Breathtaking Columbia Ridge Moorage Retreat. Experience elevated waterfront living in this spacious, light-filled end-row home boasting Mt. Hood and Columbia River views. Perfectly positioned near the west edge of the gorge, this unique residence offers a front-row seat to the natural beauty of the Pacific Northwest. This home features a primary on the upper level with an attached ensuite offering a jetted-tub, walk in closet and dual sinks. Open floor plan from the kitchen to the great room with a gas fireplace, french doors to a back deck for entertaining and relaxing and beautiful views of the river. On the lower level you will find two additional bedrooms, a family hall bath, and family room with access to the back deck. Just a short boat ride to the mouth of the Sandy River, you’ll enjoy world-class salmon fishing and unforgettable scenery right at your doorstep. This floating home has it's own private boat well with a lift to house a 23ft boat. In addition there is a generous 12’ x 40’ space at the front of the home giving opportunity for a floating patio for entertaining or relaxing under the sunset, extra storage or park your water crafts. Expansive outdoor living spans three decks, each capturing some of the most striking views in the Portland area. Inside, natural light pours through every level, highlighting thoughtful design and spacious interiors offering new trim, new window coverings, new hardware, new mirrors, light fixtures. Climb the spiraling staircase to the third-story den/office offers an inspiring home office retreat — leading out to an oversized deck for taking in the panoramic river vista views and sunsets. Across Marine Dr there is the South parking lot which is gated and secure to park your RV/boat, storage, plus additional parking for guests or overflow, and enjoy the bike & walking paths. This home floats across from McGuire Island, and is 10-15 minutes from the PDX airport.
Active
$749,000
18525 NE Marine Dr #E3, Portland, OR 97229
3beds
2,393sqft
:
Get pre-qualified$5,701/mo
Residential
Built in 2011
-- sqft lot
$-- Zestimate®
$313/sqft
$430/mo HOA
What's special
Gas fireplaceFamily hall bathDual sinksSpacious light-filled end-row homeTwo additional bedrooms
- 97 days |
- 175 |
- 7 |
Zillow last checked:
Listing updated:
Listed by:
Denise Crane 503-310-0448,
RE/MAX Advantage Group
Source: RMLS (OR),MLS#: 636115276
Facts & features
Interior
Bedrooms & bathrooms
- Bedrooms: 3
- Bathrooms: 3
- Full bathrooms: 2
- Partial bathrooms: 1
- Main level bathrooms: 2
Rooms
- Room types: Laundry, Den, Bedroom 2, Bedroom 3, Dining Room, Family Room, Kitchen, Living Room, Primary Bedroom
Primary bedroom
- Features: Daylight, Ensuite, Jetted Tub, Walkin Closet, Wallto Wall Carpet
- Level: Upper
- Area: 270
- Dimensions: 15 x 18
Bedroom 2
- Features: Daylight, Closet, Wallto Wall Carpet
- Level: Main
- Area: 110
- Dimensions: 10 x 11
Bedroom 3
- Features: Daylight, Closet, Wallto Wall Carpet
- Level: Main
- Area: 110
- Dimensions: 10 x 11
Dining room
- Features: Daylight, Deck, Hardwood Floors
- Level: Upper
- Area: 154
- Dimensions: 11 x 14
Family room
- Features: Deck, Wallto Wall Carpet
- Level: Main
- Area: 228
- Dimensions: 12 x 19
Kitchen
- Features: Dishwasher, Microwave, Free Standing Range, Free Standing Refrigerator, Granite, Tile Floor
- Level: Upper
- Area: 190
- Width: 19
Living room
- Features: Deck, Fireplace, Hardwood Floors
- Level: Upper
- Area: 288
- Dimensions: 16 x 18
Heating
- Forced Air 90, Fireplace(s)
Cooling
- None
Appliances
- Included: Dishwasher, Disposal, Free-Standing Gas Range, Free-Standing Range, Gas Appliances, Microwave, Plumbed For Ice Maker, Stainless Steel Appliance(s), Washer/Dryer, Free-Standing Refrigerator, Gas Water Heater, Tankless Water Heater
- Laundry: Laundry Room
Features
- Granite, High Ceilings, High Speed Internet, Vaulted Ceiling(s), Sink, Closet, Walk-In Closet(s), Tile
- Flooring: Hardwood, Tile, Wall to Wall Carpet
- Windows: Double Pane Windows, Vinyl Frames, Daylight
- Basement: None
- Number of fireplaces: 1
- Fireplace features: Gas
Interior area
- Total structure area: 2,393
- Total interior livable area: 2,393 sqft
Video & virtual tour
Property
Parking
- Total spaces: 1
- Parking features: Off Street, RV Access/Parking, Attached, Extra Deep Garage
- Attached garage spaces: 1
Features
- Levels: Two
- Stories: 2
- Patio & porch: Deck
- Exterior features: Exterior Entry
- Has spa: Yes
- Spa features: Bath
- Has view: Yes
- View description: River, Territorial
- Has water view: Yes
- Water view: River
- Waterfront features: River Front
- Body of water: Columbia River
Lot
- Features: Flood Zone, Gated, SqFt 0K to 2999
Details
- Additional structures: RVParking
- Parcel number: Not Found
Construction
Type & style
- Home type: SingleFamily
- Architectural style: Other
- Property subtype: Residential
Materials
- Vinyl Siding
- Roof: Composition
Condition
- Resale
- New construction: No
- Year built: 2011
Utilities & green energy
- Gas: Gas
- Sewer: Public Sewer
- Water: Public
Community & HOA
Community
- Subdivision: Columbia Ridge Marina
HOA
- Has HOA: Yes
- Amenities included: Commons, Gated, Maintenance Grounds, Road Maintenance, Sewer, Trash, Water
- HOA fee: $430 monthly
Location
- Region: Portland
Financial & listing details
- Price per square foot: $313/sqft
- Annual tax amount: $7,241
- Date on market: 4/27/2026
- Listing terms: Cash,Conventional
- Road surface type: Paved
Estimated market value
Not available
Estimated sales range
Not available
Not available
Price history
| Date | Event | Price |
|---|---|---|
| 4/27/2026 | Listed for sale | $749,000+25%$313/sqft |
Source:  RMLS (OR) #636115276 Report a problem RMLS (OR) #636115276 Report a problem | ||
| 11/2/2023 | Sold | $599,000$250/sqft |
Source: RMLS (OR) #22493220 Report a problem | ||
| 10/3/2023 | Pending sale | $599,000$250/sqft |
Source: RMLS (OR) #22493220 Report a problem | ||
Public tax history
Tax history is unavailable.
Monthly payment
Est. payment
Payment breakdown
Explore the cost of this home by adjusting the details. Changes won't be saved.Climate risks
Neighborhood: 97229
Nearby schools
GreatSchools rating
- 6/10Wilkes Elementary SchoolGrades: K-5Distance: 1.4 mi
- 2/10Hauton B Lee Middle SchoolGrades: 6-8Distance: 2.1 mi
- 1/10Reynolds High SchoolGrades: 9-12Distance: 4.1 mi
Schools provided by the listing agent
- Elementary: Wilkes
- Middle: Reynolds
- High: Reynolds
Source: RMLS (OR). This data may not be complete. We recommend contacting the local school district to confirm school assignments for this home.
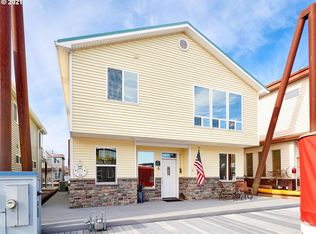
- $--3 bd2 ba1.8k sqft18525 NE Marine Dr #C8, Portland, OR 97229Off Market
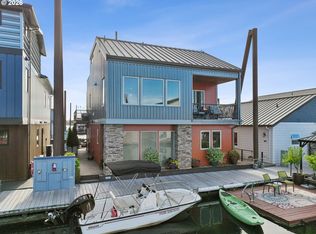
- $834,0004 bd3 ba2.6k sqft18525 NE Marine Dr SLIP D2, Portland, OR 97230For Sale
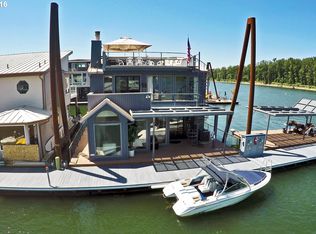
- $--2 bd2 ba2.2k sqft18525 NE Marine Dr #A9, Portland, OR 97229Off Market
- $687,0003 bd3 ba2.5k sqft18525 NE Marine Dr SLIP E5, Portland, OR 97230Sold

- $765,0003 bd3 ba2.5k sqft18525 NE Marine Dr, Portland, OR 97229Sold
- $716,8003 bd4 ba3.2k sqft18525 NE Marine Dr #B-6, Portland, OR 97229Off Market
- $--3 bd2 ba2.1k sqft18525 NE Marine Dr #A3, Portland, OR 97229Off Market
- $610,0002 bd2 ba1.8k sqft18525 NE Marine Dr #A6, Portland, OR 97229Sold
A local agent can set up tours, give advice and negotiate with sellers.
Similar homes
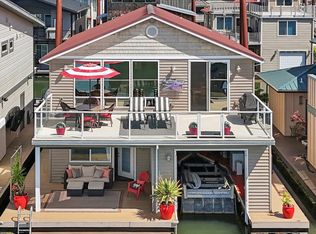
- $849,0003 bd2 ba2.3k sqft18525 NE Marine Dr #E8, Portland, OR 97229Active
 MLS ID #330405170, Graham Marden, Premiere Property Group, LLC. RMLS (OR)
 - $895,0004 bd3 ba2.4k sqft20122 NE Interlachen Ln, Fairview, OR 97024Active
 MLS ID #782425769, Lisa Stone, Premiere Property Group, LLC. RMLS (OR)
 - $750,0004 bd3 ba2.6k sqft1840 NW 29th Cir, Camas, WA 98607Active
 MLS ID #415380935, Kat Tarr, Windermere Northwest Living. RMLS (OR)
 - $775,0003 bd3 ba2.6k sqft1168 NW Vinca Ln, Camas, WA 98607Active
 MLS ID #507132790, Roseline Tsai, Knipe Realty ERA Powered. RMLS (OR)
 - $749,0003 bd3 ba2k sqft13650 NE Hassalo St, Portland, OR 97230ActiveMLS ID #396728639, Jeff Walker, RE/MAX Equity Group. RMLS (OR)
- $599,0003 bd2 ba2.1k sqft19609 NE Marine Dr #B18, Portland, OR 97233ActiveMLS ID #216498061, Graham Marden, Premiere Property Group, LLC. RMLS (OR)
- $725,0005 bd3 ba3.1k sqft17309 NE 29th St, Vancouver, WA 98684ActiveMLS ID #702495342, Rick Sadle, Keller Williams Realty Professionals. RMLS (OR)
- $859,9003 bd4 ba3.2k sqft3612 SE 142nd Ct, Vancouver, WA 98683ActiveMLS ID #686335891, Robin Steigmann, eXp Realty LLC. RMLS (OR)
- $889,9004 bd3 ba2.7k sqft1916 NW 42nd Ave, Camas, WA 98607ActiveMLS ID #672240777, David Sobolik, Knipe Realty ERA Powered. RMLS (OR)
- $749,9005 bd3 ba2.8k sqft14395 NW Lilium Dr, Portland, OR 97229ActiveMLS ID #359690095, Krishnakumar Regupathy, Krishna Realty. RMLS (OR)
- $624,9003 bd3 ba2.3k sqft3902 NE 203rd Ave, Fairview, OR 97024ActiveMLS ID #309197621, Chad Meier, Living Room Realty. RMLS (OR)
- $750,0004 bd3 ba3.4k sqft4952 SE Pioneer Ln, Troutdale, OR 97060ActiveMLS ID #790174947, Stephen FitzMaurice, eXp Realty, LLC. RMLS (OR)
- $775,0003 bd2 ba2k sqft15700 NW Trakehner Way, Portland, OR 97229ActiveMLS ID #774303626, Sarita Dua, Keller Williams Sunset Corridor. RMLS (OR)
- $784,0004 bd3 ba2.2k sqft741 W Dogwood St, Washougal, WA 98671ActiveMLS ID #221391881, Lisa Kallwick, YQC Properties LLC. RMLS (OR)
- $750,0004 bd2 ba3.2k sqft13601 SE Rolling Meadows Dr, Portland, OR 97236For SaleBerkshire Hathaway HomeServices NW
- $738,0004 bd3 ba3.2k sqft1099 SE Mimosa Dr, Gresham, OR 97080ActiveMLS ID #709630182, Michael Beirwagen, Berkshire Hathaway HomeServices NW Real Estate. RMLS (OR)
- $599,9004 bd3 ba1.9k sqft18400 SE 42nd Cir, Vancouver, WA 98683ActiveMLS ID #413665048, Christie Conley, Realty Works Group Inc. RMLS (OR)
- $725,0004 bd3 ba2.4k sqft10290 SW Homestead Ln, Beaverton, OR 97008ActiveMLS ID #329485255, Hanson Song, Premiere Property Group, LLC. RMLS (OR)
- $799,0004 bd3 ba2.7k sqft9830 NW Wayne Ln, Portland, OR 97229ActiveMLS ID #619812503, Amy McMahon, Windermere Realty Trust. RMLS (OR)
- $759,0003 bd3 ba2.8k sqft11846 SE Waterleaf Dr, Happy Valley, OR 97086ActiveMLS ID #409336968, Starling Preuninger, John L. Scott Portland Central. RMLS (OR)
