This Builder's own home has it all. PRIMARY ON THE MAIN LEVEL, huge gourmet kitchen with top of the line Thermador appliances and a huge 9'+ island. From the custom front door to the smooth wall finish to the epoxy coated garage floor to the trex deck and putting green in the fenced backyard, this home is special! Continuously circulating hot water system, Schlage hardware, gutter guards, dog washing station in garage, stand up storage off the loft and under the house. Stroll to Westlake Pk for summer concerts, hike the miles of trails through Mtn Pk. Quiet street and Oak Creek elementary is just three blocks away.
Sold
$1,200,000
13841 Provincial Hill Dr, Lake Oswego, OR 97035
3beds
2,878sqft
Residential, Single Family Residence
Built in 1988
-- sqft lot
$1,200,200 Zestimate®
$417/sqft
$4,669 Estimated rent
Home value
$1,200,200
$1.14M - $1.26M
$4,669/mo
Zestimate® history
Owner options
List your home for rent
$4,669/mo
Rent Zestimate®
Find your next renter with Zillow Rental Manager. Plus, with online applications, you can quickly screen prospective tenants – for free.
$4,669/mo
Rent Zestimate®
Refinance and save
$6,603/mo
Est. payment
Refinancing to a lower rate could help reduce your monthly payments and save thousands over the life of the loan.
$6,603/mo
Est. payment
Explore your selling options
Work with a Zillow partner agent
Leverage their expertise and Zillow's premium Showcase listings to get your home seen by more buyers.
Get startedList with your own agent
Get your home in front of millions of buyers by listing it on Zillow.
Learn how to do itSell it yourself
Take full control of how buyers see your home on Zillow by listing For Sale by Owner (FSBO).
List your homeWhat's special
Epoxy coated garage floorTrex deckSmooth wall finish
Zillow last checked:
Listing updated:
Listed by:
Helen Leek 503-348-9296,
Premiere Property Group, LLC
Bought with:
Barbara Knudsen, 940400176
Knudsen Group LLC
Source: RMLS (OR),MLS#: 438321185
Facts & features
Interior
Bedrooms & bathrooms
- Bedrooms: 3
- Bathrooms: 3
- Full bathrooms: 2
- Partial bathrooms: 1
- Main level bathrooms: 2
Rooms
- Room types: Den, Utility Room, Loft, Bedroom 2, Bedroom 3, Dining Room, Family Room, Kitchen, Living Room, Primary Bedroom
Primary bedroom
- Features: Barn Door, Double Sinks, Quartz, Suite, Walkin Closet, Walkin Shower
- Level: Main
- Area: 208
- Dimensions: 16 x 13
Bedroom 2
- Features: Closet Organizer, Closet, Wallto Wall Carpet
- Level: Upper
- Area: 169
- Dimensions: 13 x 13
Bedroom 3
- Features: Closet Organizer, Closet, Wallto Wall Carpet
- Level: Upper
- Area: 156
- Dimensions: 12 x 13
Dining room
- Features: Bay Window, Hardwood Floors
- Level: Main
- Area: 144
- Dimensions: 12 x 12
Kitchen
- Features: Builtin Range, Builtin Refrigerator, Central Vacuum, Gas Appliances, Gourmet Kitchen, Hardwood Floors, Island, Microwave, Pantry, Builtin Oven, Plumbed For Ice Maker, Quartz
- Level: Main
- Area: 299
- Width: 13
Living room
- Features: Builtin Features, Fireplace, Great Room, Hardwood Floors, Sound System
- Level: Main
- Area: 352
- Dimensions: 22 x 16
Heating
- Forced Air, Mini Split, Fireplace(s)
Cooling
- Central Air
Appliances
- Included: Built In Oven, Built-In Range, Built-In Refrigerator, Convection Oven, Dishwasher, Disposal, Gas Appliances, Microwave, Plumbed For Ice Maker, Range Hood, Stainless Steel Appliance(s), Washer/Dryer, Gas Water Heater
- Laundry: Laundry Room
Features
- Central Vacuum, High Speed Internet, Quartz, Built-in Features, Sink, Closet Organizer, Closet, Gourmet Kitchen, Kitchen Island, Pantry, Great Room, Sound System, Double Vanity, Suite, Walk-In Closet(s), Walkin Shower, Cook Island, Tile
- Flooring: Engineered Hardwood, Tile, Wall to Wall Carpet, Hardwood
- Windows: Double Pane Windows, Vinyl Frames, Bay Window(s)
- Basement: Crawl Space,Exterior Entry,Storage Space
- Number of fireplaces: 1
- Fireplace features: Gas
Interior area
- Total structure area: 2,878
- Total interior livable area: 2,878 sqft
Property
Parking
- Total spaces: 2
- Parking features: Driveway, On Street, Garage Door Opener, Attached
- Attached garage spaces: 2
- Has uncovered spaces: Yes
Accessibility
- Accessibility features: Accessible Doors, Accessible Entrance, Accessible Full Bath, Accessible Hallway, Garage On Main, Main Floor Bedroom Bath, Utility Room On Main, Walkin Shower, Accessibility
Features
- Stories: 2
- Patio & porch: Deck
- Exterior features: Garden, Gas Hookup, Raised Beds
- Fencing: Fenced
- Has view: Yes
- View description: Trees/Woods
Lot
- Features: Cul-De-Sac, Level, Private, Sprinkler, SqFt 5000 to 6999
Details
- Additional structures: GasHookup
- Parcel number: 00220415
Construction
Type & style
- Home type: SingleFamily
- Architectural style: Contemporary
- Property subtype: Residential, Single Family Residence
Materials
- Brick, Cedar
- Foundation: Pillar/Post/Pier
- Roof: Composition
Condition
- Updated/Remodeled
- New construction: No
- Year built: 1988
Utilities & green energy
- Gas: Gas Hookup, Gas
- Sewer: Public Sewer
- Water: Public
- Utilities for property: Cable Connected
Community & HOA
HOA
- Has HOA: Yes
- Amenities included: Commons, Management
- HOA fee: $700 annually
Location
- Region: Lake Oswego
Financial & listing details
- Price per square foot: $417/sqft
- Tax assessed value: $968,009
- Annual tax amount: $10,056
- Date on market: 3/28/2026
- Listing terms: Cash,Conventional
- Road surface type: Paved
Price history
| Date | Event | Price |
|---|---|---|
| 6/3/2026 | Sold | $1,200,000+4.3%$417/sqft |
Source:  RMLS (OR) #438321185 Report a problem RMLS (OR) #438321185 Report a problem | ||
| 3/29/2026 | Pending sale | $1,150,000$400/sqft |
Source: RMLS (OR) #438321185 Report a problem | ||
| 3/28/2026 | Listed for sale | $1,150,000$400/sqft |
Source: RMLS (OR) #438321185 Report a problem | ||
Public tax history
| Year | Property taxes | Tax assessment |
|---|---|---|
| 2025 | $10,057 +2.7% | $523,688 +3% |
| 2024 | $9,789 +3% | $508,435 +3% |
| 2023 | $9,501 +3.1% | $493,627 +3% |
| 2022 | $9,219 +8.3% | $479,250 +3% |
| 2021 | $8,515 +2.6% | $465,292 +3% |
| 2020 | $8,301 +2.5% | $451,740 +3% |
| 2019 | $8,097 +5.2% | $438,583 +3% |
| 2018 | $7,700 | $425,809 +28.5% |
| 2017 | $7,700 +42% | $331,483 +3% |
| 2016 | $5,424 | $321,828 +3% |
| 2015 | $5,424 +3.5% | $312,454 +3% |
| 2014 | $5,240 +3.2% | $303,353 +3% |
| 2013 | $5,078 +2.9% | $294,517 +3% |
| 2012 | $4,935 +3.5% | $285,939 +3% |
| 2011 | $4,766 +1.7% | $277,611 +3% |
| 2010 | $4,685 +1.1% | $269,525 +3% |
| 2009 | $4,636 +6.7% | $261,675 +3% |
| 2008 | $4,346 +4.6% | $254,053 +3% |
| 2007 | $4,154 +4.3% | $246,653 +3% |
| 2006 | $3,982 +0.3% | $239,469 +3% |
| 2005 | $3,970 +4.1% | $232,494 +3% |
| 2004 | $3,815 +4.9% | $225,722 +3% |
| 2003 | $3,638 +4.4% | $219,148 +3% |
| 2002 | $3,485 +1.9% | $212,765 +3% |
| 2001 | $3,420 +10.5% | $206,568 +3% |
| 2000 | $3,096 | $200,551 |
Find assessor info on the county website
Neighborhood: Oak Creek
Nearby homes
- $961,0003 bd3 ba2k sqft13819 Provincial Hill Dr, Lake Oswego, OR 97035Sold
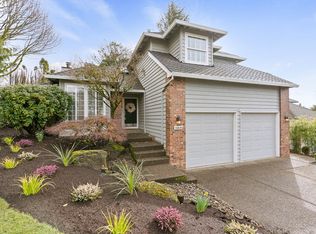
- $826,7004 bd2 ba2.2k sqft13863 Provincial Hill Dr, Lake Oswego, OR 97035Off Market
- $825,0004 bd2 ba2.2k sqft13800 Regency Ct, Lake Oswego, OR 97035Off Market
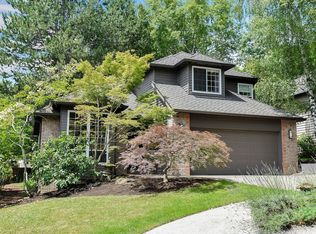
- $995,0004 bd4 ba2.9k sqft13885 Provincial Hill Dr, Lake Oswego, OR 97035Sold
- $761,4003 bd2 ba2k sqft13786 Regency Ct, Lake Oswego, OR 97035Off Market
- $795,1003 bd2 ba2k sqft13814 Regency Ct, Lake Oswego, OR 97035Off Market
- $985,0004 bd4 ba2.9k sqft13876 Provincial Hill Dr, Lake Oswego, OR 97035For Sale
- $762,0002 bd2 ba2k sqft13832 Provincial Hill Dr, Lake Oswego, OR 97035Off Market
Nearby schools
GreatSchools rating
- 8/10Oak Creek Elementary SchoolGrades: K-5Distance: 0.1 mi
- 8/10Lake Oswego Junior High SchoolGrades: 6-8Distance: 1.5 mi
- 10/10Lake Oswego Senior High SchoolGrades: 9-12Distance: 1.4 mi
Schools provided by the listing agent
- Elementary: Oak Creek
- Middle: Lake Oswego
- High: Lake Oswego
Source: RMLS (OR). This data may not be complete. We recommend contacting the local school district to confirm school assignments for this home.
Get a cash offer in 3 minutes
Find out how much your home could sell for in as little as 3 minutes with a no-obligation cash offer.
Estimated market value
$1,200,200
Get a cash offer in 3 minutes
Find out how much your home could sell for in as little as 3 minutes with a no-obligation cash offer.
Estimated market value
$1,200,200
- Oregon
- Clackamas County
- Lake Oswego
- 97035
- Oak Creek
- 13841 Provincial Hill Dr
Nearby cities
Nearby neighborhoods
Nearby zip codes
Other Lake Oswego Topics
