Offer received. Come see this beautiful 5 bedroom house with a bonus room and office. The exterior has amazing curb appeal with a beautiful wrap around covered porch, custom front door, and new roof that was installed in 2024. New garage doors and gutters were also installed in 2024. Dining room with built-ins adjoins large living room and kitchen. Kitchen has granite countertops that were resealed with epoxy, custom finishes and an island that seats nine people. Large primary suite with an ensuite bath, walk-in closet and flex space. Large lot with RV parking, patio space, play structure and raised beds. Walking distance to Jackson Elementary and Evergreen Middle School. HOA is $90 a month and includes two swimming pools, tennis courts, walking trails and a clubhouse. Open houses from 2-4 PM Saturday Sept 5th and 1-3 PM Sunday Sept 6th! [Home Energy Score = 2. HES Report at https://rpt.greenbuildingregistry.com/hes/OR10251506]
Pending
$795,000
2258 NE Jamie Dr, Hillsboro, OR 97124
5beds
3,179sqft
Residential, Single Family Residence
Built in 1993
8,276 Square Feet Lot
$-- Zestimate®
$250/sqft
$90/mo HOA
What's special
Rv parkingLarge lotBonus roomWalk-in closetPlay structureDining room with built-insRaised beds
- 5 days
- 1,925
- 85
Likely to sell faster than
Zillow last checked:
Listing updated:
Listed by:
Marissa Andersen 503-250-3747,
eXp Realty, LLC,
Chris Eden 971-712-6148,
eXp Realty, LLC
Source: RMLS (OR),MLS#: 747555864
Facts & features
Interior
Bedrooms & bathrooms
- Bedrooms: 5
- Bathrooms: 3
- Full bathrooms: 2
- Partial bathrooms: 1
- Main level bathrooms: 1
Rooms
- Room types: Bedroom 4, Office, Bonus Room, Bedroom 2, Bedroom 3, Dining Room, Family Room, Kitchen, Living Room, Primary Bedroom
Primary bedroom
- Features: Ceiling Fan, Skylight, Ensuite, Flex Room, Jetted Tub, Walkin Closet, Wallto Wall Carpet
- Level: Upper
- Area: 330
- Dimensions: 22 x 15
Bedroom 2
- Features: Ceiling Fan, Closet, Wallto Wall Carpet
- Level: Upper
- Area: 195
- Dimensions: 15 x 13
Bedroom 3
- Features: Closet, Wallto Wall Carpet
- Level: Upper
- Area: 100
- Dimensions: 10 x 10
Bedroom 4
- Features: Closet, Wallto Wall Carpet
- Level: Upper
- Area: 130
- Dimensions: 13 x 10
Dining room
- Features: Builtin Features, Wood Floors
- Level: Main
- Area: 132
- Dimensions: 12 x 11
Family room
- Features: Fireplace, Wainscoting, Wood Floors
- Level: Main
- Area: 195
- Dimensions: 15 x 13
Kitchen
- Features: Builtin Range, Country Kitchen, Dishwasher, Disposal, Island, Builtin Oven, Free Standing Refrigerator, Wainscoting, Wood Floors
- Level: Main
- Area: 322
- Width: 14
Living room
- Features: Wood Floors
- Level: Main
- Area: 270
- Dimensions: 18 x 15
Office
- Features: French Doors, Wood Floors
- Level: Main
- Area: 150
- Dimensions: 15 x 10
Heating
- Forced Air, Fireplace(s)
Cooling
- Central Air
Appliances
- Included: Built In Oven, Built-In Range, Dishwasher, Disposal, Free-Standing Refrigerator, Gas Appliances, Plumbed For Ice Maker, Washer/Dryer, Gas Water Heater
- Laundry: Laundry Room
Features
- Ceiling Fan(s), Granite, Soaking Tub, Closet, Built-in Features, Wainscoting, Country Kitchen, Kitchen Island, Walk-In Closet(s)
- Flooring: Wall to Wall Carpet, Wood
- Doors: French Doors
- Windows: Double Pane Windows, Vinyl Frames, Skylight(s)
- Basement: Crawl Space
- Number of fireplaces: 1
- Fireplace features: Gas
Interior area
- Total structure area: 3,179
- Total interior livable area: 3,179 sqft
Property
Parking
- Total spaces: 2
- Parking features: Driveway, On Street, RV Access/Parking, RV Boat Storage, Garage Door Opener, Attached
- Attached garage spaces: 2
- Has uncovered spaces: Yes
Accessibility
- Accessibility features: Garage On Main, Natural Lighting, Utility Room On Main, Accessibility
Features
- Stories: 2
- Patio & porch: Patio, Porch
- Exterior features: Garden, Raised Beds, Yard
- Has spa: Yes
- Spa features: Bath
- Fencing: Fenced
- Has view: Yes
- View description: Trees/Woods
Lot
- Size: 8,276 Square Feet
- Features: Corner Lot, Level, Trees, Sprinkler, SqFt 7000 to 9999
Details
- Additional structures: RVParking, RVBoatStorage, ToolShed
- Parcel number: R2020526
Construction
Type & style
- Home type: SingleFamily
- Architectural style: Farmhouse,Traditional
- Property subtype: Residential, Single Family Residence
Materials
- Wood Siding
- Foundation: Concrete Perimeter
- Roof: Composition,Shingle
Condition
- Updated/Remodeled
- New construction: No
- Year built: 1993
Utilities & green energy
- Gas: Gas
- Sewer: Public Sewer
- Water: Public
Community & HOA
Community
- Security: Fire Sprinkler System
- Subdivision: Jackson School
HOA
- Has HOA: Yes
- Amenities included: Commons, Management, Meeting Room, Party Room, Pool, Tennis Court
- HOA fee: $90 monthly
Location
- Region: Hillsboro
Financial & listing details
- Price per square foot: $250/sqft
- Tax assessed value: $704,000
- Annual tax amount: $6,952
- Date on market: 9/4/2026
- Cumulative days on market: 6 days
- Listing terms: Cash,Conventional,FHA,VA Loan
- Road surface type: Paved
Estimated market value
Not available
Estimated sales range
Not available
Not available
Price history
| Date | Event | Price |
|---|---|---|
| 9/9/2026 | Pending sale | $795,000$250/sqft |
Source:  RMLS (OR) #747555864 Report a problem RMLS (OR) #747555864 Report a problem | ||
| 9/4/2026 | Listed for sale | $795,000+189.1%$250/sqft |
Source: eXp Realty #747555864 Report a problem | ||
| 7/16/1999 | Sold | $275,000+12.2%$87/sqft |
Source: Public Record Report a problem | ||
| 8/22/1995 | Sold | $245,000$77/sqft |
Source: Public Record Report a problem | ||
Public tax history
| Year | Property taxes | Tax assessment |
|---|---|---|
| 2025 | $6,953 +0.4% | $423,800 +3% |
| 2024 | $6,927 +2.9% | $411,460 +3% |
| 2023 | $6,730 +2.8% | $399,480 +3% |
| 2022 | $6,548 +2.1% | $387,850 |
| 2021 | $6,416 +2.2% | -- |
| 2020 | $6,278 +3% | $365,600 +3% |
| 2019 | $6,098 +4.5% | $354,960 |
| 2018 | $5,837 | $354,960 +6.1% |
| 2017 | $5,837 +6.7% | $334,600 +3% |
| 2016 | $5,471 | $324,860 +3% |
| 2015 | $5,471 +4.2% | $315,400 +3% |
| 2014 | $5,251 +2.8% | $306,220 +3% |
| 2013 | $5,108 +3.2% | $297,310 +3% |
| 2012 | $4,950 +3.8% | $288,660 -15.1% |
| 2011 | $4,771 +1.3% | $340,100 -3.9% |
| 2010 | $4,709 +3.6% | $353,970 -7.8% |
| 2009 | $4,547 +5.8% | $384,010 -3.5% |
| 2008 | $4,298 +0.4% | $398,130 -4.4% |
| 2007 | $4,279 +18.7% | $416,340 +2.4% |
| 2006 | $3,604 -0.2% | $406,450 +23.4% |
| 2005 | $3,613 +1.6% | $329,350 +8.8% |
| 2004 | $3,556 +3.1% | $302,640 +5.5% |
| 2003 | $3,449 +2.1% | $286,890 +2.1% |
| 2002 | $3,379 -0.6% | $281,010 +4.2% |
| 2001 | $3,398 +16.1% | $269,560 +1.7% |
| 2000 | $2,926 | $265,100 |
Find assessor info on the county website
Monthly payment
Est. payment
Payment breakdown
Explore the cost of this home by adjusting the details. Changes won't be saved.Climate risks
Neighborhood: 97124
Nearby schools
Schools provided by the listing agent
- Elementary: Jackson
- Middle: Evergreen
- High: Glencoe
Source: RMLS (OR). This data may not be complete. We recommend contacting the local school district to confirm school assignments for this home.
Similar homes
- $725,0004 bd3 ba2.5k sqft651 NE Kathleen Ct, Hillsboro, OR 97124Active
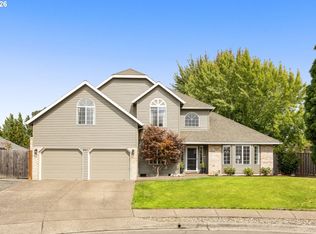
 MLS ID #729139921, Darcie VanderZanden, Keller Williams Sunset Corridor. RMLS (OR)
 - $609,9004 bd3 ba3k sqft1975 NE 2nd Pl, Hillsboro, OR 97124Active
 MLS ID #315958783, Leah Dowling, Urban Nest Realty. RMLS (OR)
 - $799,0006 bd3 ba4.1k sqft2257 NE Estate Dr, Hillsboro, OR 97124Active
 MLS ID #611776260, Kristin Giboney, The 503 Real Estate Co.. RMLS (OR)
 - $818,0005 bd4 ba3.7k sqft703 N 34th Ter, Cornelius, OR 97124Active
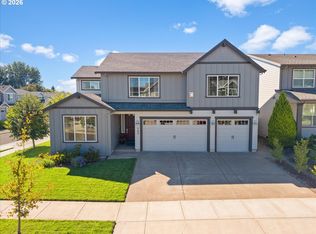 MLS ID #400197531, LaDonna Wolfe, RE/MAX Equity Group. RMLS (OR)
 - $675,0004 bd3 ba2.8k sqft2619 NE Charlois Dr, Hillsboro, OR 97124ActiveMLS ID #516921460, Timothy Gardner, RE/MAX Equity Group. RMLS (OR)
- $620,0004 bd3 ba2.3k sqft1267 NE Morning Sun Dr, Hillsboro, OR 97124ActiveMLS ID #131056148, Sharon Parmenter, Opendoor Brokerage LLC. RMLS (OR)
- $799,9005 bd3 ba3.2k sqft4785 NE Hidden Creek Dr, Hillsboro, OR 97124ActiveMLS ID #704219512, Amanda Rammer, RE/MAX Northwest. RMLS (OR)
- $729,0004 bd3 ba3.1k sqft1129 NW Connell Ave, Hillsboro, OR 97124ActiveMLS ID #151145639, Sun Kim, Berkshire Hathaway HomeServices NW Real Estate. RMLS (OR)
- $725,0004 bd3 ba2.9k sqft3186 NE 12th Ave, Hillsboro, OR 97124ActiveMLS ID #605077385, Lisa Miller, Knipe Realty ERA Powered. RMLS (OR)
- $999,9004 bd3 ba2.5k sqft3100 NE Jackson School Rd, Hillsboro, OR 97124ActiveMLS ID #428890278, Sheila Done, Premiere Property Group, LLC. RMLS (OR)
- $670,0004 bd3 ba2.3k sqft2687 NE 2nd Dr, Hillsboro, OR 97124ActiveMLS ID #214478321, Miechel Barksdale, Windermere West LLC. RMLS (OR)
- $684,0004 bd4 ba2.8k sqft2264 NE 14th Pl, Hillsboro, OR 97124ActiveMLS ID #204055861, Kelley Hutchison, Neighbors Realty. RMLS (OR)
- $669,0005 bd3 ba2.5k sqft2525 NE Charlois Dr, Hillsboro, OR 97124ActiveMLS ID #777503045, John Soper, MORE Realty. RMLS (OR)
- $525,0003 bd2 ba2.2k sqft826 NE Hood St, Hillsboro, OR 97124ActiveMLS ID #646469225, Kyle Bach, RE/MAX Equity Group. RMLS (OR)
- $669,5005 bd3 ba2.8k sqft804 NW Brookhill St, Hillsboro, OR 97124ActiveMLS ID #430150625, Brian Valdez, eXp Realty, LLC. RMLS (OR)
- $575,0004 bd3 ba1.6k sqft875 NE Eaglenest Ct, Hillsboro, OR 97124ActiveMLS ID #291505289, Whitney Parker, Redfin. RMLS (OR)
- $715,0004 bd3 ba2.5k sqft542 NE 14th Ave, Hillsboro, OR 97124ActiveMLS ID #723191545, Sarah Hesselman, Premiere Property Group, LLC. RMLS (OR)
- $625,0004 bd3 ba2.3k sqft2174 NE 13th Ave, Hillsboro, OR 97124ActiveMLS ID #103380629, Laurie Vizzini, Premiere Property Group, LLC. RMLS (OR)
- $675,0004 bd3 ba2.6k sqft3550 NW 2nd Ave, Hillsboro, OR 97124ActiveMLS ID #596847719, Elizabeth Cox, RE/MAX Equity Group. RMLS (OR)
- $649,9004 bd3 ba2.5k sqft1264 NE Estelle Ct, Hillsboro, OR 97124ActiveMLS ID #207845489, Suzan Hopman, RE/MAX Equity Group. RMLS (OR)
