Back on Market No Fault of Property - Come get a single level home - no HOA with RV Parking!!Enjoy the convenience of single-level living in this well-maintained four-bedroom, one-and-a-half-bath home situated on an oversized lot with no HOA. Offering a functional layout, abundant storage, and exceptional outdoor space, this property is ready to accommodate a variety of lifestyles.Inside, recently refinished hardwood floors add warmth and character throughout the home. The inviting floor plan provides comfortable living spaces filled with natural light, creating a welcoming atmosphere for everyday living and entertaining. The spacious living areas offer flexibility for gathering with family and friends or simply relaxing at home.The kitchen is designed with practicality in mind and features abundant cabinet and storage space, providing plenty of room for cookware, pantry items, and small appliances. Whether preparing daily meals or hosting guests, you'll appreciate the functionality this space provides.All four bedrooms are generously sized and offer versatility for family, guests, a home office, or hobby room. The full bathroom and additional half bath add convenience and efficiency to the home's layout.Outside, the oversized lot creates endless possibilities. There is ample space for gardening, recreation, entertaining, or future improvements. Dedicated RV parking is a valuable feature, offering room for recreational vehicles, boats, trailers, or additional parking needs. A detached shed provides extra storage for tools, equipment, and seasonal items.With no HOA restrictions or dues, you'll enjoy the freedom to make the most of your property. Combining refinished hardwood floors, a storage-rich kitchen, four bedrooms, RV parking, a detached shed, and a generously sized lot, this home delivers comfort, functionality, and flexibility in one attractive package. Don't miss this opportunity to own a property with the space and features you've been searching for. [Home Energy Score = 5. HES Report at https://rpt.greenbuildingregistry.com/hes/OR10248867]
Active
Price cut: $15K (7/30)
$485,000
457 NW Yonia Ct, Hillsboro, OR 97124
4beds
1,630sqft
:
Get pre-qualified$3,347/mo
Residential, Single Family Residence
Built in 1969
7,840 Square Feet Lot
$-- Zestimate®
$298/sqft
$-- HOA
What's special
Rv parkingRecently refinished hardwood floorsInviting floor planDedicated rv parkingOversized lot
- 66 days |
- 701 |
- 69 |
Zillow last checked:
Listing updated:
Listed by:
Justine Gamble 503-330-4060,
Summa Real Estate Group
Source: RMLS (OR),MLS#: 578463462
Facts & features
Interior
Bedrooms & bathrooms
- Bedrooms: 4
- Bathrooms: 2
- Full bathrooms: 1
- Partial bathrooms: 1
- Main level bathrooms: 2
Rooms
- Room types: Bedroom 4, Laundry, Bedroom 2, Bedroom 3, Dining Room, Family Room, Kitchen, Living Room, Primary Bedroom
Primary bedroom
- Level: Main
- Area: 165
- Dimensions: 15 x 11
Bedroom 2
- Features: Ceiling Fan, Hardwood Floors
- Level: Main
- Area: 132
- Dimensions: 12 x 11
Bedroom 3
- Features: Hardwood Floors
- Level: Main
- Area: 120
- Dimensions: 12 x 10
Bedroom 4
- Features: Hardwood Floors
- Level: Main
- Area: 99
- Dimensions: 9 x 11
Dining room
- Features: Sliding Doors
- Level: Main
- Area: 81
- Dimensions: 9 x 9
Family room
- Features: Hardwood Floors, Wood Stove
- Level: Main
- Area: 240
- Dimensions: 16 x 15
Kitchen
- Features: Dishwasher, Disposal, Gas Appliances, Island, Microwave, Convection Oven, Free Standing Range, Free Standing Refrigerator, Granite
- Level: Main
- Area: 132
- Width: 11
Heating
- Forced Air
Cooling
- Window Unit(s)
Appliances
- Included: Convection Oven, Dishwasher, Disposal, Free-Standing Gas Range, Free-Standing Refrigerator, Microwave, Range Hood, Stainless Steel Appliance(s), Gas Appliances, Free-Standing Range, Gas Water Heater, Tank Water Heater
Features
- Ceiling Fan(s), Kitchen Island, Granite
- Flooring: Hardwood, Luxury Vinyl Plank
- Doors: Sliding Doors
- Windows: Double Pane Windows, Vinyl Frames
- Basement: Crawl Space
- Number of fireplaces: 1
- Fireplace features: Stove, Wood Burning Stove
Interior area
- Total structure area: 1,630
- Total interior livable area: 1,630 sqft
Video & virtual tour
Property
Parking
- Total spaces: 2
- Parking features: Driveway, On Street, RV Access/Parking, Attached
- Attached garage spaces: 2
- Has uncovered spaces: Yes
Accessibility
- Accessibility features: Garage On Main, Ground Level, Minimal Steps, One Level, Utility Room On Main, Accessibility
Features
- Levels: One
- Stories: 1
- Patio & porch: Covered Patio
- Exterior features: Fire Pit, Yard
- Fencing: Fenced
- Has view: Yes
- View description: Trees/Woods
Lot
- Size: 7,840 Square Feet
- Features: Level, Trees, SqFt 7000 to 9999
Details
- Additional structures: RVParking, ToolShed
- Parcel number: R761125
Construction
Type & style
- Home type: SingleFamily
- Architectural style: Ranch
- Property subtype: Residential, Single Family Residence
Materials
- Vinyl Siding
- Foundation: Concrete Perimeter
- Roof: Composition
Condition
- Resale
- New construction: No
- Year built: 1969
Utilities & green energy
- Gas: Gas
- Sewer: Public Sewer
- Water: Public
- Utilities for property: Cable Connected
Community & HOA
HOA
- Has HOA: No
Location
- Region: Hillsboro
Financial & listing details
- Price per square foot: $298/sqft
- Tax assessed value: $511,130
- Annual tax amount: $3,814
- Date on market: 6/4/2026
- Listing terms: Cash,Conventional,FHA,VA Loan
- Road surface type: Gravel, Paved
Estimated market value
Not available
Estimated sales range
Not available
Not available
Price history
| Date | Event | Price |
|---|---|---|
| 7/30/2026 | Price change | $485,000-3%$298/sqft |
Source:  RMLS (OR) #578463462 Report a problem RMLS (OR) #578463462 Report a problem | ||
| 7/5/2026 | Pending sale | $500,000$307/sqft |
Source: RMLS (OR) #578463462 Report a problem | ||
| 7/2/2026 | Listed for sale | $500,000$307/sqft |
Source: RMLS (OR) #578463462 Report a problem | ||
| 6/19/2026 | Pending sale | $500,000$307/sqft |
Source: RMLS (OR) #578463462 Report a problem | ||
| 6/4/2026 | Listed for sale | $500,000+28.2%$307/sqft |
Source: RMLS (OR) #578463462 Report a problem | ||
| 2/25/2020 | Sold | $390,000-1.3%$239/sqft |
Source: RMLS (OR) #20683656 Report a problem | ||
| 1/21/2020 | Pending sale | $395,000$242/sqft |
Source: Portland Realty Hub LLC #20683656 Report a problem | ||
| 1/17/2020 | Listed for sale | $395,000+27.5%$242/sqft |
Source: Portland Realty Hub LLC #20683656 Report a problem | ||
| 10/28/2016 | Sold | $309,900$190/sqft |
Source: RMLS (OR) #16641528 Report a problem | ||
| 8/29/2016 | Pending sale | $309,900$190/sqft |
Source: Hometime Real Estate, Inc. #16641528 Report a problem | ||
| 8/24/2016 | Price change | $309,900-4.6%$190/sqft |
Source: Hometime Real Estate, Inc. #16641528 Report a problem | ||
| 8/8/2016 | Listed for sale | $324,900$199/sqft |
Source: Hometime Real Estate, Inc. #16641528 Report a problem | ||
Public tax history
| Year | Property taxes | Tax assessment |
|---|---|---|
| 2025 | $3,814 +0.4% | $232,490 +3% |
| 2024 | $3,800 +2.9% | $225,720 +3% |
| 2023 | $3,692 +2.8% | $219,150 +3% |
| 2022 | $3,592 +2.1% | $212,770 |
| 2021 | $3,520 +2.2% | -- |
| 2020 | $3,444 +19.1% | $200,570 +19.2% |
| 2019 | $2,891 +4.5% | $168,290 |
| 2018 | $2,767 | $168,290 -8.3% |
| 2017 | $2,767 +4.9% | $183,560 +17.1% |
| 2016 | $2,639 | $156,700 +3% |
| 2015 | $2,639 +4.2% | $152,140 +3% |
| 2014 | $2,533 +2.8% | $147,710 +3% |
| 2013 | $2,464 +3.2% | $143,410 +3% |
| 2012 | $2,388 +3.8% | $139,240 -24.2% |
| 2011 | $2,301 +1.3% | $183,660 -8.6% |
| 2010 | $2,272 +3.6% | $200,860 -6.4% |
| 2009 | $2,193 +5.8% | $214,700 -8.8% |
| 2008 | $2,073 +0.4% | $235,430 -3.4% |
| 2007 | $2,064 +18.7% | $243,840 +12.6% |
| 2006 | $1,739 -0.2% | $216,480 +26.8% |
| 2005 | $1,743 +1.6% | $170,670 +4.5% |
| 2004 | $1,716 +3.1% | $163,370 +2.9% |
| 2003 | $1,664 +2.1% | $158,800 +6% |
| 2002 | $1,630 -0.6% | $149,800 +14.1% |
| 2001 | $1,640 +16.1% | $131,250 +2.2% |
| 2000 | $1,412 | $128,410 |
Find assessor info on the county website
Monthly payment
Est. payment
Payment breakdown
Explore the cost of this home by adjusting the details. Changes won't be saved.Climate risks
Neighborhood: 97124
Nearby schools
GreatSchools rating
- 5/10W Verne Mckinney Elementary SchoolGrades: K-6Distance: 0.3 mi
- 3/10Evergreen Jr High SchoolGrades: 7-8Distance: 3.9 mi
- 7/10Glencoe High SchoolGrades: 9-12Distance: 1.1 mi
Schools provided by the listing agent
- Elementary: Mckinney
- Middle: South Meadows
- High: Glencoe
Source: RMLS (OR). This data may not be complete. We recommend contacting the local school district to confirm school assignments for this home.
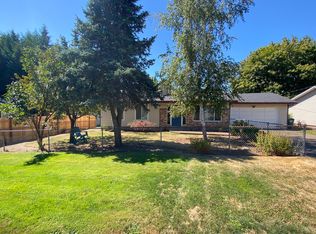
- $458,4003 bd2 ba1.2k sqft451 NW Yonia Ct, Hillsboro, OR 97124Off Market
- $489,4003 bd2 ba1.2k sqft988 NW Garibaldi St, Hillsboro, OR 97124Off Market
- $515,0003 bd2 ba1.3k sqft978 NW Garibaldi St, Hillsboro, OR 97124Sold
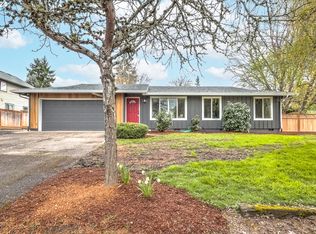
- $480,0003 bd2 ba1.5k sqft481 NW Yonia Ct, Hillsboro, OR 97124Off Market
- $456,3003 bd2 ba1.1k sqft447 NW Yonia Ct, Hillsboro, OR 97124Off Market
- $468,4003 bd2 ba1.3k sqft450 NW Yonia Ct, Hillsboro, OR 97124Off Market
- $494,4003 bd2 ba1.3k sqft386 NW Jason Ct, Hillsboro, OR 97124Off Market
- $764,6005 bd3 ba3.6k sqft470 NW Yonia Ct, Hillsboro, OR 97124Off Market
A local agent can set up tours, give advice and negotiate with sellers.
Similar homes
- $480,0003 bd2 ba1.3k sqft859 NE Kathryn St, Hillsboro, OR 97124Active

 MLS ID #503817756, Nick Shivers, eXp Realty, LLC. RMLS (OR)
 - $550,0004 bd3 ba2k sqft1324 NE Birchaire Ln, Hillsboro, OR 97124Active
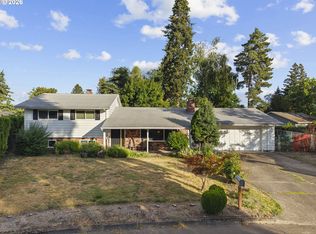 MLS ID #784550413, Breanna Zulauf, Soldera Properties, Inc. RMLS (OR)
 - $529,9003 bd2 ba1.5k sqft1801 SE 54th Ave, Hillsboro, OR 97123Active
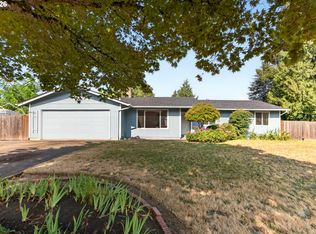 MLS ID #787633405, Narin Lay, Opt. RMLS (OR)
 - $479,9004 bd2 ba1.7k sqft2729 13th Ave, Forest Grove, OR 97116Active
 MLS ID #122593580, John Laney, Epique Realty. RMLS (OR)
 - $535,0003 bd2 ba1.4k sqft1365 SE Duke Dr, Hillsboro, OR 97123ActiveMLS ID #769114904, Rebecca Dunn, Keller Williams Premier Partners. RMLS (OR)
- $530,0003 bd3 ba1.5k sqft5098 NE Schoeler Cir, Hillsboro, OR 97124ActiveMLS ID #772653384, Kristen Munsch, Keller Williams PDX Central. RMLS (OR)
- $550,0004 bd2 ba1.5k sqft2847 SE Lonny Ct, Hillsboro, OR 97123ActiveMLS ID #347929397, Josh Halemeier, Keller Williams Sunset Corridor. RMLS (OR)
- $509,0003 bd2 ba1.5k sqft2755 SW 182nd Ave, Aloha, OR 97003ActiveMLS ID #488335146, Michael Enloe, Premiere Property Group, LLC. RMLS (OR)
- $515,0004 bd2 ba1.8k sqft2075 SW 209th Ct, Beaverton, OR 97003ActiveMLS ID #501073684, Boston Bate, Matin Real Estate. RMLS (OR)
- $564,5005 bd2 ba2.2k sqft2160 SE Cedar Park Ct, Hillsboro, OR 97123ActiveMLS ID #760383792, Casey Jones, John L. Scott. RMLS (OR)
- $549,0003 bd2 ba1.4k sqft17130 NW Valsetz Ct, Beaverton, OR 97006ActiveMLS ID #276377363, Beth Benner, Real Broker. RMLS (OR)
- $460,0003 bd2 ba1.3k sqft640 N Morton St, Newberg, OR 97132ActiveMLS ID #563591768, Noah Kragerud, Keller Williams Sunset Corridor. RMLS (OR)
- $489,9003 bd2 ba1k sqft19845 SW Deline St, Beaverton, OR 97078ActiveMLS ID #435038243, April Ervin, Works Real Estate. RMLS (OR)
- $450,0003 bd1 ba988 sqft5020 SW Menlo Dr, Beaverton, OR 97005ActiveMLS ID #721641688, Darcie VanderZanden, Keller Williams Sunset Corridor. RMLS (OR)
- $520,0004 bd4 ba2.1k sqft527 Willamina Ave, Forest Grove, OR 97116ActiveMLS ID #178013482, Tony Apa, JMG - Jason Mitchell Group. RMLS (OR)
- $585,0003 bd3 ba1.6k sqft352 SE 68th Ave, Hillsboro, OR 97123ActiveMLS ID #303136948, Brian Tienken, eXp Realty, LLC. RMLS (OR)
- $475,0002 bd1 ba848 sqft12660 SW Douglas St, Portland, OR 97225ActiveMLS ID #392012327, Beverly Moser, John L. Scott. RMLS (OR)
- $515,0004 bd3 ba1.6k sqft1636 Bonnie Ln, Forest Grove, OR 97116ActiveMLS ID #521358985, Emily Ngo, Premiere Property Group, LLC. RMLS (OR)
- $489,0003 bd2 ba1.3k sqft605 E Foothills Dr, Newberg, OR 97132ActiveMLS ID #707446639, Darcie VanderZanden, Keller Williams Sunset Corridor. RMLS (OR)
- $515,0003 bd2 ba1k sqft13110 SW Brightwood St, Beaverton, OR 97005ActiveMLS ID #458265633, Chris Suarez, Keller Williams Sunset Corridor. RMLS (OR)
