Skip main navigation
Pending
  • Price cut: $9.9K (5/30)
    $650,000

    807 NW Brookhill St, Hillsboro, OR 97124

    5beds
    3,040sqft
    : 
    $4,593/mo
    Get pre-qualified
    Residential, Single Family Residence
    Built in 2004
    4,791 Square Feet Lot
    $-- Zestimate®
    $214/sqft
    $60/mo HOA

    What's special

    Central air conditioningHigh ceilings upon entryLovely natural lightingCorner lotAll appliances included
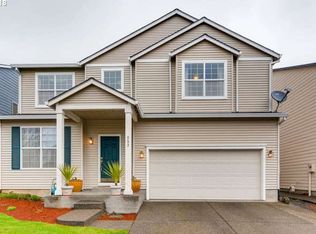
    Hard to Find Layout with 5 true Bedrooms, One Bedroom (Great Office) on the Main Level. Corner Lot, Comfortable Living with Lovely Natural Lighting. Primary Bedroom along with 3 other Large Bedrooms Upstairs. Traditional Plan with High Ceilings upon Entry. Flexible Common Areas: Living Room, Family Room, Plus an Open Loft. Loft/Bonus is Ideal for Media Room, Play Space, or Additional Lounge. Room to host Guests, allow for Multigenerational Living and Live/Work from home comfortably. Spacious Kitchen with Nook, Island, Plenty of Cabinets (most with pull out shelves) and includes Pantry, Butler's Pantry, and Formal Dining for Easy Entertaining. Primary Bedroom has Two Walk-in Closets, Bathroom Suite with Soaker Tub and Double Sinks. Laminate Flooring on Entire Main Level and Stairs. Laundry Room Has a Linen Closet for additional storage. Tidy, Low Maintenance, and Fully Fenced Backyard with Huge Patio. Excellent Layout to Accommodate All and at Great Value to allow further Improvements and Upgrades to your Preference, Style, and Needs. Central Air Conditioning. All Appliances Included. Additional Storage and Utility Sink in Garage. Tucked back at a Quiet Location in a Well Cared for Community. [Home Energy Score = 3. HES Report at https://rpt.greenbuildingregistry.com/hes/OR10239549]
    137 days
    |
    120
    |
    1
    |

    Zillow last checked:

    Listing updated:

    Listed by:

    Tran Rogers 503-809-9686,

    RE/MAX Equity Group

    Source: RMLS (OR),MLS#: 332954573MLS Logo

      Facts & features

      Interior

      Bedrooms & bathrooms
      • Bedrooms: 5
      • Bathrooms: 3
      • Full bathrooms: 2
      • Partial bathrooms: 1
      • Main level bathrooms: 1
      Rooms
      • Room types: Bedroom 4, Bedroom 5, Laundry, Bedroom 2, Bedroom 3, Dining Room, Family Room, Kitchen, Living Room, Primary Bedroom
      Primary bedroom
      • Features: Double Closet, Double Sinks, Granite, Soaking Tub, Vaulted Ceiling, Walkin Closet, Wallto Wall Carpet
      • Level: Upper
      • Area: 238
      • Dimensions: 17 x 14
      Bedroom 2
      • Features: Walkin Closet, Wallto Wall Carpet
      • Level: Upper
      • Area: 121
      • Dimensions: 11 x 11
      Bedroom 3
      • Features: Wallto Wall Carpet
      • Level: Upper
      • Area: 154
      • Dimensions: 14 x 11
      Bedroom 4
      • Features: Wallto Wall Carpet
      • Level: Upper
      • Area: 121
      • Dimensions: 11 x 11
      Bedroom 5
      • Features: Closet, Wallto Wall Carpet
      • Level: Main
      • Area: 143
      • Dimensions: 13 x 11
      Dining room
      • Features: Formal, Laminate Flooring
      • Level: Main
      • Area: 110
      • Dimensions: 11 x 10
      Family room
      • Features: Builtin Features, Laminate Flooring
      • Level: Main
      • Area: 322
      • Dimensions: 23 x 14
      Kitchen
      • Features: Disposal, Island, Microwave, Nook, Sliding Doors, Butlers Pantry, Free Standing Range, Free Standing Refrigerator, Laminate Flooring
      • Level: Main
      • Area: 176
      • Width: 11
      Living room
      • Features: High Ceilings, Laminate Flooring
      • Level: Main
      • Area: 110
      • Dimensions: 11 x 10
      Heating
      • Forced Air
      Cooling
      • Central Air
      Appliances
      • Included: Dishwasher, Disposal, Free-Standing Gas Range, Free-Standing Range, Free-Standing Refrigerator, Microwave, Washer/Dryer, Gas Water Heater
      • Laundry: Laundry Room
      Features
      • Granite, High Ceilings, Soaking Tub, Vaulted Ceiling(s), Closet, Built-in Features, Walk-In Closet(s), Formal, Kitchen Island, Nook, Butlers Pantry, Double Closet, Double Vanity, Pantry, Tile
      • Flooring: Laminate, Vinyl, Wall to Wall Carpet
      • Doors: Sliding Doors
      • Basement: Crawl Space
      • Number of fireplaces: 1
      • Fireplace features: Gas
      Interior area
      • Total structure area: 3,040
      • Total interior livable area: 3,040 sqft

      Property

      Parking
      • Total spaces: 2
      • Parking features: Driveway, Garage Door Opener, Attached
      • Attached garage spaces: 2
      • Has uncovered spaces: Yes
      Accessibility
      • Accessibility features: Garage On Main, Main Floor Bedroom Bath, Minimal Steps, Accessibility
      Features
      • Levels: Two
      • Stories: 2
      • Patio & porch: Patio, Porch
      • Exterior features: Yard
      • Fencing: Fenced
      Lot
      • Size: 4,791 Square Feet
      • Features: Corner Lot, Level, Sprinkler, SqFt 3000 to 4999
      Details
      • Parcel number: R2124326

      Construction

      Type & style
      • Home type: SingleFamily
      • Architectural style: Traditional
      • Property subtype: Residential, Single Family Residence
      Materials
      • Cement Siding
      • Roof: Composition
      Condition
      • Resale
      • New construction: No
      • Year built: 2004

      Utilities & green energy

      • Gas: Gas
      • Sewer: Public Sewer
      • Water: Public

      Community & HOA

      Community
      • Subdivision: Alderbrook
      HOA
      • Has HOA: Yes
      • Amenities included: Commons, Management
      • HOA fee: $60 monthly
      Location
      • Region: Hillsboro

      Financial & listing details

      • Price per square foot: $214/sqft
      • Tax assessed value: $722,880
      • Annual tax amount: $5,960
      • Date on market: 3/9/2026
      • Cumulative days on market: 137 days
      • Listing terms: Cash,Conventional,FHA,State GI Loan,VA Loan
      • Road surface type: Paved

        Estimated market value

        Not available

        Estimated sales range

        Not available

        Not available

        Price history

        DateEventPrice
        6/23/2026Pending sale$650,000$214/sqft
        Source: RMLS (OR) #332954573 Report a problem
        5/30/2026Price change$650,000-1.5%$214/sqft
        Source: RMLS (OR) #332954573 Report a problem
        4/23/2026Price change$659,900-0.4%$217/sqft
        Source: RMLS (OR) #332954573 Report a problem
        3/31/2026Price change$662,800-1.7%$218/sqft
        Source: RMLS (OR) #332954573 Report a problem
        3/9/2026Listed for sale$674,500+120.7%$222/sqft
        Source: RMLS (OR) #332954573 Report a problem
        11/30/2004Sold$305,629$101/sqft
        Source: Public Record Report a problem

        Public tax history

        YearProperty taxesTax assessment
        2025$5,960 +0.3%$376,500 +3%
        2024$5,945 +2.9%$365,540 +3%
        2023$5,775 +2.7%$354,900 +3%
        2022$5,622 +2%$344,570
        2021$5,510 +2.3%--
        2020$5,386 +3.4%$324,800 +3%
        2019$5,208 +3.3%$315,340
        2018$5,041 $315,340 +6.1%
        2017$5,041 +6.2%$297,250 +3%
        2016$4,746 $288,600 +3%
        2015$4,746 +4.2%$280,200 +3%
        2014$4,556 +3.2%$272,040 +3%
        2013$4,414 +3.8%$264,120 +3%
        2012$4,254 +2.3%$256,430 -13.6%
        2011$4,160 +1.8%$296,650 -5.7%
        2010$4,085 +3.8%$314,590 -7.2%
        2009$3,936 +5.6%$338,960 -14.7%
        2008$3,728 +0.6%$397,560 -5%
        2007$3,707 +18%$418,510 +10.2%
        2006$3,142 -0.3%$379,820 +26.6%
        2005$3,150 +356%$300,030 +390.3%
        2004$691 $61,190
        Find assessor info on the county website

        Monthly payment

        Est. payment

        Payment breakdown

        Explore the cost of this home by adjusting the details. Changes won't be saved.
        All calculations are estimates and provided by Zillow, Inc. for informational purposes only. Actual amounts may vary.
        HOA fees may include property taxes on listings classified as Co-Ops. Contact the listing agent and/or owner for fee details.
        Mortgage interest rates are dependent on a number of factors, including credit score, down payment, and repayment length. Interest rate data provided by Zillow Group Marketplace, Inc. as of 1/1/1970 from various mortgage lenders with which we have lead or other similar arrangements; the Estimated Payment is an average of those rates.
        See how much you could borrow to make a competitive offer.

        Climate risks

        Neighborhood: 97124

        Getting around

        16 / 100
        Car-Dependent
        17 / 100
        Minimal Transit
        53 / 100
        Bikeable

        Nearby schools

        GreatSchools rating
        Schools provided by the listing agent
        • Elementary: Mckinney
        • Middle: Evergreen
        • High: Glencoe

        Source: RMLS (OR). This data may not be complete. We recommend contacting the local school district to confirm school assignments for this home.

        A local agent can set up tours, give advice and negotiate with sellers.

        Browse local experts

        Similar homes