Welcome to this charming Hillsboro home, perfectly situated on a quiet cul-de-sac just minutes from the heart of Hillsboro’s tech corridor and Sunset Highway. This property features a three-car garage complete with epoxy floors and its own mini split for temperature control, along with a large lot and fully fenced backyard, ideal for relaxing or creating your own outdoor retreat. Step inside to vaulted ceilings in the entryway that seamlessly flow into the main living and entertaining spaces, creating an open and inviting feel. The layout strikes the perfect balance of comfort and functionality, offering room to host with thoughtful touches like a custom pantry in the dining area, ample storage, attic space, and a dedicated main-level laundry room. Upstairs, you’ll find three well-appointed bedrooms, including a convenient Jack-and-Jill bathroom connecting two of the secondary bedrooms, designed for both ease and everyday living. Whether you’re looking for space to grow, room to entertain, RV/Boat parking, or a location that keeps you minutes from major employers, shopping, and dining, this home delivers. [Home Energy Score = 5. HES Report at https://rpt.greenbuildingregistry.com/hes/OR10246048]
Sold
$616,000
575 NW Queens Ct, Hillsboro, OR 97124
3beds
1,866sqft
Residential, Single Family Residence
Built in 1990
8,712 Square Feet Lot
$615,800 Zestimate®
$330/sqft
$2,778 Estimated rent
Home value
$615,800
$585,000 - $647,000
$2,778/mo
Zestimate® history
Owner options
List your home for rent
$2,778/mo
Rent Zestimate®
Find your next renter with Zillow Rental Manager. Plus, with online applications, you can quickly screen prospective tenants – for free.
$2,778/mo
Rent Zestimate®
Refinance and save
$3,784/mo
Est. payment
Refinancing to a lower rate could help reduce your monthly payments and save thousands over the life of the loan.
$3,784/mo
Est. payment
Explore your selling options
Work with a Zillow partner agent
Leverage their expertise and Zillow's premium Showcase listings to get your home seen by more buyers.
Get startedList with your own agent
Get your home in front of millions of buyers by listing it on Zillow.
Learn how to do itSell it yourself
Take full control of how buyers see your home on Zillow by listing For Sale by Owner (FSBO).
List your homeWhat's special
Fully fenced backyardAttic spaceLarge lotQuiet cul-de-sacDedicated main-level laundry roomAmple storageThree well-appointed bedrooms
Zillow last checked:
Listing updated:
Listed by:
Tiana Javier #AGENT_PHONE,
eXp Realty, LLC
Bought with:
Benjamin Acosta, 200212094
Rose City Realty
Source: RMLS (OR),MLS#: 580892400
Facts & features
Interior
Bedrooms & bathrooms
- Bedrooms: 3
- Bathrooms: 3
- Full bathrooms: 2
- Partial bathrooms: 1
- Main level bathrooms: 1
Rooms
- Room types: Bonus Room, Utility Room, Bedroom 2, Bedroom 3, Dining Room, Family Room, Kitchen, Living Room, Primary Bedroom
Primary bedroom
- Features: Bathroom, Ceiling Fan, French Doors, Vaulted Ceiling, Walkin Closet, Walkin Shower, Wallto Wall Carpet
- Level: Upper
- Area: 168
- Dimensions: 14 x 12
Bedroom 2
- Features: Bathroom, Ceiling Fan, Closet, Wallto Wall Carpet
- Level: Upper
- Area: 140
- Dimensions: 10 x 14
Bedroom 3
- Features: Bathroom, Closet, Wallto Wall Carpet
- Level: Upper
- Area: 120
- Dimensions: 12 x 10
Dining room
- Features: Ceiling Fan, Sliding Doors, Tile Floor
- Level: Main
- Area: 195
- Dimensions: 13 x 15
Kitchen
- Features: Dishwasher, Eat Bar, Garden Window, Gas Appliances, Microwave, Pantry, Free Standing Range, Granite, Plumbed For Ice Maker, Tile Floor
- Level: Main
- Area: 180
- Width: 12
Living room
- Features: Ceiling Fan, Fireplace, Vaulted Ceiling, Wallto Wall Carpet
- Level: Main
- Area: 195
- Dimensions: 15 x 13
Heating
- Forced Air, Fireplace(s)
Cooling
- Central Air
Appliances
- Included: Dishwasher, Disposal, Free-Standing Range, Microwave, Plumbed For Ice Maker, Stainless Steel Appliance(s), Gas Appliances, Gas Water Heater
Features
- Ceiling Fan(s), Granite, High Ceilings, Vaulted Ceiling(s), Bathroom, Closet, Eat Bar, Pantry, Walk-In Closet(s), Walkin Shower
- Flooring: Tile, Wall to Wall Carpet
- Doors: Sliding Doors, French Doors
- Windows: Double Pane Windows, Garden Window(s)
- Basement: Crawl Space
- Number of fireplaces: 1
- Fireplace features: Gas
Interior area
- Total structure area: 1,866
- Total interior livable area: 1,866 sqft
Property
Parking
- Total spaces: 3
- Parking features: Driveway, On Street, RV Access/Parking, Garage Door Opener, Attached, Extra Deep Garage, Oversized
- Attached garage spaces: 3
- Has uncovered spaces: Yes
Accessibility
- Accessibility features: Garage On Main, Parking, Utility Room On Main, Accessibility
Features
- Levels: Two
- Stories: 2
- Patio & porch: Covered Patio, Patio
- Exterior features: Yard
- Fencing: Fenced
Lot
- Size: 8,712 Square Feet
- Features: Cul-De-Sac, Level, Trees, SqFt 7000 to 9999
Details
- Additional structures: RVParking
- Parcel number: R758996
Construction
Type & style
- Home type: SingleFamily
- Architectural style: Traditional
- Property subtype: Residential, Single Family Residence
Materials
- Cement Siding
- Roof: Composition
Condition
- Resale
- New construction: No
- Year built: 1990
Utilities & green energy
- Gas: Gas
- Sewer: Public Sewer
- Water: Public
Community & HOA
HOA
- Has HOA: No
Location
- Region: Hillsboro
Financial & listing details
- Price per square foot: $330/sqft
- Annual tax amount: $5,600
- Date on market: 3/24/2026
- Cumulative days on market: 5 days
- Listing terms: Cash,Conventional,FHA,VA Loan
- Road surface type: Paved
Price history
| Date | Event | Price |
|---|---|---|
| 6/5/2026 | Sold | $616,000+2.8%$330/sqft |
Source:  RMLS (OR) #580892400 Report a problem RMLS (OR) #580892400 Report a problem | ||
| 3/30/2026 | Pending sale | $599,000$321/sqft |
Source: RMLS (OR) #580892400 Report a problem | ||
| 3/25/2026 | Listed for sale | $599,000+23.3%$321/sqft |
Source: RMLS (OR) #580892400 Report a problem | ||
| 1/29/2021 | Sold | $486,000+31.4%$260/sqft |
Source: RMLS (OR) #20321284 Report a problem | ||
| 11/17/2016 | Sold | $370,000$198/sqft |
Source: RMLS (OR) #16673897 Report a problem | ||
Public tax history
Tax history is unavailable.
Neighborhood: 97124
Nearby homes
- $560,7003 bd3 ba1.7k sqft523 NW Queens Ct E, Hillsboro, OR 97124Off Market
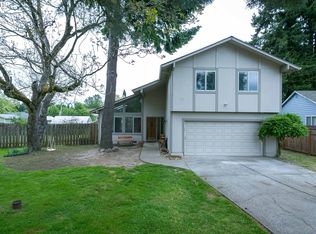
- $553,0003 bd3 ba1.3k sqft549 NW Queens Ct, Hillsboro, OR 97124Off Market
- $729,0004 bd3 ba3.1k sqft1129 NW Connell Ave, Hillsboro, OR 97124For Sale
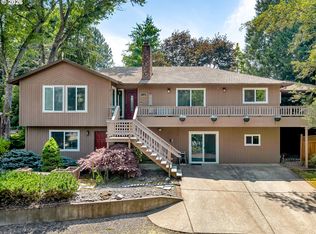
- $616,0003 bd3 ba1.8k sqft575 NW Queens Ct E, Hillsboro, OR 97124Sold
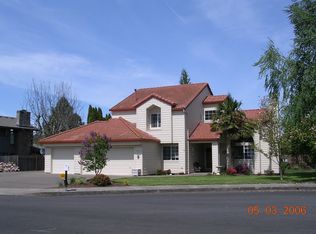
- $528,3003 bd3 ba1.7k sqft523 NW Queens Ct, Hillsboro, OR 97124Off Market
- $571,7003 bd2 ba1.5k sqft1137 NW Connell Ave, Hillsboro, OR 97124Off Market
- $610,0004 bd3 ba2.3k sqft534 NW Queens Ct, Hillsboro, OR 97124Off Market
- $650,0004 bd3 ba2.6k sqft635 NW Queens Ct, Hillsboro, OR 97124Sold
Nearby schools
GreatSchools rating
- 5/10W Verne Mckinney Elementary SchoolGrades: K-6Distance: 0.1 mi
- 3/10Evergreen Jr High SchoolGrades: 7-8Distance: 3.6 mi
- 7/10Glencoe High SchoolGrades: 9-12Distance: 0.7 mi
Schools provided by the listing agent
- Elementary: Mckinney
- Middle: Evergreen
- High: Glencoe
Source: RMLS (OR). This data may not be complete. We recommend contacting the local school district to confirm school assignments for this home.
Get a cash offer in 3 minutes
Find out how much your home could sell for in as little as 3 minutes with a no-obligation cash offer.
Estimated market value
$615,800
Get a cash offer in 3 minutes
Find out how much your home could sell for in as little as 3 minutes with a no-obligation cash offer.
Estimated market value
$615,800
- Oregon
- Washington County
- Hillsboro
- 97124
- 575 NW Queens Ct
Nearby cities
Nearby neighborhoods
Nearby zip codes
Other Hillsboro Topics
