Come fall in love with this 3 bedroom, 2.5 bathroom home featuring vaulted ceilings and spectacular lighting. Cozy up in your living room and enjoy time with your family in front of your gorgeous fireplace. The kitchen offers beautiful granite countertops, updated tile, and stainless steel appliances. The primary bedroom has a luxurious en suite bathroom and a spacious walk-in closet. Located in an amazing neighborhood cul-de-sac and within two blocks from W. Verne Mckinney Elementary School.
Sold for $616,000
$616,000
575 NW Queens Ct E, Hillsboro, OR 97124
3beds
1,866sqft
SingleFamily
Built in 1990
8,712 Square Feet Lot
$616,600 Zestimate®
$330/sqft
$2,778 Estimated rent
Home value
$616,600
$586,000 - $647,000
$2,778/mo
Zestimate® history
Owner options
List your home for rent
$2,778/mo
Rent Zestimate®
Find your next renter with Zillow Rental Manager. Plus, with online applications, you can quickly screen prospective tenants – for free.
$2,778/mo
Rent Zestimate®
Refinance and save
$3,784/mo
Est. payment
Refinancing to a lower rate could help reduce your monthly payments and save thousands over the life of the loan.
$3,784/mo
Est. payment
Explore your selling options
Work with a Zillow partner agent
Leverage their expertise and Zillow's premium Showcase listings to get your home seen by more buyers.
Get startedList with your own agent
Get your home in front of millions of buyers by listing it on Zillow.
Learn how to do itSell it yourself
Take full control of how buyers see your home on Zillow by listing For Sale by Owner (FSBO).
List your homeWhat's special
Facts & features
Interior
Bedrooms & bathrooms
- Bedrooms: 3
- Bathrooms: 3
- Full bathrooms: 2
- 1/2 bathrooms: 1
- Main level bathrooms: 1
Heating
- Forced air, Gas
Cooling
- Central
Appliances
- Included: Dishwasher, Garbage disposal, Microwave, Range / Oven
Features
- Ceiling Fan(s), Garage Door Opener, Vaulted Ceiling(s), High Ceilings, Closet, Bathroom, Walk in Closet, Master Bathroom, Walk-In Shower, Double Sinks
- Flooring: Tile, Carpet
- Doors: Sliding Doors
- Windows: Garden Window(s)
- Basement: Crawl Space
- Has fireplace: Yes
- Fireplace features: Gas, Living Room
Interior area
- Structure area source: Rmls
- Total interior livable area: 1,866 sqft
Property
Parking
- Total spaces: 3
- Parking features: Garage - Attached
Accessibility
- Accessibility features: Handicap Access, Garage on Main, Utility room on main, Parking
Features
- Patio & porch: Patio, Covered
- Exterior features: Cement / Concrete
- Fencing: Fenced
Lot
- Size: 8,712 Square Feet
- Features: Level
- Residential vegetation: Wooded
Details
- Parcel number: 1N336AA07800
Construction
Type & style
- Home type: SingleFamily
- Architectural style: Traditional
Materials
- wood frame
- Roof: Composition
Condition
- Resale
- Year built: 1990
Utilities & green energy
- Sewer: Public Sewer
- Water: Public
- Utilities for property: Natural Gas Connected
Community & HOA
Location
- Region: Hillsboro
Financial & listing details
- Price per square foot: $330/sqft
- Tax assessed value: $570,580
- Annual tax amount: $5,601
- Road surface type: Paved
Price history
| Date | Event | Price |
|---|---|---|
| 6/5/2026 | Sold | $616,000+26.7%$330/sqft |
Source: Public Record Report a problem | ||
| 1/29/2021 | Sold | $486,000+1.6%$260/sqft |
Source: Public Record Report a problem | ||
| 1/1/2021 | Pending sale | $478,200$256/sqft |
Source: Knipe Realty ERA Powered Report a problem | ||
| 12/29/2020 | Listed for sale | $478,200+5.7%$256/sqft |
Source: Knipe Realty ERA Powered Report a problem | ||
| 11/25/2020 | Sold | $452,300+2.8%$242/sqft |
Source: Public Record Report a problem | ||
| 3/3/2020 | Listing removed | $439,900$236/sqft |
Source: Keller Williams Sunset Corridor #20394176 Report a problem | ||
| 1/29/2020 | Pending sale | $439,900$236/sqft |
Source: Keller Williams Sunset Corridor #20394176 Report a problem | ||
| 1/24/2020 | Listed for sale | $439,900$236/sqft |
Source: Keller Williams Sunset Corridor #20394176 Report a problem | ||
| 10/17/2019 | Listing removed | $439,900$236/sqft |
Source: Keller Williams Realty Sunset Corridor #19083749 Report a problem | ||
| 10/9/2019 | Price change | $439,900-1.1%$236/sqft |
Source: Keller Williams Sunset Corridor #19083749 Report a problem | ||
| 9/21/2019 | Listed for sale | $445,000$238/sqft |
Source: Keller Williams Sunset Corridor #19083749 Report a problem | ||
| 8/28/2019 | Pending sale | $445,000$238/sqft |
Source: Keller Williams Sunset Corridor #19083749 Report a problem | ||
| 8/8/2019 | Listed for sale | $445,000+20.3%$238/sqft |
Source: Keller Williams Sunset Corridor #19038833 Report a problem | ||
| 11/17/2016 | Sold | $370,000+2.8%$198/sqft |
Source: Public Record Report a problem | ||
| 9/23/2016 | Listed for sale | $359,900+23%$193/sqft |
Source: Keller Williams - Sunset Corridor #16673897 Report a problem | ||
| 7/23/2009 | Sold | $292,500-23%$157/sqft |
Source: Public Record Report a problem | ||
| 4/5/2007 | Listing removed | $379,900$204/sqft |
Source: Owner Report a problem | ||
| 3/8/2007 | Listed for sale | $379,900+31%$204/sqft |
Source: Owner Report a problem | ||
| 1/28/2005 | Sold | $289,950$155/sqft |
Source: Public Record Report a problem | ||
Public tax history
| Year | Property taxes | Tax assessment |
|---|---|---|
| 2025 | $5,601 +0.4% | $341,390 +3% |
| 2024 | $5,580 +2.9% | $331,450 +3% |
| 2023 | $5,422 +2.8% | $321,800 +3% |
| 2022 | $5,275 -6.6% | $312,440 |
| 2021 | $5,647 +2.2% | -- |
| 2020 | $5,525 +3% | $321,740 +3% |
| 2019 | $5,366 +4.5% | $312,370 |
| 2018 | $5,137 | $312,370 +6.1% |
| 2017 | $5,137 +6.7% | $294,450 +3% |
| 2016 | $4,815 | $285,880 +3% |
| 2015 | $4,815 +4.2% | $277,560 +3% |
| 2014 | $4,621 +5.2% | $269,480 +3% |
| 2013 | $4,392 +8.1% | $261,640 +7.9% |
| 2012 | $4,062 -4.3% | $242,590 -5% |
| 2011 | $4,246 -3.9% | $255,490 -9.3% |
| 2010 | $4,420 +3.6% | $281,740 -6.9% |
| 2009 | $4,267 +5.8% | $302,610 -12.9% |
| 2008 | $4,034 +0.4% | $347,360 -4.5% |
| 2007 | $4,016 +18.7% | $363,700 +10.5% |
| 2006 | $3,382 +0.6% | $329,010 +41.3% |
| 2005 | $3,363 +3.4% | $232,870 +8.7% |
| 2004 | $3,251 +2.8% | $214,240 +2.1% |
| 2003 | $3,163 +2.4% | $209,870 +4.1% |
| 2002 | $3,088 -4.7% | $201,630 -15% |
| 2001 | $3,241 +16.1% | $237,340 +3% |
| 2000 | $2,791 | $230,410 |
Find assessor info on the county website
Neighborhood: 97124
Nearby homes
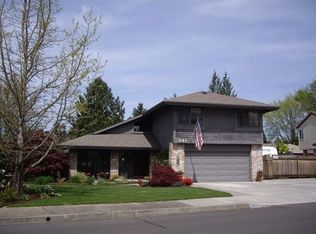
- $588,3003 bd3 ba2k sqft591 NW Queens Ct E, Hillsboro, OR 97124Off Market
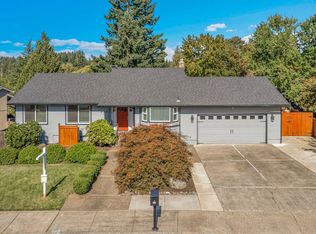
- $650,0004 bd3 ba2.6k sqft635 NW Queens Ct, Hillsboro, OR 97124Sold
- $647,9003 bd3 ba2.4k sqft588 NW Queens Ct, Hillsboro, OR 97124Off Market
- $625,0004 bd3 ba2.4k sqft620 NW Queens Ct, Hillsboro, OR 97124Sold
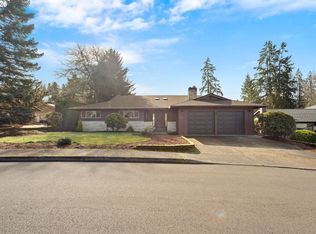
- $628,5003 bd2 ba2.5k sqft661 NW Queens Ct, Hillsboro, OR 97124Off Market
- $560,7003 bd3 ba1.7k sqft523 NW Queens Ct E, Hillsboro, OR 97124Off Market
- $610,0004 bd3 ba2.3k sqft534 NW Queens Ct, Hillsboro, OR 97124Off Market
- $616,0003 bd3 ba1.8k sqft575 NW Queens Ct, Hillsboro, OR 97124Sold
Nearby schools
GreatSchools rating
- 5/10W Verne Mckinney Elementary SchoolGrades: K-6Distance: 0.1 mi
- 3/10Evergreen Jr High SchoolGrades: 7-8Distance: 3.6 mi
- 7/10Glencoe High SchoolGrades: 9-12Distance: 0.7 mi
Schools provided by the listing agent
- Elementary: McKinney
- Middle: Evergreen
- High: Glencoe
Source: The MLS. This data may not be complete. We recommend contacting the local school district to confirm school assignments for this home.
Get a cash offer in 3 minutes
Find out how much your home could sell for in as little as 3 minutes with a no-obligation cash offer.
Estimated market value
$616,600
Get a cash offer in 3 minutes
Find out how much your home could sell for in as little as 3 minutes with a no-obligation cash offer.
Estimated market value
$616,600
- Oregon
- Washington County
- Hillsboro
- 97124
- 575 NW Queens Ct E
Nearby cities
Nearby neighborhoods
Nearby zip codes
Other Hillsboro Topics
