Inviting ranch style residence located in the heart of Vancouver. Ideally situated for convenience and accessibility. Offering the perfect blend of convenience in location and essential amenities You'll be drawn to the striking stone wood-burning fireplace, which serves as a cozy centerpiece for gatherings and relaxation. Real wood cabinets in the spacious galley style kitchen. Utility room with washer and dryer. The layout has a great flow from room to room while maintaining a warm atmosphere. Generously sized lot, fully fenced, and ample outdoor space for enjoying nature, fully covered patio and shed for storage. Forced air heating, keep comfortable throughout the seasons. Don't miss out on the chance to make this inviting space your own!
Sold
Listed by: John L. Scott, Inc. Vancouver • Desiree Lorentz • 360-953-0440
Bought with: ZNonMember-Office-MLS
$385,000
403 SE 105th Avenue SE, Vancouver, WA 98664
3beds
1,280sqft
Single Family Residence
Built in 1961
7,544 Square Feet Lot
$420,400 Zestimate®
$301/sqft
$2,300 Estimated rent
Home value
$420,400
$399,000 - $441,000
$2,300/mo
Zestimate® history
Owner options
List your home for rent
$2,300/mo
Rent Zestimate®
Find your next renter with Zillow Rental Manager. Plus, with online applications, you can quickly screen prospective tenants – for free.
$2,300/mo
Rent Zestimate®
Refinance and save
$2,464/mo
Est. payment
Refinancing to a lower rate could help reduce your monthly payments and save thousands over the life of the loan.
$2,464/mo
Est. payment
Explore your selling options
Work with a Zillow partner agent
Leverage their expertise and Zillow's premium Showcase listings to get your home seen by more buyers.
Get startedList with your own agent
Get your home in front of millions of buyers by listing it on Zillow.
Learn how to do itSell it yourself
Take full control of how buyers see your home on Zillow by listing For Sale by Owner (FSBO).
List your homeWhat's special
Fully covered patioStone wood-burning fireplaceSpacious galley style kitchenAmple outdoor spaceGenerously sized lotReal wood cabinetsShed for storage
Zillow last checked:
Listing updated:
Offers reviewed: Dec 31
Listed by:
Desiree Lorentz 360-953-0440 desireelorentz@johnlscott.com,
John L. Scott, Inc. Vancouver
Bought with:
Non Member ZDefault
ZNonMember-Office-MLS
Source: NWMLS as distributed by MLS GRID,MLS#: 2310104
Facts & features
Interior
Bedrooms & bathrooms
- Bedrooms: 3
- Bathrooms: 2
- Full bathrooms: 2
- Main level bathrooms: 2
- Main level bedrooms: 3
Bedroom
- Level: Main
Bedroom
- Level: Main
Bedroom
- Level: Main
Bathroom full
- Level: Main
Bathroom full
- Level: Main
Entry hall
- Level: Main
Kitchen with eating space
- Level: Main
Living room
- Level: Main
Utility room
- Level: Main
Heating
- Fireplace, Forced Air, Electric, Natural Gas, Wood
Cooling
- None
Appliances
- Included: Dryer(s), Stove(s)/Range(s), Washer(s), Water Heater: Gas, Water Heater Location: Laundry Room
Features
- Flooring: Vinyl, Carpet
- Number of fireplaces: 1
- Fireplace features: Electric, Wood Burning, Main Level: 1, Fireplace
Interior area
- Total structure area: 1,280
- Total interior livable area: 1,280 sqft
Property
Parking
- Total spaces: 2
- Parking features: Attached Garage
- Attached garage spaces: 2
Features
- Levels: One
- Stories: 1
- Entry location: Main
- Patio & porch: Fireplace, Wall to Wall Carpet, Water Heater
Lot
- Size: 7,544 Square Feet
- Features: Cul-De-Sac, Paved
- Topography: Level
- Residential vegetation: Garden Space
Details
- Parcel number: 110291096
- Zoning description: Jurisdiction: City
- Special conditions: Standard
Construction
Type & style
- Home type: SingleFamily
- Architectural style: Traditional,1 Story
- Property subtype: Single Family Residence
Materials
- Wood Siding
- Foundation: Concrete Ribbon
- Roof: Composition
Condition
- Average
- Year built: 1961
- Major remodel year: 1961
Utilities & green energy
- Electric: Company: Clark Public Utilities
- Sewer: Septic Tank, Company: Septic
- Water: Public, Company: Clark Public Utilities
Community & HOA
Community
- Features: CCRs
- Subdivision: Ellsworth
Location
- Region: Vancouver
Financial & listing details
- Price per square foot: $301/sqft
- Tax assessed value: $397,228
- Annual tax amount: $3,726
- Offers reviewed: 12/31/2024
- Date on market: 12/27/2024
- Listing terms: Conventional
- Inclusions: Dryer(s), Stove(s)/Range(s), Washer(s)
Price history
| Date | Event | Price |
|---|---|---|
| 1/24/2025 | Sold | $385,000+5.5%$301/sqft |
Source:  NWMLS as distributed by MLS GRID #2310104 Report a problem NWMLS as distributed by MLS GRID #2310104 Report a problem | ||
| 12/31/2024 | Pending sale | $365,000$285/sqft |
Source:  RMLS (OR) #24397151 Report a problem RMLS (OR) #24397151 Report a problem | ||
| 12/27/2024 | Listed for sale | $365,000$285/sqft |
Source: RMLS (OR) #24397151 Report a problem | ||
Public tax history
| Year | Property taxes | Tax assessment |
|---|---|---|
| 2025 | $4,036 +9% | $397,228 +6.9% |
| 2024 | $3,703 -0.6% | $371,690 -4.1% |
| 2023 | $3,726 +15.4% | $387,648 -0.5% |
| 2022 | $3,230 +9.4% | $389,570 +23.7% |
| 2021 | $2,953 +6.9% | $314,853 +15.7% |
| 2020 | $2,762 | $272,049 +5.9% |
| 2019 | $2,762 +15.1% | $256,833 +7% |
| 2018 | $2,399 -8.7% | $240,072 +13.5% |
| 2017 | $2,626 +12.3% | $211,440 +8.5% |
| 2016 | $2,338 +10.3% | $194,823 +15.3% |
| 2015 | $2,121 -0.9% | $169,030 +3.7% |
| 2014 | $2,139 | $163,030 +15.5% |
| 2013 | $2,139 +11% | $141,178 +10.2% |
| 2012 | $1,928 +2.1% | $128,090 -7.8% |
| 2011 | $1,889 +3.6% | $138,875 -2.2% |
| 2010 | $1,824 -7.5% | $142,022 -9.7% |
| 2009 | $1,972 | $157,353 -19.8% |
| 2008 | -- | $196,100 |
| 2007 | -- | $196,100 +46.6% |
| 2005 | -- | $133,800 |
| 2004 | -- | $133,800 +18.2% |
| 2001 | $1,512 +3.6% | $113,200 +7.4% |
| 2000 | $1,460 | $105,400 |
Find assessor info on the county website
Neighborhood: Ellsworth Springs
Nearby homes
- $412,1003 bd2 ba1.2k sqft10600 SE 5th St, Vancouver, WA 98664Off Market

- $549,9003 bd2 ba1.6k sqft10508 SE 3rd St, Vancouver, WA 98664Pending
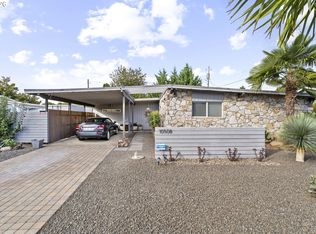
- $315,0003 bd2 ba1.6k sqft208 SE 105th Ave, Vancouver, WA 98664Sold
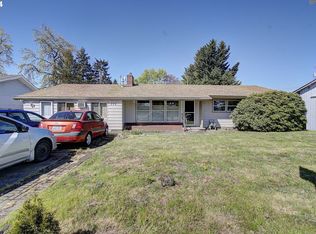
- $435,0003 bd2 ba1.4k sqft10507 SE 2nd St, Vancouver, WA 98664Sold
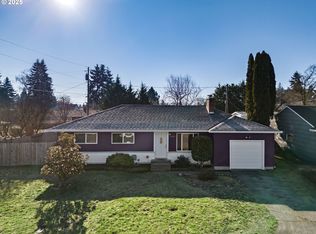
- $585,0003 bd2 ba1.8k sqft504 SE 104th Ave, Vancouver, WA 98664For Sale
- $300,0003 bd1 ba984 sqft311 SE 103rd Ave, Vancouver, WA 98664Sold
- $474,7004 bd2 ba1.6k sqft201 SE 104th Ave, Vancouver, WA 98664Off Market
- $530,0004 bd3 ba1.5k sqft605 SE 104th Ave, Vancouver, WA 98664Sold
Nearby schools
GreatSchools rating
- 5/10Ellsworth Elementary SchoolGrades: PK-5Distance: 0.1 mi
- 4/10Wyeast Middle SchoolGrades: 6-8Distance: 1.5 mi
- 6/10Mountain View High SchoolGrades: 9-12Distance: 2.2 mi
Schools provided by the listing agent
- Elementary: Ellsworth Elem
- Middle: Wyeast Mid
- High: Mtn View High
Source: NWMLS as distributed by MLS GRID. This data may not be complete. We recommend contacting the local school district to confirm school assignments for this home.
Get a cash offer in 3 minutes
Find out how much your home could sell for in as little as 3 minutes with a no-obligation cash offer.
Estimated market value
$420,400
Get a cash offer in 3 minutes
Find out how much your home could sell for in as little as 3 minutes with a no-obligation cash offer.
Estimated market value
$420,400
- Washington
- Clark County
- Vancouver
- 98664
- Ellsworth Springs
- 403 SE 105th Avenue SE
