A Mid-Century Modern Original—Reimagined for Today. Step through the front door and you may wonder if you’ve somehow arrived in Palm Springs. This extraordinary 1,628-square-foot, 3-bedroom, 2-bath Mid-Century Modern home has been thoughtfully and comprehensively restored by interior designers with an appreciation for what makes authentic MCM architecture so special—an Atomic Ranch aesthetic defined by clean lines, natural materials, dramatic indoor/outdoor connections, and an effortless relationship between architecture and landscape.The result is a home that respects its Mid-Century roots while incorporating the craftsmanship, materials, technology, and comforts expected today. Natural stone, mature palms, a generous carport, and sculptural desert-inspired landscaping immediately establish the MCM character.The kitchen, designed by William Roy Designs, is a showpiece featuring book-matched walnut, high-gloss white doors, premium appliances, and quartz countertops. Cork flooring flows through the living spaces, with natural wood floors in the bedrooms as well as brand new paint in 2 of the 3 and hallway. Original birch interior doors have been beautifully restored rather than replaced. A restored stone fireplace anchors the living area, while vaulted ceilings add volume and light.And then there is the backyard. Calling it a backyard almost doesn’t do it justice. Step outside into a remarkably private sanctuary with a huge deck, covered outdoor tiki room, dedicated BBQ area, expansive fire-pit gathering space, and private coffee corner. Mature palms, established gardens, automatic landscape lighting, and tropical/desert-inspired landscaping create your own private reserve.A 20-foot shipping container provides substantial additional storage and flexibility for a home office, gym, workshop, or studio. No sewer bill with the well-maintained septic system.This is more than a renovation. It is a carefully considered restoration of a Mid-Century Modern lifestyle.
Pending
$549,900
10508 SE 3rd St, Vancouver, WA 98664
3beds
1,628sqft
Residential, Single Family Residence
Built in 1960
7,405 Square Feet Lot
$-- Zestimate®
$338/sqft
$-- HOA
What's special
Covered outdoor tiki roomMature palmsAutomatic landscape lightingHuge deckPrivate coffee cornerNatural materialsSculptural desert-inspired landscaping
- 49 days
- 536
- 94
Zillow last checked:
Listing updated:
Listed by:
Forrest Barrett 360-984-0422,
The Bordak Group
Source: RMLS (OR),MLS#: 757326818
Facts & features
Interior
Bedrooms & bathrooms
- Bedrooms: 3
- Bathrooms: 2
- Full bathrooms: 2
- Main level bathrooms: 2
Rooms
- Room types: Laundry, Bedroom 2, Bedroom 3, Dining Room, Family Room, Kitchen, Living Room, Primary Bedroom
Primary bedroom
- Features: Bathroom, Hardwood Floors, Double Closet, Shower
- Level: Main
Bedroom 2
- Features: Hardwood Floors
- Level: Main
Bedroom 3
- Features: Hardwood Floors
- Level: Main
Dining room
- Level: Main
Kitchen
- Features: Beamed Ceilings, Cook Island, Dishwasher, Island, Builtin Oven
- Level: Main
Living room
- Features: Beamed Ceilings, Fireplace, Great Room, Sliding Doors, Vaulted Ceiling
- Level: Main
Heating
- Ductless, Heat Pump, Fireplace(s)
Cooling
- Heat Pump
Appliances
- Included: Built In Oven, Cooktop, Dishwasher, Water Purifier, Electric Water Heater
- Laundry: Laundry Room
Features
- Vaulted Ceiling(s), Pantry, Beamed Ceilings, Cook Island, Kitchen Island, Great Room, Bathroom, Double Closet, Shower
- Flooring: Hardwood, Wood
- Doors: Sliding Doors
- Windows: Double Pane Windows, Vinyl Frames
- Number of fireplaces: 1
- Fireplace features: Insert, Stove, Wood Burning
Interior area
- Total structure area: 1,628
- Total interior livable area: 1,628 sqft
Property
Parking
- Total spaces: 2
- Parking features: Carport, Covered
- Garage spaces: 2
- Has carport: Yes
Features
- Levels: One
- Stories: 1
- Patio & porch: Covered Patio, Deck
- Exterior features: Built-in Barbecue, Fire Pit, Garden, Raised Beds, Yard
- Fencing: Fenced
Lot
- Size: 7,405 Square Feet
- Features: Level, Private, Trees, SqFt 7000 to 9999
Details
- Additional structures: Outbuilding, ToolShed
- Parcel number: 110291060
Construction
Type & style
- Home type: SingleFamily
- Architectural style: Mid Century Modern
- Property subtype: Residential, Single Family Residence
Materials
- Stone
- Roof: Composition,Shingle
Condition
- Resale
- New construction: No
- Year built: 1960
Utilities & green energy
- Sewer: Septic Tank
- Water: Public
Community & HOA
HOA
- Has HOA: No
Location
- Region: Vancouver
Financial & listing details
- Price per square foot: $338/sqft
- Tax assessed value: $396,655
- Annual tax amount: $4,030
- Date on market: 9/26/2026
- Cumulative days on market: 50 days
- Listing terms: Cash,Conventional,FHA,VA Loan
- Road surface type: Concrete, Paved
Estimated market value
Not available
Estimated sales range
Not available
Not available
Price history
| Date | Event | Price |
|---|---|---|
| 11/9/2026 | Pending sale | $549,900$338/sqft |
Source:  RMLS (OR) #757326818 Report a problem | ||
| 10/23/2026 | Listed for sale | $549,900$338/sqft |
Source: RMLS (OR) #757326818 Report a problem | ||
| 9/30/2026 | Pending sale | $549,900$338/sqft |
Source: RMLS (OR) #757326818 Report a problem | ||
| 9/27/2026 | Listed for sale | $549,900+214.2%$338/sqft |
Source: RMLS (OR) #757326818 Report a problem | ||
| 2/27/2015 | Sold | $175,000$107/sqft |
Source: RMLS (OR) #14127561 Report a problem | ||
| 10/21/2014 | Listed for sale | $175,000+52.2%$107/sqft |
Source: Dennis Williams Realty Inc. Report a problem | ||
| 6/29/2001 | Sold | $115,000$71/sqft |
Source: Public Record Report a problem | ||
Public tax history
| Year | Property taxes | Tax assessment |
|---|---|---|
| 2025 | $4,030 +7.1% | $396,655 +5% |
| 2024 | $3,764 -0.7% | $377,791 -4.2% |
| 2023 | $3,792 +15% | $394,515 -0.5% |
| 2022 | $3,297 +8.5% | $396,441 +23.3% |
| 2021 | $3,039 +6.7% | $321,407 +14.8% |
| 2020 | $2,849 | $280,036 +5.7% |
| 2019 | $2,849 +14.9% | $264,945 +6.8% |
| 2018 | $2,479 -9.1% | $248,138 +13% |
| 2017 | $2,726 +12% | $219,584 +8.2% |
| 2016 | $2,434 +5.5% | $202,861 +9.7% |
| 2015 | $2,306 | $184,966 +5.2% |
| 2014 | $2,306 | $175,859 +15.3% |
| 2013 | $2,306 +10.9% | $152,543 +9.9% |
| 2012 | $2,080 +2% | $138,785 -7.4% |
| 2011 | $2,039 +3% | $149,940 -2.2% |
| 2010 | $1,980 -3.5% | $153,330 -10.2% |
| 2009 | $2,050 | $170,780 -16.1% |
| 2008 | -- | $203,500 |
| 2007 | -- | $203,500 +46.4% |
| 2005 | -- | $139,000 |
| 2004 | -- | $139,000 +17.6% |
| 2001 | $1,580 +3.6% | $118,200 +7.4% |
| 2000 | $1,525 | $110,100 |
Find assessor info on the county website
Monthly payment
Est. payment
Payment breakdown
Explore the cost of this home by adjusting the details. Changes won't be saved.Climate risks
Neighborhood: Ellsworth Springs
Nearby schools
Schools provided by the listing agent
- Elementary: Ellsworth
- Middle: Wy East
- High: Mountain View
Source: RMLS (OR). This data may not be complete. We recommend contacting the local school district to confirm school assignments for this home.


Similar homes
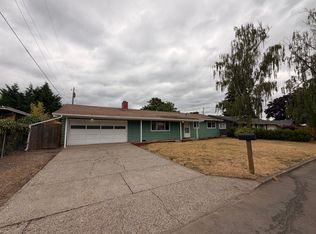
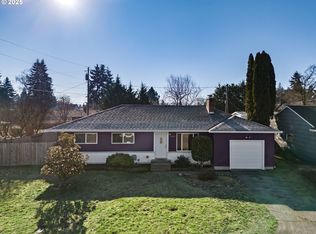
- $539,0003 bd1 ba1.3k sqft4104 Farview Dr, Vancouver, WA 98661Active
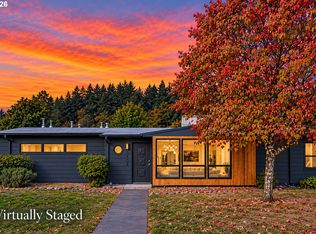
 MLS ID #691484556, Quinn Irvine, MORE Realty. RMLS (OR)
- $585,0003 bd2 ba2.3k sqft5630 NE Church St, Portland, OR 97218Active
 MLS ID #230954761, Terrance Brown, Cascade Hasson Sotheby's International Realty. RMLS (OR)
- $599,9003 bd3 ba1.6k sqft1054 NE Faloma Rd, Portland, OR 97211Active
 MLS ID #149916041, Michele Montoya, MORE Realty. RMLS (OR)
- $525,0003 bd2 ba2k sqft4110 NW Fir St, Vancouver, WA 98660Active
 MLS ID #711059057, Carrie Struss, Living Room Realty Inc. RMLS (OR)
- $425,0003 bd2 ba1.5k sqft12904 NE Wasco St, Portland, OR 97230ActiveMLS ID #755151590, Sarah Moon, Lark and Fir Realty LLC. RMLS (OR)
- $600,0004 bd4 ba2.3k sqft4300 NE Lombard St, Portland, OR 97218ActiveMLS ID #638392319, Stephanie Fox, Neighbors Realty. RMLS (OR)
- $539,9003 bd2 ba2.1k sqft545 N Baldwin St, Portland, OR 97217ActiveMLS ID #576260607, Beth Dillight, Urban Nest Realty. RMLS (OR)
- $550,0004 bd3 ba1.5k sqft2817 NE Weidler St, Portland, OR 97232ActiveMLS ID #493296673, Brian Porter, Opt. RMLS (OR)
- $625,0003 bd2 ba1.4k sqft4120 SW 102nd Ave, Beaverton, OR 97005ActiveMLS ID #437999913, Rushie Ellenwood, Neighborhood Works. RMLS (OR)
- $499,0003 bd2 ba2.1k sqft415 SE 94th Ave, Portland, OR 97216ActiveMLS ID #343209706, Yana Pavlenko, The Lachlan Group. RMLS (OR)
- $480,0003 bd2 ba1.8k sqft10054 NE Weidler St, Portland, OR 97220ActiveMLS ID #787383785, Andrea Guest, Keller Williams Realty Professionals. RMLS (OR)
- $544,9004 bd2 ba1.5k sqft2641 SE 81st Ave, Portland, OR 97206ActiveMLS ID #564675459, Cynthia Fneish, Weichert, Realtors on Main Street. RMLS (OR)
- $464,9003 bd3 ba1.2k sqft15500 NE 83rd St, Vancouver, WA 98682ActiveMLS ID #722922521, Spencer McGee, WA Move Real Estate LLC. RMLS (OR)
- $550,0003 bd1 ba1k sqft11905 SW Douglas St, Portland, OR 97225ActiveMLS ID #353045738, Katie Sengstake, Windermere Realty Trust. RMLS (OR)
- $350,0003 bd2 ba1.3k sqft13509 NE 19th St, Vancouver, WA 98684ActiveMLS ID #541511477, Evan Dunlap, Premiere Property Group LLC. RMLS (OR)
- $535,0003 bd2 ba1.2k sqft38041 SE Rickert Rd, Corbett, OR 97019ActiveMLS ID #270192959, Hope Beraka, Think Real Estate. RMLS (OR)
- $590,0003 bd2 ba1.5k sqft10770 SW Butner Rd, Portland, OR 97225ActiveMLS ID #551588068, Melissa Larson, Oregon Digs Real Estate. RMLS (OR)
- $599,0004 bd3 ba1.5k sqft12709 SE Ramona St, Portland, OR 97236ActiveMLS ID #526873092, Jennifer Ontiveros, Oregon First. RMLS (OR)
- $599,9003 bd2 ba1.3k sqft141 Morning Wings Rd, Washougal, WA 98671ActiveMLS ID #499464487, Robin Steigmann, eXp Realty LLC. RMLS (OR)
- $550,0003 bd3 ba2k sqft9925 SW Quail Post Rd, Portland, OR 97219ActiveMLS ID #180260714, Dill Ward, eXp Realty, LLC. RMLS (OR)
