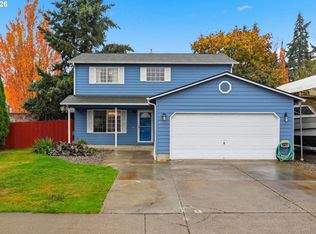
Welcome to your charming 3-bedroom, 2-bathroom home, a perfect blend of comfort and convenience at 1,442 square feet. Nestled in a family-friendly neighborhood, this gem is close to local schools and shopping amenities.As you step inside, you’re greeted by a bright, open-concept living area that flows seamlessly into the dining space—ideal for family gatherings. The kitchen is spacious to entertain guests. With three bedrooms, you have the flexibility for guests or a home office. Out back, a patio invites you to enjoy a relaxing dinner or play area for kids or pets. With parks, schools, and shopping centers just minutes away, everyday errands become a breeze. Enjoy the ease of suburban living while being conveniently connected to all that your community has to offer. Don’t miss out on this delightful home ready to welcome you and your family!
Active
Price cut: $25K (11/9)
$450,000
10509 NE 100th St, Vancouver, WA 98662
3beds
1,442sqft
Residential, Single Family Residence
Built in 2001
5,662 Square Feet Lot
$-- Zestimate®
$312/sqft
$-- HOA
What's special
- 12 days
- 517
- 43
Zillow last checked:
Listing updated:
Listed by:
Mitchell Ratigan wa.broker@exprealty.net,
eXp Realty LLC
Source: RMLS (OR),MLS#: 580600870
Facts & features
Interior
Bedrooms & bathrooms
- Bedrooms: 3
- Bathrooms: 2
- Full bathrooms: 2
- Main level bathrooms: 2
Rooms
- Room types: Bedroom 2, Bedroom 3, Dining Room, Family Room, Kitchen, Living Room, Primary Bedroom
Primary bedroom
- Level: Main
Heating
- Forced Air
Cooling
- Central Air
Appliances
- Included: Built In Oven, Dishwasher, Disposal, Gas Water Heater
Features
- Ceiling Fan(s), Pantry
- Flooring: Vinyl
- Basement: Crawl Space
Interior area
- Total structure area: 1,442
- Total interior livable area: 1,442 sqft
Video & virtual tour
Property
Parking
- Total spaces: 2
- Parking features: Driveway, Garage Door Opener, Attached
- Attached garage spaces: 2
- Has uncovered spaces: Yes
Features
- Levels: One
- Stories: 1
- Patio & porch: Covered Patio, Porch
Lot
- Size: 5,662 Square Feet
- Features: Corner Lot, Level, SqFt 5000 to 6999
Details
- Parcel number: 199626032
Construction
Type & style
- Home type: SingleFamily
- Property subtype: Residential, Single Family Residence
Materials
- Vinyl Siding
- Roof: Composition
Condition
- Updated/Remodeled
- New construction: No
- Year built: 2001
Utilities & green energy
- Gas: Gas
- Sewer: Public Sewer
- Water: Public
Community & HOA
HOA
- Has HOA: No
Location
- Region: Vancouver
Financial & listing details
- Price per square foot: $312/sqft
- Tax assessed value: $428,974
- Annual tax amount: $2,928
- Date on market: 10/29/2026
- Listing terms: Cash,Conventional,FHA
Estimated market value
Not available
Estimated sales range
Not available
Not available
Price history
| Date | Event | Price |
|---|---|---|
| 11/9/2026 | Price change | $450,000-5.3%$312/sqft |
Source:  RMLS (OR) #580600870 Report a problem | ||
| 10/30/2026 | Listed for sale | $475,000+41.8%$329/sqft |
Source: eXp Realty #580600870 Report a problem | ||
| 2/19/2020 | Sold | $335,000+2.3%$232/sqft |
Source: RMLS (OR) #19303768 Report a problem | ||
| 1/16/2020 | Pending sale | $327,500$227/sqft |
Source: RE/MAX Equity Group #19303768 Report a problem | ||
| 1/13/2020 | Listed for sale | $327,500$227/sqft |
Source: RE/MAX Equity Group #19303768 Report a problem | ||
| 12/31/2019 | Pending sale | $327,500$227/sqft |
Source: RE/MAX Equity Group #19303768 Report a problem | ||
| 12/18/2019 | Listed for sale | $327,500+44.6%$227/sqft |
Source: RE/MAX Equity Group #19303768 Report a problem | ||
| 7/27/2005 | Sold | $226,497+74.2%$157/sqft |
Source: Public Record Report a problem | ||
| 5/7/2001 | Sold | $130,000$90/sqft |
Source: Public Record Report a problem | ||
Public tax history
| Year | Property taxes | Tax assessment |
|---|---|---|
| 2025 | $2,929 -15% | $428,974 +7.3% |
| 2024 | $3,447 +3.4% | $399,863 -6.9% |
| 2023 | $3,332 +3.3% | $429,437 +5.6% |
| 2022 | $3,225 +0.5% | $406,840 +16.7% |
| 2021 | $3,210 +11.1% | $348,623 +10.8% |
| 2020 | $2,888 | $314,587 +14.3% |
| 2019 | $2,888 +16.7% | $275,129 +2.8% |
| 2018 | $2,475 -15% | $267,514 +11.8% |
| 2017 | $2,911 +10.6% | $239,287 +3.4% |
| 2016 | $2,633 +3.1% | $231,332 +12.1% |
| 2015 | $2,555 -0.4% | $206,384 +5.4% |
| 2014 | $2,566 | $195,881 +22.5% |
| 2013 | $2,566 +14.5% | $159,921 +13.9% |
| 2012 | $2,242 -0.7% | $140,358 -14.6% |
| 2011 | $2,258 +12.9% | $164,363 -2.6% |
| 2010 | $2,000 -8.7% | $168,828 -5.4% |
| 2009 | $2,190 | $178,480 -27.6% |
| 2008 | -- | $246,400 |
| 2007 | -- | $246,400 +50.5% |
| 2005 | -- | $163,700 |
| 2004 | -- | $163,700 +22.3% |
| 2001 | $502 -1.3% | $133,800 +214.8% |
| 2000 | $509 | $42,500 |
Find assessor info on the county website
Monthly payment
Est. payment
Payment breakdown
Explore the cost of this home by adjusting the details. Changes won't be saved.Climate risks
Neighborhood: Five Corners
Nearby schools
Schools provided by the listing agent
- Elementary: Glenwood
- Middle: Laurin
- High: Prairie
Source: RMLS (OR). This data may not be complete. We recommend contacting the local school district to confirm school assignments for this home.


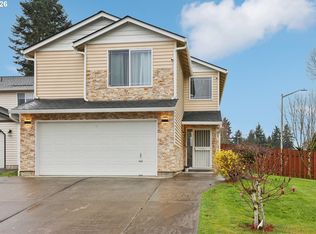
Similar homes
- $449,9003 bd2 ba1.1k sqft11000 NE 81st Way, Vancouver, WA 98662Active
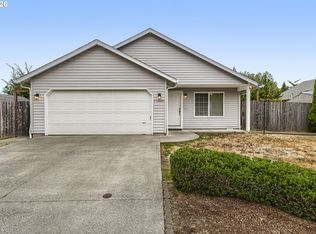
 MLS ID #176620965, Troy D Doty P.C., Northwest Realty Source. RMLS (OR)
- $474,7774 bd3 ba1.9k sqft5405 NE 73rd Ave, Vancouver, WA 98662Active
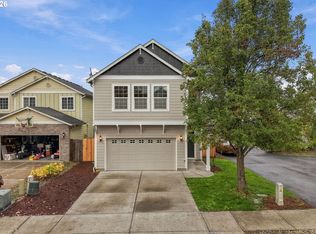 MLS ID #381503064, Jonathan Granados, Real Broker LLC. RMLS (OR)
- $450,0003 bd2 ba1.5k sqft9902 NE 14th St, Vancouver, WA 98664Active
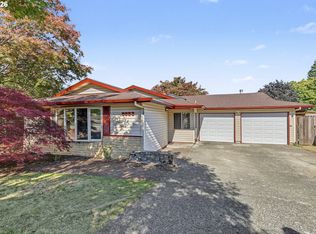 MLS ID #229058576, Brooke Malloy, Washington First Properties. RMLS (OR)
- $474,9993 bd3 ba1.6k sqft15505 NE 83rd St, Vancouver, WA 98682Active
 MLS ID #734943736, Jacqueline Smith, Keller Williams Realty. RMLS (OR)
- $499,9004 bd3 ba1.9k sqft10700 NE 88th St, Vancouver, WA 98662ActiveMLS ID #443139036, Raisa Sidorenko, Cascade Hasson Sotheby's International Realty. RMLS (OR)
- $429,0003 bd3 ba1.5k sqft5003 NE 135th Ave, Vancouver, WA 98682ActiveMLS ID #549570048, John McKay, Premiere Property Group, LLC. RMLS (OR)
- $464,9003 bd3 ba1.2k sqft15500 NE 83rd St, Vancouver, WA 98682ActiveMLS ID #722922521, Spencer McGee, WA Move Real Estate LLC. RMLS (OR)
- $465,0003 bd2 ba1.2k sqft14418 NE 46th St, Vancouver, WA 98682ActiveMLS ID #590373725, Blake Nelson, Brantley Christianson Real Estate. RMLS (OR)
- $492,0003 bd2 ba1.2k sqft5604 NE 112th St, Vancouver, WA 98686ActiveMLS ID #535892046, Chrystal Wright, Premiere Property Group, LLC. RMLS (OR)
- $480,0003 bd3 ba1.4k sqft15026 NE 69th St, Vancouver, WA 98682ActiveMLS ID #649870526, Yelena Volodko, MORE Realty. RMLS (OR)
- $479,9003 bd2 ba1.3k sqft7613 NW Anderson Ave, Vancouver, WA 98665ActiveMLS ID #463089906, Brittny Doolittle, Handris Realty Company. RMLS (OR)
- $499,9004 bd3 ba2k sqft9710 NE 132nd Ave, Vancouver, WA 98682ActiveMLS ID #534538557, Burton Walters, Keller Williams Realty. RMLS (OR)
- $460,0004 bd2 ba1.5k sqft1308 SW 2nd Ave, Battle Ground, WA 98604ActiveMLS ID #344500309, Steph Tornow, Real Broker LLC. RMLS (OR)
- $399,0003 bd3 ba1.5k sqft13800 NE 63rd St, Vancouver, WA 98682ActiveMLS ID #442574727, Blake Byzewski, John L. Scott Real Estate. RMLS (OR)
- $475,0003 bd2 ba1.4k sqft414 NE 160th Ave, Vancouver, WA 98684ActiveMLS ID #554673999, Kayla Hidalgo, Windermere Northwest Living. RMLS (OR)
- $530,0004 bd2 ba1.5k sqft7904 NE 138th Ave, Vancouver, WA 98682ActiveMLS ID #654859961, Cristal Sanchez, Premiere Property Group, LLC. RMLS (OR)
- $415,0003 bd2 ba1.2k sqft708 SE 141st Ave, Portland, OR 97233ActiveMLS ID #790021074, Darci Buckland-Guasco, Premiere Property Group, LLC. RMLS (OR)
- $385,0003 bd2 ba984 sqft3706 NE 137th Ave, Vancouver, WA 98682ActiveMLS ID #343664685, Meredith Orlando, Cascade Hasson Sotheby's International Realty. RMLS (OR)
