Your country dream begins here! Tucked away on 3.87 secluded acres in sought-after Clackamas County, this unique Gresham property offers a peaceful setting where the Sandy, Boring, and Gresham areas come together. Beautiful Johnson Creek winds through the property, with a path leading right to the water. Enjoy the privacy and natural beauty of country living with shopping, dining, and everyday conveniences within easy reach.The three-bedroom, two-bath manufactured home is livable and move-in ready, allowing you to settle in and enjoy the property right away. A newer detached two-car garage adds convenience, while the original two-bedroom home from the late 1940s offers a project with huge upside. That home is a fixer in need of love, ready for someone with vision to uncover its potential. With a stunning creekside setting and room to make it your own, this is an opportunity to create something truly special!
Active
$595,000
8600 SE 307th Ave, Gresham, OR 97080
3beds
1,564sqft
Residential, Manufactured Home
Built in 2005
3.87 Acres Lot
$-- Zestimate®
$380/sqft
$-- HOA
What's special
Three-bedroom two-bath manufactured homeStunning creekside settingNewer detached two-car garage
- 3 days
- 915
- 108
Zillow last checked:
Listing updated:
Listed by:
Lisa Bettendorf 503-341-0275,
Premiere Property Group, LLC
Source: RMLS (OR),MLS#: 398308303
Facts & features
Interior
Bedrooms & bathrooms
- Bedrooms: 3
- Bathrooms: 2
- Full bathrooms: 2
- Main level bathrooms: 2
Rooms
- Room types: Bedroom 2, Bedroom 3, Dining Room, Family Room, Kitchen, Living Room, Primary Bedroom
Primary bedroom
- Features: Bathroom, Walkin Closet
- Level: Main
- Area: 208
- Dimensions: 16 x 13
Bedroom 2
- Level: Main
- Area: 143
- Dimensions: 11 x 13
Bedroom 3
- Level: Main
- Area: 130
- Dimensions: 10 x 13
Dining room
- Level: Main
- Area: 154
- Dimensions: 14 x 11
Kitchen
- Level: Main
- Area: 225
- Width: 15
Living room
- Features: Fireplace
- Level: Main
- Area: 420
- Dimensions: 28 x 15
Heating
- Heat Pump, Fireplace(s)
Cooling
- Heat Pump
Features
- High Ceilings, Vaulted Ceiling(s), Bathroom, Walk-In Closet(s)
- Number of fireplaces: 1
- Fireplace features: Gas
Interior area
- Total structure area: 1,564
- Total interior livable area: 1,564 sqft
Video & virtual tour
Property
Parking
- Total spaces: 2
- Parking features: RV Access/Parking, RV Boat Storage, Detached
- Garage spaces: 2
Features
- Levels: One
- Stories: 1
- Exterior features: Yard
- Has view: Yes
- View description: Creek/Stream, Trees/Woods
- Has water view: Yes
- Water view: Creek/Stream
- Waterfront features: Creek
- Body of water: Johnson Creek
Lot
- Size: 3.87 Acres
- Features: Private, Secluded, Acres 3 to 5
Details
- Additional structures: Outbuilding, RVBoatStorage, SecondResidence
- Parcel number: 00152140
- Zoning: RRFF5
Construction
Type & style
- Home type: MobileManufactured
- Property subtype: Residential, Manufactured Home
Materials
- Other
- Roof: Composition
Condition
- Resale
- New construction: No
- Year built: 2005
Utilities & green energy
- Sewer: Septic Tank
- Water: Public
Community & HOA
HOA
- Has HOA: No
Location
- Region: Gresham
Financial & listing details
- Price per square foot: $380/sqft
- Tax assessed value: $529,672
- Annual tax amount: $3,468
- Date on market: 10/29/2026
- Listing terms: Cash,Conventional,FHA,VA Loan
Estimated market value
Not available
Estimated sales range
Not available
Not available
Price history
| Date | Event | Price |
|---|---|---|
| 10/29/2026 | Listed for sale | $595,000$380/sqft |
Source:  RMLS (OR) #398308303 Report a problem | ||
Public tax history
| Year | Property taxes | Tax assessment |
|---|---|---|
| 2025 | $3,468 +4.7% | $224,009 +3% |
| 2024 | $3,312 +2.4% | $217,485 +3% |
| 2023 | $3,234 +6.5% | $211,151 +3% |
| 2022 | $3,037 +34.1% | $205,001 +33.6% |
| 2021 | $2,265 +3% | $153,404 +3% |
| 2020 | $2,199 +2.9% | $148,936 +3% |
| 2019 | $2,136 +4% | $144,599 +3% |
| 2018 | $2,054 | $140,387 +3% |
| 2017 | $2,054 +22.6% | $136,298 +3% |
| 2016 | $1,675 | $132,328 +3% |
| 2015 | $1,675 +2.7% | $128,474 +3% |
| 2014 | $1,632 +6% | $124,732 +3% |
| 2013 | $1,539 +1.7% | $121,099 +3% |
| 2012 | $1,513 +2.9% | $117,572 +3% |
| 2011 | $1,470 +2.6% | $114,148 +3% |
| 2010 | $1,433 +0.1% | $110,823 +3% |
| 2009 | $1,432 +5% | $107,595 +3% |
| 2008 | $1,364 +2.6% | $104,461 +3% |
| 2007 | $1,329 +3.2% | $101,418 +3% |
| 2006 | $1,288 -10.8% | $98,464 -11.9% |
| 2005 | $1,444 +1.7% | $111,752 +3% |
| 2004 | $1,420 +2% | $108,497 +3% |
| 2003 | $1,391 +2.4% | $105,337 +3% |
| 2002 | $1,359 +2.8% | $102,269 +3% |
| 2001 | $1,322 +5.2% | $99,290 +3% |
| 2000 | $1,256 | $96,398 |
Find assessor info on the county website
Monthly payment
Climate risks
Neighborhood: 97080
Nearby schools
Schools provided by the listing agent
- Elementary: East Orient
- Middle: West Orient
- High: Sam Barlow
Source: RMLS (OR). This data may not be complete. We recommend contacting the local school district to confirm school assignments for this home.

Similar homes
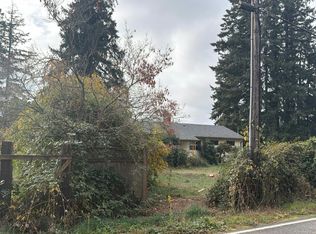
- $--3 bd2 ba2.1k sqft34962 SE Kelso Rd, Boring, OR 97009Auction
 Auction.com 2
- $645,0004 bd3 ba2.2k sqft296 SW 36th St, Gresham, OR 97080Active
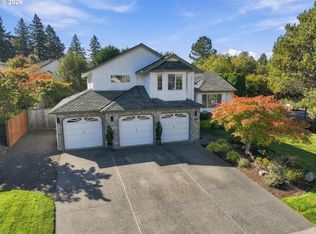
 MLS ID #511610824, Julie Yunger, eXp Realty, LLC. RMLS (OR)
- $540,0004 bd3 ba2.1k sqft560 SE Vista Ter, Gresham, OR 97080Active
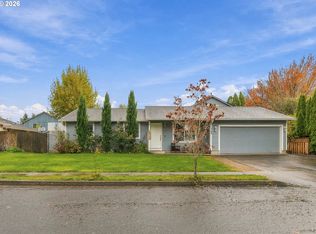 MLS ID #290666033, Tracy Hancock, MORE Realty. RMLS (OR)
- $499,0003 bd3 ba2.3k sqft1695 SE Paloma Ct, Gresham, OR 97080Active
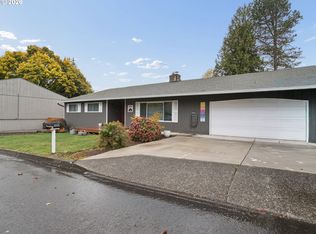 MLS ID #216519667, Jessica Addleman, The Broker Network, LLC. RMLS (OR)
- $599,0004 bd2 ba1.7k sqft13000 SE 257th Ave, Damascus, OR 97089ActiveMLS ID #346152299, Rachel Smith, Dream Dwelling. RMLS (OR)
- $460,0003 bd1 ba1.8k sqft37620 SE Lusted Rd, Boring, OR 97009ActiveMLS ID #623031765, Alan Fleischman, Exclusive Homes Real Estate. RMLS (OR)
- $499,0003 bd2 ba1.8k sqft11040 SE McCreary Ln, Boring, OR 97009ActiveMLS ID #572822758, Linn Holdhusen, Keller Williams PDX Central. RMLS (OR)
- $625,0005 bd3 ba2.2k sqft4818 SE Antelope Hills Dr, Gresham, OR 97080ActiveMLS ID #770428874, Leigh Flynn, MORE Realty. RMLS (OR)
- $559,0003 bd3 ba1.9k sqft1629 SE Elliott Ave, Gresham, OR 97080ActiveMLS ID #273140160, Cathleen Walker, Walker Properties Residential. RMLS (OR)
- $649,0003 bd2 ba1.5k sqft3329 SE Hillyard Rd, Gresham, OR 97080ActiveMLS ID #726477978, Jason Wasinger, Real Broker. RMLS (OR)
- $469,0003 bd2 ba1.5k sqft1558 SE Jasmine Way, Gresham, OR 97080ActiveMLS ID #432085534, Jordan Matin, Matin Real Estate. RMLS (OR)
- $650,0003 bd1 ba1.3k sqft28373 SE Stone Rd, Boring, OR 97009For Sale
 MLS ID #844417, AGUSTIN VEGA-TRINIDAD, Sundance Realty Llc. WVMLS
- $485,0003 bd2 ba1.3k sqft5717 SE Salquist Rd, Gresham, OR 97080ActiveMLS ID #103960524, Cheryl Hilbert, Keller Williams Sunset Corridor. RMLS (OR)
- $535,0003 bd3 ba2k sqft1343 SE Wendy Ave, Gresham, OR 97080ActiveMLS ID #367298472, Ruben Isai, Modern Realty. RMLS (OR)
- $495,0003 bd3 ba1.8k sqft5127 SE Welch Rd, Gresham, OR 97080ActiveMLS ID #356726514, Cheryl Richardson, Berkshire Hathaway HomeServices NW Real Estate. RMLS (OR)
- $545,0004 bd3 ba2.3k sqft3820 SE El Camino Dr, Gresham, OR 97080ActiveMLS ID #243505816, Heather Olson, HomeSmart Realty Group. RMLS (OR)
- $619,9894 bd2 ba2.2k sqft223 SE 29th St, Gresham, OR 97080ActiveMLS ID #532206572, Derek Oliver, Berkshire Hathaway HomeServices NW Real Estate. RMLS (OR)
