Welcome to this nicely updated move-in ready Gresham home with an assumable 2.99% VA Mortgage Loan! This home has it all, and is much larger than it looks. A cozy living room greets you as you enter, leading into a spacious kitchen & dining room with french doors that fill the space with natural light. The oversized primary bedroom has a large walk-in closet with barn door and built-in storage, and ensuite bath with a walk-in shower. There are 3 additional bedrooms, 1 with a second walk-in closet with built in shelving for tons of storage. In the back of the home is a massive family room with vaulted ceilings, a cozy gas fireplace, a wet bar and a spiral staircase that leads to a huge loft. The perfect space for a kid's play room, teenage hangout area, or amazing home office space. A large pantry offers ample storage. There are two doors that lead out to the spacious backyard with concrete patio, storage shed, and separate garden area with mature Cherry Tree, Bartlet Pear, Asian Pear and Persimmon trees. Recent improvements include a new roof, new double pane vinyl windows, hardie plank siding and interior/exterior paint in 2021, new gas water heater in 2025, new compressor for A/C in October 2026. $36,000 Solar Panels installed 3-4 years ago. Payment is $116.00/month and since installation, average PGE electric bill is about $20.00/month! Other improvements include new wall heaters in the family room, new SS refrigerator in 2021, new dishwasher in 2022, new side fence and new motion sensor exterior lights. Gates on both sides offer tons of room to store your boat, RV or other toys and no HOA. This home truly has it all, all it needs is YOU!
Active
$540,000
560 SE Vista Ter, Gresham, OR 97080
4beds
2,170sqft
Residential, Single Family Residence
Built in 1993
6,969 Square Feet Lot
$-- Zestimate®
$249/sqft
$-- HOA
What's special
Cozy gas fireplaceStorage shedOversized primary bedroomWet barNew side fence
- 6 days
- 585
- 71
Likely to sell faster than
Zillow last checked:
Listing updated:
Listed by:
Tracy Hancock 971-222-5460,
MORE Realty
Source: RMLS (OR),MLS#: 290666033
Facts & features
Interior
Bedrooms & bathrooms
- Bedrooms: 4
- Bathrooms: 3
- Full bathrooms: 2
- Partial bathrooms: 1
- Main level bathrooms: 3
Rooms
- Room types: Bedroom 4, Loft, Bedroom 2, Bedroom 3, Dining Room, Family Room, Kitchen, Living Room, Primary Bedroom
Primary bedroom
- Features: Ensuite, Walkin Closet, Wallto Wall Carpet
- Level: Main
- Area: 192
- Dimensions: 16 x 12
Bedroom 2
- Features: Wallto Wall Carpet
- Level: Main
- Area: 121
- Dimensions: 11 x 11
Bedroom 3
- Features: Wallto Wall Carpet
- Level: Main
- Area: 100
- Dimensions: 10 x 10
Bedroom 4
- Features: Walkin Closet, Wallto Wall Carpet
- Level: Main
- Area: 81
- Dimensions: 9 x 9
Dining room
- Features: French Doors, Vinyl Floor
- Level: Main
- Area: 130
- Dimensions: 13 x 10
Family room
- Features: Builtin Features, Ceiling Fan, Tile Floor, Vaulted Ceiling, Vinyl Floor, Wet Bar
- Level: Main
- Area: 437
- Dimensions: 23 x 19
Kitchen
- Features: Dishwasher, Disposal, Island, Free Standing Range, Free Standing Refrigerator, Granite, Plumbed For Ice Maker, Vinyl Floor
- Level: Main
- Area: 130
- Width: 10
Living room
- Features: Vinyl Floor
- Level: Main
- Area: 208
- Dimensions: 16 x 13
Heating
- Forced Air
Cooling
- Central Air
Appliances
- Included: Dishwasher, Disposal, Free-Standing Range, Free-Standing Refrigerator, Plumbed For Ice Maker, Stainless Steel Appliance(s), Washer/Dryer, Gas Water Heater
- Laundry: Laundry Room
Features
- Ceiling Fan(s), Granite, High Ceilings, Vaulted Ceiling(s), Walk-In Closet(s), Built-in Features, Wet Bar, Kitchen Island
- Flooring: Luxury Vinyl Plank, Wall to Wall Carpet, Vinyl, Tile
- Doors: French Doors
- Windows: Double Pane Windows, Vinyl Frames
- Basement: Crawl Space
- Number of fireplaces: 1
- Fireplace features: Gas
Interior area
- Total structure area: 2,170
- Total interior livable area: 2,170 sqft
Property
Parking
- Total spaces: 1
- Parking features: Driveway, On Street, RV Boat Storage, Attached
- Attached garage spaces: 1
- Has uncovered spaces: Yes
Accessibility
- Accessibility features: Main Floor Bedroom Bath, Utility Room On Main, Walkin Shower, Accessibility
Features
- Stories: 1
- Patio & porch: Porch
- Exterior features: Yard
- Fencing: Fenced
Lot
- Size: 6,969 Square Feet
- Features: Level, SqFt 7000 to 9999
Details
- Additional structures: RVBoatStorage, ToolShed
- Parcel number: R147925
Construction
Type & style
- Home type: SingleFamily
- Architectural style: Ranch
- Property subtype: Residential, Single Family Residence
Materials
- Cement Siding
- Foundation: Concrete Perimeter
- Roof: Composition
Condition
- Resale
- New construction: No
- Year built: 1993
Utilities & green energy
- Gas: Gas
- Sewer: Public Sewer
- Water: Public
Community & HOA
HOA
- Has HOA: No
Location
- Region: Gresham
Financial & listing details
- Price per square foot: $249/sqft
- Tax assessed value: $526,790
- Annual tax amount: $6,205
- Date on market: 10/29/2026
- Listing terms: Assumable,Cash,Conventional,FHA,VA Loan
- Road surface type: Paved
Estimated market value
Not available
Estimated sales range
Not available
Not available
Price history
| Date | Event | Price |
|---|---|---|
| 10/29/2026 | Listed for sale | $540,000+14.9%$249/sqft |
Source:  RMLS (OR) #290666033 Report a problem | ||
| 3/12/2021 | Sold | $470,000+4.4%$217/sqft |
Source: RMLS (OR) #21574020 Report a problem | ||
| 2/5/2021 | Pending sale | $450,000$207/sqft |
Source: RE/MAX Equity Group-Sunnyside Office #21574020 Report a problem | ||
| 2/3/2021 | Listed for sale | $450,000+60.7%$207/sqft |
Source: RE/MAX Equity Group-Sunnyside Office #21574020 Report a problem | ||
| 6/30/2015 | Sold | $280,000+0%$129/sqft |
Source: RMLS (OR) #15688030 Report a problem | ||
| 5/20/2015 | Pending sale | $279,990$129/sqft |
Source: Oregon First #15688030 Report a problem | ||
| 5/8/2015 | Price change | $279,990-1.8%$129/sqft |
Source: Oregon First #15688030 Report a problem | ||
| 4/26/2015 | Price change | $284,990-1.7%$131/sqft |
Source: Oregon First #15688030 Report a problem | ||
| 4/19/2015 | Listed for sale | $289,990+48%$134/sqft |
Source: Oregon First #15688030 Report a problem | ||
| 2/25/2015 | Sold | $196,000$90/sqft |
Source: RMLS (OR) #15511882 Report a problem | ||
| 1/15/2015 | Listed for sale | $196,000-33.7%$90/sqft |
Source: Tree City Real Estate PC #15511882 Report a problem | ||
| 10/9/2014 | Sold | $295,758+56.6%$136/sqft |
Source: Public Record Report a problem | ||
| 4/25/2012 | Listing removed | $188,900$87/sqft |
Source: Keller Williams Realty Professionals #12041173 Report a problem | ||
| 2/27/2012 | Price change | $188,900-10%$87/sqft |
Source: Keller Williams Realty Professionals #12041173 Report a problem | ||
| 2/18/2012 | Price change | $209,900-4.5%$97/sqft |
Source: Keller Williams Realty Professionals #12041173 Report a problem | ||
| 1/29/2012 | Listed for sale | $219,900-25.5%$101/sqft |
Source: Keller Williams Realty Professionals #12041173 Report a problem | ||
| 11/17/2006 | Sold | $295,000$136/sqft |
Source: Public Record Report a problem | ||
Public tax history
| Year | Property taxes | Tax assessment |
|---|---|---|
| 2025 | $6,205 +4.5% | $304,920 +3% |
| 2024 | $5,940 +9.8% | $296,040 +3% |
| 2023 | $5,411 +2.9% | $287,420 +3% |
| 2022 | $5,260 +2.6% | $279,050 +3% |
| 2021 | $5,128 +6.3% | $270,930 +3% |
| 2020 | $4,825 +2.7% | $263,040 +3% |
| 2019 | $4,698 | $255,380 +3% |
| 2018 | $4,698 +4.9% | $247,950 +3% |
| 2017 | $4,480 +18.2% | $240,730 +3% |
| 2016 | $3,790 | $233,720 +3% |
| 2015 | $3,790 +2.2% | $226,920 +7.7% |
| 2014 | $3,708 +20.9% | $210,700 +9.9% |
| 2013 | $3,066 -5.8% | $191,640 -7.5% |
| 2012 | $3,257 -2.9% | $207,110 -3.2% |
| 2011 | $3,353 -6.1% | $213,980 -2.9% |
| 2010 | $3,569 +2.5% | $220,320 +3% |
| 2009 | $3,481 +2.6% | $213,910 +3% |
| 2008 | $3,392 -2.5% | $207,680 +3% |
| 2007 | $3,477 +2.8% | $201,640 +3% |
| 2006 | $3,382 +4% | $195,770 +3% |
| 2005 | $3,252 +1.1% | $190,070 +3% |
| 2004 | $3,217 +3.9% | $184,540 +3% |
| 2003 | $3,095 +2.3% | $179,170 +3% |
| 2002 | $3,025 +8.6% | $173,960 +6.1% |
| 2000 | $2,786 | $163,990 |
Find assessor info on the county website
Monthly payment
Est. payment
Payment breakdown
Explore the cost of this home by adjusting the details. Changes won't be saved.Climate risks
Neighborhood: Historic Southeast
Nearby schools
Schools provided by the listing agent
- Elementary: East Gresham
- Middle: Dexter Mccarty
- High: Gresham
Source: RMLS (OR). This data may not be complete. We recommend contacting the local school district to confirm school assignments for this home.

Similar homes
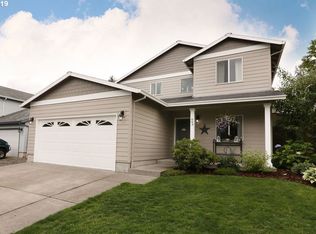
- $545,0004 bd3 ba2.3k sqft3820 SE El Camino Dr, Gresham, OR 97080Active
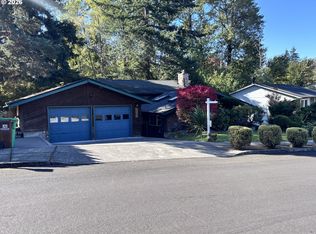
 MLS ID #243505816, Heather Olson, HomeSmart Realty Group. RMLS (OR)
- $499,0004 bd3 ba2.3k sqft1695 SE Paloma Ct, Gresham, OR 97080Active
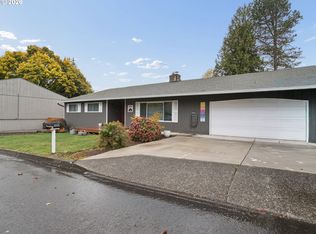 MLS ID #216519667, Jessica Addleman, The Broker Network, LLC. RMLS (OR)
- $569,9004 bd3 ba2.3k sqft1510 SE Kelly Ave, Gresham, OR 97080Active
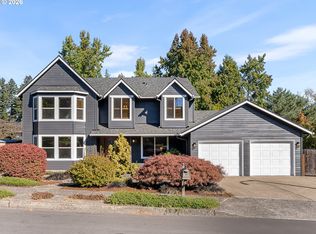 MLS ID #334012309, Darryl Bodle, Keller Williams Realty Portland Premiere. RMLS (OR)
- $450,0004 bd3 ba1.8k sqft586 SW 6th St, Gresham, OR 97080Active
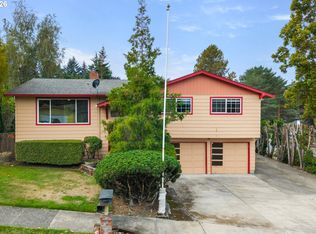 MLS ID #563503014, Chelsea Lewis, Think Real Estate. RMLS (OR)
- $559,0003 bd3 ba1.9k sqft1629 SE Elliott Ave, Gresham, OR 97080ActiveMLS ID #273140160, Cathleen Walker, Walker Properties Residential. RMLS (OR)
- $544,9504 bd3 ba2k sqft3008 SW Chastain Ave, Gresham, OR 97080ActiveMLS ID #655549519, Leanne Gillies, Walczyk Associates Realty. RMLS (OR)
- $535,0003 bd3 ba2k sqft1343 SE Wendy Ave, Gresham, OR 97080ActiveMLS ID #367298472, Ruben Isai, Modern Realty. RMLS (OR)
- $575,0004 bd3 ba1.8k sqft466 SW 6th St, Gresham, OR 97080ActiveMLS ID #596663501, Tatyana Gavrilyuk, MORE Realty. RMLS (OR)
- $525,0003 bd3 ba2.3k sqft1005 SW 4th St, Gresham, OR 97080ActiveMLS ID #398104095, Chylese Austin, Lark and Fir Realty LLC. RMLS (OR)
- $645,0004 bd3 ba2.2k sqft296 SW 36th St, Gresham, OR 97080ActiveMLS ID #511610824, Julie Yunger, eXp Realty, LLC. RMLS (OR)
- $525,0004 bd3 ba1.9k sqft2343 SE Williams Dr, Gresham, OR 97080ActiveMLS ID #140698141, Jennifer Carter, Keller Williams Realty Portland Elite. RMLS (OR)
- $569,0004 bd3 ba2.2k sqft151 SE Condor Dr, Gresham, OR 97080ActiveMLS ID #460383217, Gene Farr, Premiere Property Group LLC. RMLS (OR)
- $519,0003 bd3 ba2k sqft520 SE 15th St, Gresham, OR 97080ActiveMLS ID #116334720, Yelena Stone, Stepping Stone Realty LLC. RMLS (OR)
- $529,0003 bd3 ba1.9k sqft2080 SE Kelly Ave, Gresham, OR 97080ActiveMLS ID #485388508, Terry Long, Oregon First. RMLS (OR)
- $514,9003 bd3 ba1.9k sqft2330 SE Paloma Dr, Gresham, OR 97080ActiveMLS ID #165077260, Randall Dearborn, All County Real Estate. RMLS (OR)
- $549,9004 bd3 ba2.2k sqft1485 SE Ironwood Ln, Gresham, OR 97080ActiveMLS ID #602302746, Margarita Wolf, MORE Realty. RMLS (OR)
- $529,0005 bd3 ba2.4k sqft2474 SW Willowbrook Ave, Gresham, OR 97080ActiveMLS ID #776485931, Connie Schulmerich, 20/20 Properties, Inc. RMLS (OR)
