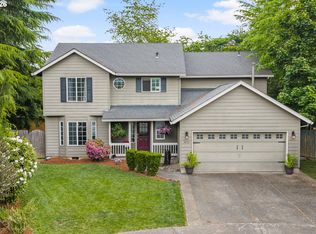
Welcome home to this inviting 4-bedroom, 2.5-bath home where comfort, space, and outdoor living come together beautifully. The light-filled living room features soaring vaulted ceilings, creating an open and welcoming atmosphere, while the vaulted primary suite offers a peaceful retreat complete with a private en-suite bathroom and walk-in closet. A versatile fourth bedroom is conveniently located on the main level, perfect for guests, a home office, or flexible living needs. A dedicated laundry room adds everyday convenience, while the spacious 3-car garage provides plenty of room for vehicles, hobbies, and additional storage. Step outside to discover an expansive backyard with a picturesque creek meandering through the rear of the property, creating a tranquil natural setting. Enjoy summer gatherings and outdoor dining on the large patio, while the backyard shed offers even more storage for tools and outdoor equipment. With generous living spaces, thoughtful amenities, abundant storage, and a beautiful creekside backyard, this home offers the perfect blend of functionality, comfort, and peaceful outdoor living. Come see for yourself how this home could fit all your needs!
Active
Price cut: $8K (10/13)
$535,000
2343 SE Williams Dr, Gresham, OR 97080
4beds
1,935sqft
Residential, Single Family Residence
Built in 1996
7,840 Square Feet Lot
$-- Zestimate®
$276/sqft
$-- HOA
What's special
Peaceful outdoor livingGenerous living spacesExpansive backyardWalk-in closetAbundant storageDedicated laundry roomPrivate en-suite bathroom
- 56 days
- 1,559
- 121
Zillow last checked:
Listing updated:
Listed by:
Jennifer Carter 503-804-7271,
Keller Williams Realty Portland Elite
Source: RMLS (OR),MLS#: 140698141
Facts & features
Interior
Bedrooms & bathrooms
- Bedrooms: 4
- Bathrooms: 3
- Full bathrooms: 2
- Partial bathrooms: 1
- Main level bathrooms: 1
Rooms
- Room types: Bedroom 4, Laundry, Bedroom 2, Bedroom 3, Dining Room, Family Room, Kitchen, Living Room, Primary Bedroom
Primary bedroom
- Features: Ensuite, Vaulted Ceiling, Walkin Closet
- Level: Upper
Bedroom 2
- Level: Upper
Bedroom 3
- Level: Upper
Bedroom 4
- Level: Lower
Dining room
- Level: Lower
Kitchen
- Level: Lower
Living room
- Features: Fireplace, Nook, Vaulted Ceiling
- Level: Lower
Heating
- Forced Air, Fireplace(s)
Cooling
- Central Air
Appliances
- Included: Dishwasher, Disposal, Free-Standing Range, Free-Standing Refrigerator, Washer/Dryer, Gas Water Heater
- Laundry: Laundry Room
Features
- Vaulted Ceiling(s), Nook, Walk-In Closet(s)
- Flooring: Laminate, Tile, Wall to Wall Carpet
- Windows: Vinyl Frames
- Basement: Crawl Space
- Number of fireplaces: 1
- Fireplace features: Gas
Interior area
- Total structure area: 1,935
- Total interior livable area: 1,935 sqft
Property
Parking
- Total spaces: 3
- Parking features: Driveway, Attached
- Attached garage spaces: 3
- Has uncovered spaces: Yes
Features
- Levels: Two
- Stories: 2
- Patio & porch: Patio
- Exterior features: Yard
- Fencing: Fenced
- Has view: Yes
- View description: Creek/Stream
- Has water view: Yes
- Water view: Creek/Stream
- Waterfront features: Creek
Lot
- Size: 7,840 Square Feet
- Features: Level, SqFt 7000 to 9999
Details
- Additional structures: ToolShed
- Parcel number: R269677
Construction
Type & style
- Home type: SingleFamily
- Property subtype: Residential, Single Family Residence
Materials
- Lap Siding
- Foundation: Concrete Perimeter
- Roof: Composition
Condition
- Resale
- New construction: No
- Year built: 1996
Utilities & green energy
- Gas: Gas
- Sewer: Public Sewer
- Water: Public
Community & HOA
Community
- Security: Security System
HOA
- Has HOA: No
Location
- Region: Gresham
Financial & listing details
- Price per square foot: $276/sqft
- Tax assessed value: $518,860
- Annual tax amount: $6,322
- Date on market: 8/20/2026
- Listing terms: Cash,Conventional,FHA,VA Loan
- Road surface type: Paved
Estimated market value
Not available
Estimated sales range
Not available
Not available
Price history
| Date | Event | Price |
|---|---|---|
| 10/13/2026 | Price change | $535,000-1.5%$276/sqft |
Source:  RMLS (OR) #140698141 Report a problem RMLS (OR) #140698141 Report a problem | ||
| 10/8/2026 | Price change | $543,000-0.4%$281/sqft |
Source: RMLS (OR) #140698141 Report a problem | ||
| 9/23/2026 | Price change | $545,000-0.9%$282/sqft |
Source: RMLS (OR) #140698141 Report a problem | ||
| 9/15/2026 | Listed for sale | $550,000$284/sqft |
Source: RMLS (OR) #140698141 Report a problem | ||
| 9/14/2026 | Pending sale | $550,000$284/sqft |
Source: RMLS (OR) #140698141 Report a problem | ||
| 9/10/2026 | Price change | $550,000-0.9%$284/sqft |
Source: RMLS (OR) #140698141 Report a problem | ||
| 8/20/2026 | Listed for sale | $555,000+76.2%$287/sqft |
Source: RMLS (OR) #140698141 Report a problem | ||
| 8/12/2016 | Sold | $315,000+8.7%$163/sqft |
Source: RMLS (OR) #16072666 Report a problem | ||
| 6/22/2016 | Pending sale | $289,900$150/sqft |
Source: Stellar Realty Northwest #16072666 Report a problem | ||
| 6/17/2016 | Price change | $289,900-9.4%$150/sqft |
Source: Stellar Realty Northwest #16072666 Report a problem | ||
| 6/15/2016 | Listed for sale | $320,000+6.7%$165/sqft |
Source: Owner Report a problem | ||
| 11/24/2015 | Sold | $299,900$155/sqft |
Source: RMLS (OR) #15236117 Report a problem | ||
| 10/21/2015 | Pending sale | $299,900$155/sqft |
Source: Mal & Seitz #15236117 Report a problem | ||
| 10/12/2015 | Price change | $299,900-4.8%$155/sqft |
Source: Mal & Seitz #15236117 Report a problem | ||
| 9/24/2015 | Listed for sale | $314,900+25%$163/sqft |
Source: Mal & Seitz #15236117 Report a problem | ||
| 3/21/2005 | Sold | $252,000+43.2%$130/sqft |
Source: Public Record Report a problem | ||
| 4/18/1996 | Sold | $175,950+339.9%$91/sqft |
Source: Public Record Report a problem | ||
| 10/11/1995 | Sold | $40,000$21/sqft |
Source: Public Record Report a problem | ||
Public tax history
| Year | Property taxes | Tax assessment |
|---|---|---|
| 2025 | $6,322 +4.5% | $310,670 +3% |
| 2024 | $6,052 +9.8% | $301,630 +3% |
| 2023 | $5,514 +2.9% | $292,850 +3% |
| 2022 | $5,360 +2.6% | $284,330 +3% |
| 2021 | $5,225 +6.3% | $276,050 +3% |
| 2020 | $4,916 +2.7% | $268,010 +3% |
| 2019 | $4,787 | $260,210 +3% |
| 2018 | $4,787 +4.9% | $252,640 +3% |
| 2017 | $4,565 +18.2% | $245,290 +3% |
| 2016 | $3,861 | $238,150 +3% |
| 2015 | $3,861 +2.2% | $231,220 +3% |
| 2014 | $3,778 +7.5% | $224,490 +3% |
| 2013 | $3,515 +5.6% | $217,960 +3% |
| 2012 | $3,328 +1.1% | $211,620 +1.9% |
| 2011 | $3,292 +0.8% | $207,700 +3% |
| 2010 | $3,267 +0.4% | $201,660 +3% |
| 2009 | $3,252 +1.6% | $195,790 +3% |
| 2008 | $3,202 +2.3% | $190,090 +3% |
| 2007 | $3,132 +2.8% | $184,560 +3% |
| 2006 | $3,047 +4% | $179,190 +3% |
| 2005 | $2,929 +1.3% | $173,980 +3% |
| 2004 | $2,892 +3.2% | $168,920 +3% |
| 2003 | $2,801 +2.4% | $164,000 +3% |
| 2002 | $2,735 +7.5% | $159,230 +6.1% |
| 2000 | $2,545 | $150,100 |
Find assessor info on the county website
Monthly payment
Est. payment
Payment breakdown
Explore the cost of this home by adjusting the details. Changes won't be saved.Climate risks
Neighborhood: Kelly Creek
Nearby schools
Schools provided by the listing agent
- Elementary: Kelly Creek
- Middle: Gordon Russell
- High: Sam Barlow
Source: RMLS (OR). This data may not be complete. We recommend contacting the local school district to confirm school assignments for this home.


Similar homes
- $535,0003 bd3 ba2k sqft1343 SE Wendy Ave, Gresham, OR 97080Active

 MLS ID #367298472, Ruben Isai, Modern Realty. RMLS (OR)
 - $514,9003 bd3 ba1.9k sqft2330 SE Paloma Dr, Gresham, OR 97080Active
 MLS ID #165077260, Randall Dearborn, All County Real Estate. RMLS (OR)
 - $539,0004 bd3 ba2k sqft4505 SE 33rd Ct, Gresham, OR 97080Active
 MLS ID #201265076, Charles Faheem, Cochran Property Group Inc.. RMLS (OR)
 - $549,9004 bd3 ba2.2k sqft1485 SE Ironwood Ln, Gresham, OR 97080Active
 MLS ID #602302746, Margarita Wolf, MORE Realty. RMLS (OR)
 - $569,0003 bd3 ba1.9k sqft1629 SE Elliott Ave, Gresham, OR 97080ActiveMLS ID #273140160, Cathleen Walker, Walker Properties Residential. RMLS (OR)
- $465,0003 bd2 ba1.4k sqft3344 SE Hillyard Rd, Gresham, OR 97080ActiveMLS ID #750918201, Jamie Scott, John L. Scott Portland South. RMLS (OR)
- $549,9004 bd3 ba2.4k sqft2940 SE Pheasant Ave, Gresham, OR 97080ActiveMLS ID #366422977, Lulu Zhang, MORE Realty. RMLS (OR)
- $580,0004 bd3 ba2.5k sqft2037 SE Centurion Way, Gresham, OR 97080ActiveMLS ID #784055350, Risley Wilkinson, Cascade Hasson Sotheby's International Realty. RMLS (OR)
- $495,0003 bd3 ba1.8k sqft5127 SE Welch Rd, Gresham, OR 97080ActiveMLS ID #356726514, Cheryl Richardson, Berkshire Hathaway HomeServices NW Real Estate. RMLS (OR)
- $530,0003 bd3 ba2k sqft2614 SE Kane Ave, Gresham, OR 97080ActiveMLS ID #626812998, Christine Binge, MORE Realty. RMLS (OR)
- $569,0004 bd3 ba2.2k sqft151 SE Condor Dr, Gresham, OR 97080ActiveMLS ID #460383217, Gene Farr, Premiere Property Group LLC. RMLS (OR)
- $619,0004 bd3 ba2.4k sqft4726 SE Salquist Rd, Gresham, OR 97080ActiveMLS ID #752761829, Nadia Mulyar, Premiere Property Group, LLC. RMLS (OR)
- $575,0004 bd3 ba2.4k sqft4396 SE 1st Ter, Gresham, OR 97080ActiveMLS ID #195422395, Susan Maag, RE/MAX Advantage Group. RMLS (OR)
- $510,0004 bd3 ba1.8k sqft2728 SE Acacia Pl, Gresham, OR 97080ActiveMLS ID #409135420, Ali Sanz, ECOPRO Realty Group. RMLS (OR)
- $645,0003 bd2 ba2k sqft8326 SE 252nd Ave, Gresham, OR 97080ActiveMLS ID #192795597, Anna Alvarez, Urban Nest Realty. RMLS (OR)
- $524,9003 bd3 ba1.7k sqft703 SE Anderson Ln, Gresham, OR 97080ActiveMLS ID #688013197, Renee Henning, ERA Freeman & Associates. RMLS (OR)
- $575,0004 bd3 ba1.8k sqft466 SW 6th St, Gresham, OR 97080ActiveMLS ID #596663501, Tatyana Gavrilyuk, MORE Realty. RMLS (OR)
