$20K price improvement - motivated sellers! Situated near the end of a quiet residential street is this spacious four-bedroom Gresham home + bonus room upstairs + home office/2nd bonus room downstairs. High ceilings and abundant natural light brighten the open living areas. New main laminate flooring replaced within the past year, along with the sliding glass door to the backyard. The back porch and patio have also been reinforced and updated. Additional improvements include a new roof, water heater and dishwasher in 2021; furnace and A/C replacements in 2022. Enjoy a versatile layout, covered outdoor space, a fully fenced backyard, and NO HOA! The home has been lived in and loved, and offers an opportunity to refresh the carpet and paint to suit your style.
Active
Price cut: $20K (10/6)
$549,900
2940 SE Pheasant Ave, Gresham, OR 97080
4beds
2,460sqft
Residential, Single Family Residence
Built in 2001
5,227 Square Feet Lot
$-- Zestimate®
$224/sqft
$-- HOA
What's special
Fully fenced backyardVersatile layoutBonus room upstairsCovered outdoor spaceHigh ceilingsAbundant natural lightNew main laminate flooring
- 17 days
- 335
- 29
Zillow last checked:
Listing updated:
Listed by:
Lulu Zhang 503-803-7171,
MORE Realty
Source: RMLS (OR),MLS#: 366422977
Facts & features
Interior
Bedrooms & bathrooms
- Bedrooms: 4
- Bathrooms: 3
- Full bathrooms: 2
- Partial bathrooms: 1
- Main level bathrooms: 1
Rooms
- Room types: Bedroom 4, Bonus Room, Office, Bedroom 2, Bedroom 3, Dining Room, Family Room, Kitchen, Living Room, Primary Bedroom
Primary bedroom
- Features: Bathroom, Vaulted Ceiling, Walkin Closet
- Level: Upper
- Area: 300
- Dimensions: 25 x 12
Bedroom 2
- Features: Ceiling Fan
- Level: Upper
- Area: 144
- Dimensions: 12 x 12
Bedroom 3
- Features: Ceiling Fan
- Level: Upper
- Area: 135
- Dimensions: 15 x 9
Bedroom 4
- Level: Upper
- Area: 100
- Dimensions: 10 x 10
Dining room
- Level: Main
- Area: 121
- Dimensions: 11 x 11
Kitchen
- Features: Island, Pantry
- Level: Main
- Area: 156
- Width: 12
Living room
- Features: Fireplace, Sliding Doors
- Level: Main
- Area: 440
- Dimensions: 22 x 20
Office
- Features: French Doors
- Level: Main
- Area: 90
- Dimensions: 9 x 10
Heating
- Forced Air, Fireplace(s)
Cooling
- Central Air
Appliances
- Included: Dishwasher, Disposal, Free-Standing Range, Free-Standing Refrigerator, Microwave, Stainless Steel Appliance(s), Gas Water Heater
- Laundry: Laundry Room
Features
- Ceiling Fan(s), High Ceilings, Kitchen Island, Pantry, Bathroom, Vaulted Ceiling(s), Walk-In Closet(s)
- Flooring: Laminate, Wall to Wall Carpet
- Doors: French Doors, Sliding Doors
- Windows: Double Pane Windows, Vinyl Frames
- Basement: Crawl Space
- Number of fireplaces: 1
- Fireplace features: Gas
Interior area
- Total structure area: 2,460
- Total interior livable area: 2,460 sqft
Property
Parking
- Total spaces: 2
- Parking features: Driveway, On Street, Attached
- Attached garage spaces: 2
- Has uncovered spaces: Yes
Accessibility
- Accessibility features: Garage On Main, Accessibility
Features
- Levels: Two
- Stories: 2
- Patio & porch: Covered Deck
- Exterior features: Yard
- Fencing: Fenced
- Has view: Yes
- View description: Park/Greenbelt
Lot
- Size: 5,227 Square Feet
- Features: Gentle Sloping, Level, Sloped, SqFt 5000 to 6999
Details
- Parcel number: R111914
Construction
Type & style
- Home type: SingleFamily
- Property subtype: Residential, Single Family Residence
Materials
- Brick, Cement Siding
- Foundation: Concrete Perimeter
- Roof: Composition
Condition
- Resale
- New construction: No
- Year built: 2001
Utilities & green energy
- Gas: Gas
- Sewer: Public Sewer
- Water: Public
Community & HOA
HOA
- Has HOA: No
Location
- Region: Gresham
Financial & listing details
- Price per square foot: $224/sqft
- Tax assessed value: $582,800
- Annual tax amount: $6,690
- Date on market: 9/24/2026
- Listing terms: Cash,Conventional,FHA,VA Loan
- Road surface type: Paved
Estimated market value
Not available
Estimated sales range
Not available
Not available
Price history
| Date | Event | Price |
|---|---|---|
| 10/6/2026 | Price change | $549,900-3.5%$224/sqft |
Source:  RMLS (OR) #366422977 Report a problem RMLS (OR) #366422977 Report a problem | ||
| 9/25/2026 | Listed for sale | $569,900+12.9%$232/sqft |
Source: RMLS (OR) #366422977 Report a problem | ||
| 7/28/2021 | Sold | $505,000+1%$205/sqft |
Source: RMLS (OR) #21659664 Report a problem | ||
| 6/23/2021 | Pending sale | $499,900$203/sqft |
Source: RMLS (OR) #21659664 Report a problem | ||
| 6/4/2021 | Listed for sale | $499,900+40.8%$203/sqft |
Source: RMLS (OR) #21659664 Report a problem | ||
| 4/25/2018 | Sold | $355,000+24.6%$144/sqft |
Source: RMLS (OR) #18112770 Report a problem | ||
| 10/7/2015 | Sold | $285,000+7.5%$116/sqft |
Source: Public Record Report a problem | ||
| 7/19/2005 | Sold | $265,000+42.5%$108/sqft |
Source: Public Record Report a problem | ||
| 6/29/2001 | Sold | $185,950$76/sqft |
Source: Public Record Report a problem | ||
Public tax history
| Year | Property taxes | Tax assessment |
|---|---|---|
| 2025 | $6,691 +4.5% | $328,800 +3% |
| 2024 | $6,405 +9.8% | $319,230 +3% |
| 2023 | $5,835 +2.9% | $309,940 +3% |
| 2022 | $5,672 +8.1% | $300,910 +8.6% |
| 2021 | $5,245 +6.3% | $277,140 +3% |
| 2020 | $4,935 +2.7% | $269,070 +3% |
| 2019 | $4,806 | $261,240 +3% |
| 2018 | $4,806 +4.9% | $253,640 +3% |
| 2017 | $4,583 +18.2% | $246,260 +3% |
| 2016 | $3,877 | $239,090 +3% |
| 2015 | $3,877 +2.2% | $232,130 +3% |
| 2014 | $3,793 +11.1% | $225,370 +5.6% |
| 2013 | $3,413 +8.7% | $213,340 +6.9% |
| 2012 | $3,139 -1.7% | $199,630 -2.1% |
| 2011 | $3,194 -9.6% | $203,830 -6.8% |
| 2010 | $3,532 +0.1% | $218,810 +3% |
| 2009 | $3,529 +1.6% | $212,440 +3% |
| 2008 | $3,475 +2.3% | $206,260 +3% |
| 2007 | $3,398 +2.8% | $200,260 +3% |
| 2006 | $3,306 +4% | $194,430 +3% |
| 2005 | $3,178 +1.3% | $188,770 +3% |
| 2004 | $3,137 +3.2% | $183,280 +3% |
| 2003 | $3,039 +2.4% | $177,950 +3% |
| 2002 | $2,967 +339.3% | $172,770 +333.7% |
| 2000 | $675 | $39,840 |
Find assessor info on the county website
Monthly payment
Est. payment
Payment breakdown
Explore the cost of this home by adjusting the details. Changes won't be saved.Climate risks
Neighborhood: Kelly Creek
Nearby schools
Schools provided by the listing agent
- Elementary: East Orient
- Middle: West Orient
- High: Sam Barlow
Source: RMLS (OR). This data may not be complete. We recommend contacting the local school district to confirm school assignments for this home.
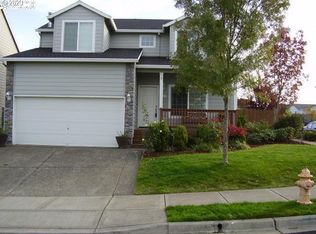
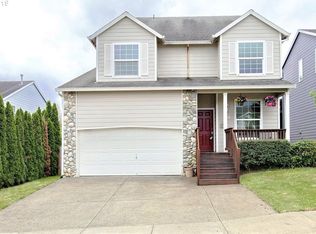
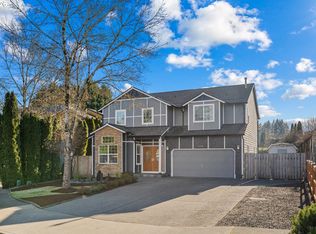
Similar homes
- $514,9003 bd3 ba1.9k sqft2330 SE Paloma Dr, Gresham, OR 97080Active
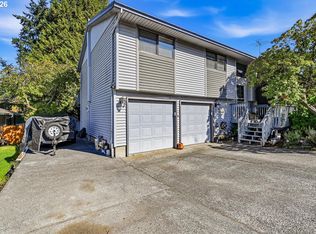
 MLS ID #165077260, Randall Dearborn, All County Real Estate. RMLS (OR)
 - $559,9004 bd3 ba2.2k sqft1485 SE Ironwood Ln, Gresham, OR 97080Active
 MLS ID #602302746, Margarita Wolf, MORE Realty. RMLS (OR)
 - $543,0004 bd3 ba1.9k sqft2343 SE Williams Dr, Gresham, OR 97080Active
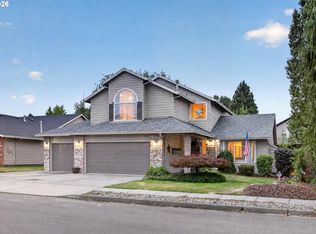 MLS ID #140698141, Jennifer Carter, Keller Williams Realty Portland Elite. RMLS (OR)
 - $539,0004 bd3 ba2k sqft4505 SE 33rd Ct, Gresham, OR 97080Active
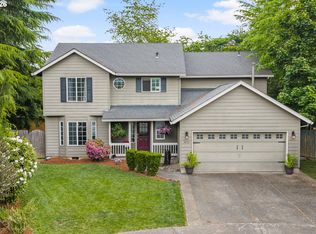 MLS ID #201265076, Charles Faheem, Cochran Property Group Inc.. RMLS (OR)
 - $574,9003 bd3 ba1.9k sqft1629 SE Elliott Ave, Gresham, OR 97080ActiveMLS ID #273140160, Cathleen Walker, Walker Properties Residential. RMLS (OR)
- $580,0004 bd3 ba2.5k sqft2037 SE Centurion Way, Gresham, OR 97080ActiveMLS ID #784055350, Risley Wilkinson, Cascade Hasson Sotheby's International Realty. RMLS (OR)
- $575,0004 bd3 ba2.4k sqft4396 SE 1st Ter, Gresham, OR 97080ActiveMLS ID #195422395, Susan Maag, RE/MAX Advantage Group. RMLS (OR)
- $644,9004 bd4 ba2.5k sqft5817 SE 33rd St, Gresham, OR 97080ActiveMLS ID #461159064, Michael Patrick, Premiere Property Group, LLC. RMLS (OR)
- $569,0004 bd3 ba2.2k sqft151 SE Condor Dr, Gresham, OR 97080ActiveMLS ID #460383217, Gene Farr, Premiere Property Group LLC. RMLS (OR)
- $605,0004 bd3 ba2.3k sqft6463 SE 21st St, Gresham, OR 97080ActiveMLS ID #655542060, Halima Osman, Move Real Estate Inc. RMLS (OR)
- $549,9005 bd3 ba2.3k sqft344 SE Condor Dr, Gresham, OR 97080ActiveMLS ID #643639257, Lyndsey Lord, Move Real Estate Inc. RMLS (OR)
- $495,0003 bd3 ba1.8k sqft5127 SE Welch Rd, Gresham, OR 97080ActiveMLS ID #356726514, Cheryl Richardson, Berkshire Hathaway HomeServices NW Real Estate. RMLS (OR)
- $619,0004 bd3 ba2.4k sqft4726 SE Salquist Rd, Gresham, OR 97080ActiveMLS ID #752761829, Nadia Mulyar, Premiere Property Group, LLC. RMLS (OR)
- $530,0003 bd3 ba2k sqft2614 SE Kane Ave, Gresham, OR 97080ActiveMLS ID #626812998, Christine Binge, MORE Realty. RMLS (OR)
- $499,9003 bd2 ba1.8k sqft1264 SE Larch Way, Gresham, OR 97080ActiveMLS ID #377272127, Jonathan Miller, Hearth Realty Group. RMLS (OR)
- $425,0003 bd2 ba1.4k sqft3131 SE 282nd Ave, Gresham, OR 97080ActiveMLS ID #428050552, Darren O'Halloran, Kohler Meyers O'Halloran Inc.. RMLS (OR)
- $619,9894 bd2 ba2.2k sqft223 SE 29th St, Gresham, OR 97080ActiveMLS ID #532206572, Derek Oliver, Berkshire Hathaway HomeServices NW Real Estate. RMLS (OR)
