Skip main navigation
Sold
Street View
  • $555,000

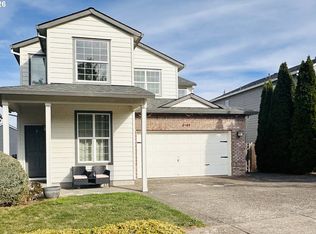
    2952 SE Pheasant Ave, Gresham, OR 97080

    4beds
    2,112sqft
    Residential, Single Family Residence
    Built in 2001
    4,791.6 Square Feet Lot
    $556,900 Zestimate®
    $263/sqft
    $3,180 Estimated rent

    Home value

    $556,900

    $523,000 - $596,000

    $3,180/mo

    Zestimate® history
    Loading
    Loading...

    Owner options

    List your home for rent

    $3,180/mo

    Rent Zestimate®

    Find your next renter with Zillow Rental Manager. Plus, with online applications, you can quickly screen prospective tenants – for free.

    Learn more

    $3,180/mo

    Rent Zestimate®

    Refinance and save

    $3,384/mo

    Est. payment

    Refinancing to a lower rate could help reduce your monthly payments and save thousands over the life of the loan.

    See today's rates

    $3,384/mo

    Est. payment

    Explore your selling options

    Work with a Zillow partner agent

    Leverage their expertise and Zillow's premium Showcase listings to get your home seen by more buyers.

    Get started

    List with your own agent

    Get your home in front of millions of buyers by listing it on Zillow.

    Learn how to do it

    Sell it yourself

    Take full control of how buyers see your home on Zillow by listing For Sale by Owner (FSBO).

    List your home

    What's special

    Stylish finishesFully fenced yardCovered balconyNew appliancesUpgraded bathroomsCompletely upgraded kitchen
    Beautifully updated home offering modern comfort and quality craftsmanship throughout. This property features a completely upgraded kitchen with new appliances, stylish finishes, and an open floor plan perfect for everyday living and entertaining. Upgraded bathrooms add to the home’s move-in-ready appeal. Major system updates include a new furnace (2024) and new hot water heater (2024), providing long-term peace of mind. Enjoy outdoor living with a covered balcony and a fully fenced yard. Improvements completed by the owner, a licensed contractor, with attention to detail and functionality throughout. A turnkey opportunity you won’t want to miss.

    Zillow last checked:

    Listing updated:

    Listed by:

    Bonnie-Jeanne Lawless 971-804-4613,

    Premiere Property Group, LLC

    Bought with:

    Dale Burkholder, 840300149

    Pete Anderson Realty Group

    Source: RMLS (OR),MLS#: 532579139MLS Logo

    Facts & features

    Interior

    Bedrooms & bathrooms
    • Bedrooms: 4
    • Bathrooms: 3
    • Full bathrooms: 2
    • Partial bathrooms: 1
    • Main level bathrooms: 1
    Primary bedroom
    • Features: Ensuite, Vaulted Ceiling, Walkin Closet, Walkin Shower
    • Level: Upper
    • Area: 156
    • Dimensions: 12 x 13
    Bedroom 2
    • Level: Upper
    • Area: 160
    • Dimensions: 16 x 10
    Bedroom 3
    • Level: Upper
    • Area: 120
    • Dimensions: 12 x 10
    Bedroom 4
    • Level: Upper
    • Area: 130
    • Dimensions: 13 x 10
    Dining room
    • Level: Main
    • Area: 153
    • Dimensions: 9 x 17
    Kitchen
    • Features: Eat Bar, Island
    • Level: Main
    • Area: 216
    • Width: 24
    Living room
    • Features: Fireplace, Sliding Doors
    • Level: Main
    • Area: 221
    • Dimensions: 13 x 17
    Heating
    • Forced Air, Fireplace(s)
    Cooling
    • Central Air
    Appliances
    • Included: Dishwasher, Free-Standing Range, Free-Standing Refrigerator, Range Hood, Stainless Steel Appliance(s), Gas Water Heater
    Features
    • Ceiling Fan(s), Formal, Eat Bar, Kitchen Island, Vaulted Ceiling(s), Walk-In Closet(s), Walkin Shower
    • Doors: Sliding Doors
    • Windows: Double Pane Windows
    • Basement: Crawl Space
    • Number of fireplaces: 1
    • Fireplace features: Electric, Gas
    Interior area
    • Total structure area: 2,112
    • Total interior livable area: 2,112 sqft

    Property

    Parking
    • Total spaces: 3
    • Parking features: Driveway, Attached
    • Attached garage spaces: 3
    • Has uncovered spaces: Yes
    Features
    • Levels: Two
    • Stories: 2
    • Patio & porch: Covered Patio
    • Exterior features: Yard
    • Fencing: Fenced
    Lot
    • Size: 4,791 sqft
    • Dimensions: 4,950 sq ft
    • Features: Level, Sprinkler, SqFt 3000 to 4999
    Details
    • Parcel number: R111915

    Construction

    Type & style
    • Home type: SingleFamily
    • Architectural style: Traditional
    • Property subtype: Residential, Single Family Residence
    Materials
    • Cement Siding
    • Roof: Composition
    Condition
    • Resale
    • New construction: No
    • Year built: 2001

    Utilities & green energy

    • Gas: Gas
    • Sewer: Public Sewer
    • Water: Public

    Community & neighborhood

    Location
    • Region: Gresham
    • Subdivision: Barlow Ridge

    Other

    Other facts
    • Listing terms: Cash,Conventional,FHA
    • Road surface type: Paved

    Price history

    DateEventPrice
    3/12/2026Sold$555,000-1.8%$263/sqft
    Source: RMLS (OR) #532579139 Report a problem
    2/10/2026Pending sale$565,000$268/sqft
    Source: RMLS (OR) #532579139 Report a problem
    2/5/2026Listed for sale$565,000+46.8%$268/sqft
    Source: RMLS (OR) #532579139 Report a problem
    11/1/2019Sold$385,000$182/sqft
    Source: RMLS (OR) #19240079 Report a problem
    10/5/2019Pending sale$385,000$182/sqft
    Source: The Broker Network, LLC #19240079 Report a problem
    10/2/2019Listed for sale$385,000+92.5%$182/sqft
    Source: The Broker Network, LLC #19240079 Report a problem
    2/9/2011Sold$200,000-7%$95/sqft
    Source: Public Record Report a problem
    12/2/2010Price change$214,990-2.3%$102/sqft
    Source: Windermere/Realty Partners, Inc #10083040 Report a problem
    10/23/2010Listed for sale$219,990+10.1%$104/sqft
    Source: Windermere/Realty Partners, Inc #10083040 Report a problem
    9/22/2010Sold$199,800-10.8%$95/sqft
    Source: Public Record Report a problem
    6/18/2010Price change$224,000-10%$106/sqft
    Source: Realty Executives SW WA #10022974 Report a problem
    3/20/2010Listed for sale$249,000-22.1%$118/sqft
    Source: Realty Executives SW WA #10022974 Report a problem
    7/6/2006Sold$319,500+70%$151/sqft
    Source: Public Record Report a problem
    5/24/2001Sold$187,950$89/sqft
    Source: Public Record Report a problem

    Public tax history

    YearProperty taxesTax assessment
    2025$5,791 +4.5%$284,570 +3%
    2024$5,543 +9.8%$276,290 +3%
    2023$5,051 +2.9%$268,250 +3%
    2022$4,909 +2.6%$260,440 +3%
    2021$4,786 +6.3%$252,860 +3%
    2020$4,503 +2.7%$245,500 +3%
    2019$4,385 $238,350 +3%
    2018$4,385 +4.9%$231,410 +3%
    2017$4,181 +18.2%$224,670 +3%
    2016$3,537 $218,130 +3%
    2015$3,537 +2.2%$211,780 +3%
    2014$3,460 +7.8%$205,620 +3%
    2013$3,209 +7.4%$199,640 +5.1%
    2012$2,987 -1.6%$189,960 -2%
    2011$3,037 -2.2%$193,830 +1.1%
    2010$3,106 +0.4%$191,740 +3%
    2009$3,092 +1.6%$186,160 +3%
    2008$3,045 +2.3%$180,740 +3%
    2007$2,977 +2.8%$175,480 +3%
    2006$2,897 +4%$170,370 +3%
    2005$2,785 +1.3%$165,410 +3%
    2004$2,749 +3.2%$160,600 +3%
    2003$2,663 +2.4%$155,930 +3%
    2002$2,600 +299.5%$151,390 +294.3%
    2000$651 $38,390

    Find assessor info on the county website

    Neighborhood: Kelly Creek

    Nearby schools

    GreatSchools rating
    Schools provided by the listing agent
    • Elementary: East Orient
    • Middle: West Orient
    • High: Sam Barlow

    Source: RMLS (OR). This data may not be complete. We recommend contacting the local school district to confirm school assignments for this home.

    Get a cash offer in 3 minutes
    Find out how much your home could sell for in as little as 3 minutes with a no-obligation cash offer.
    Estimated market value
    $556,900
    Get a cash offer in 3 minutes
    Find out how much your home could sell for in as little as 3 minutes with a no-obligation cash offer.
    Estimated market value
    $556,900