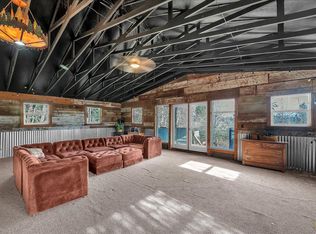
A little country living, a lot of room to roam, and Mt. Hood views that never get old! Sitting on 4.82 gently sloped, fully fenced acres just minutes from downtown Gresham, this property has so much to offer! One of the biggest highlights is the impressive ~2,700 sq. ft. detached shop, complete with a two-car garage, open bay, spacious 31x25 workshop, additional storage, and nearly 500 sq. ft. of auxiliary space. There's plenty of room for vehicles, equipment, recreational toys, hobbies, or just about any project you can dream up! The usable acreage offers tons of flexibility, with room for animals, gardening, pasture, or your own hobby farm, all while enjoying stunning views of Mt. Hood. The 3-bedroom, 2-bath home has a cozy rustic feel with vaulted ceilings, natural wood accents, and a huge deck overlooking the property. Located in unincorporated Multnomah County with MUA-20 zoning, the property also offers potential for agricultural uses and home-based businesses. Whether you're looking for a place to spread out, work on projects, or enjoy a little more peace and quiet, this property offers the space and freedom to make it your own, without giving up the convenience of being just minutes from town! Open house Sat 10/17 11:00am - 1:00pm
Pending
$645,000
8326 SE 252nd Ave, Gresham, OR 97080
3beds
2baths
2,083sqft
Residential, Single Family Residence
Built in 1940
4.82 Acres Lot
$-- Zestimate®
$310/sqft
$-- HOA
What's special
Two-car garageAdditional storageVaulted ceilingsNatural wood accentsCozy rustic feel
- 24 days
- 2,043
- 253
Likely to sell faster than
Zillow last checked:
Listing updated:
Listed by:
Anna Alvarez 503-523-7313,
Urban Nest Realty,
Miranda Klein 928-301-5309,
Urban Nest Realty
Source: RMLS (OR),MLS#: 192795597
Facts & features
Interior
Bedrooms & bathrooms
- Bedrooms: 3
- Bathrooms: 2
- Partial bathrooms: 2
- Main level bathrooms: 2
Rooms
- Room types: Storage, Bedroom 2, Bedroom 3, Dining Room, Family Room, Kitchen, Living Room, Primary Bedroom
Primary bedroom
- Level: Main
Bedroom 2
- Level: Main
Bedroom 3
- Level: Main
Dining room
- Level: Main
Kitchen
- Level: Main
Living room
- Level: Main
Cooling
- None
Appliances
- Included: Cooktop, Dishwasher, Disposal, Gas Water Heater
- Laundry: Laundry Room
Features
- High Ceilings, Vaulted Ceiling(s), Kitchen Island
- Flooring: Laminate, Tile
- Windows: Vinyl Frames
- Basement: Crawl Space
- Number of fireplaces: 3
- Fireplace features: Pellet Stove
Interior area
- Total structure area: 2,083
- Total interior livable area: 2,083 sqft
Property
Parking
- Total spaces: 3
- Parking features: Driveway, Secured, RV Access/Parking, RV Boat Storage, Detached, Extra Deep Garage, Oversized
- Garage spaces: 3
- Has uncovered spaces: Yes
Accessibility
- Accessibility features: Accessible Entrance, Accessible Full Bath, Accessible Hallway, Garage On Main, Main Floor Bedroom Bath, One Level, Utility Room On Main, Accessibility
Features
- Stories: 2
- Patio & porch: Deck
- Fencing: Fenced
- Has view: Yes
- View description: Mountain(s), Trees/Woods
Lot
- Size: 4.82 Acres
- Features: Gentle Sloping, Pasture, Secluded, Trees, Acres 3 to 5
Details
- Additional structures: Outbuilding, RVBoatStorage, SecondGarage, Workshop
- Parcel number: R118913
- Zoning: MUA
Construction
Type & style
- Home type: SingleFamily
- Architectural style: Ranch
- Property subtype: Residential, Single Family Residence
Materials
- Lap Siding
- Foundation: Concrete Perimeter, Slab
- Roof: Composition,Metal
Condition
- Approximately
- New construction: No
- Year built: 1940
Utilities & green energy
- Sewer: Septic Tank
- Water: Well
Community & HOA
Community
- Security: Security Lights
HOA
- Has HOA: No
Location
- Region: Gresham
Financial & listing details
- Price per square foot: $310/sqft
- Tax assessed value: $721,420
- Annual tax amount: $6,989
- Date on market: 10/14/2026
- Cumulative days on market: 24 days
- Listing terms: Cash,Conventional,FHA,VA Loan
- Road surface type: Gravel
Estimated market value
Not available
Estimated sales range
Not available
Not available
Price history
| Date | Event | Price |
|---|---|---|
| 10/21/2026 | Pending sale | $645,000$310/sqft |
Source:  RMLS (OR) #192795597 Report a problem | ||
| 10/14/2026 | Listed for sale | $645,000$310/sqft |
Source: RMLS (OR) #192795597 Report a problem | ||
Public tax history
| Year | Property taxes | Tax assessment |
|---|---|---|
| 2025 | $6,990 +4.6% | $383,210 +3% |
| 2024 | $6,680 +2.3% | $372,050 +3% |
| 2023 | $6,526 +2.9% | $361,220 +3% |
| 2022 | $6,344 +2.6% | $350,700 +3% |
| 2021 | $6,185 +6.4% | $340,490 +3% |
| 2020 | $5,812 +2.7% | $330,580 +3% |
| 2019 | $5,661 | $320,960 +3% |
| 2018 | $5,661 +5% | $311,620 +3% |
| 2017 | $5,393 +18.8% | $302,550 +3% |
| 2016 | $4,539 | $293,740 +3% |
| 2015 | $4,539 +2.2% | $285,190 +3% |
| 2014 | $4,443 +9.4% | $276,890 +3% |
| 2013 | $4,062 +0.9% | $268,830 +2.2% |
| 2012 | $4,026 +3.4% | $262,940 +3% |
| 2011 | $3,895 +2.5% | $255,290 +3% |
| 2010 | $3,802 +2.5% | $247,860 +3% |
| 2009 | $3,708 +3% | $240,650 +3% |
| 2008 | $3,602 -2.6% | $233,650 +3% |
| 2007 | $3,697 +2.8% | $226,850 +3% |
| 2006 | $3,597 +4.1% | $220,250 +3% |
| 2005 | $3,456 +1.9% | $213,840 +3% |
| 2004 | $3,390 +3% | $207,620 +3% |
| 2003 | $3,292 +3.1% | $201,580 +3% |
| 2002 | $3,194 +8.7% | $195,710 +6.1% |
| 2000 | $2,937 | $184,480 |
Find assessor info on the county website
Monthly payment
Est. payment
Payment breakdown
Explore the cost of this home by adjusting the details. Changes won't be saved.Climate risks
Neighborhood: 97080
Nearby schools
Schools provided by the listing agent
- Elementary: Hogan Cedars
- Middle: West Orient
- High: Sam Barlow
Source: RMLS (OR). This data may not be complete. We recommend contacting the local school district to confirm school assignments for this home.

Similar homes
- $675,0003 bd3 ba2.5k sqft716 SE 38th Dr, Gresham, OR 97080Active

 MLS ID #773706422, LuzMaria Simmons, Real Broker. RMLS (OR)
- $645,0004 bd3 ba2.2k sqft296 SW 36th St, Gresham, OR 97080Active
 MLS ID #511610824, Julie Yunger, eXp Realty, LLC. RMLS (OR)
- $649,0003 bd2 ba1.5k sqft3329 SE Hillyard Rd, Gresham, OR 97080Active
 MLS ID #726477978, Jason Wasinger, Real Broker. RMLS (OR)
- $650,0003 bd3 ba2.2k sqft4430 SE Antelope Hills Pl, Gresham, OR 97080Active
 MLS ID #745537673, Rachel Hemmingson, Property Group NW. RMLS (OR)
- $599,9003 bd3 ba2.6k sqft2440 SE Regner Rd, Gresham, OR 97080ActiveMLS ID #23082472, Sharon Alexander, RE/MAX Advantage Group. RMLS (OR)
- $625,0005 bd3 ba2.2k sqft4818 SE Antelope Hills Dr, Gresham, OR 97080ActiveMLS ID #770428874, Leigh Flynn, MORE Realty. RMLS (OR)
- $644,9004 bd4 ba2.5k sqft5817 SE 33rd St, Gresham, OR 97080ActiveMLS ID #461159064, Michael Patrick, Premiere Property Group, LLC. RMLS (OR)
- $619,9894 bd2 ba2.2k sqft223 SE 29th St, Gresham, OR 97080ActiveMLS ID #532206572, Derek Oliver, Berkshire Hathaway HomeServices NW Real Estate. RMLS (OR)
- $650,0003 bd1 ba1.3k sqft28373 SE Stone Rd, Boring, OR 97009For Sale
 MLS ID #844417, AGUSTIN VEGA-TRINIDAD, Sundance Realty Llc. WVMLS
- $675,0004 bd2 ba2.2k sqft20595 SE Borges Rd, Damascus, OR 97089ActiveMLS ID #365993452, Brittny Doolittle, Handris Realty Co.. RMLS (OR)
- $599,0004 bd2 ba1.7k sqft13000 SE 257th Ave, Damascus, OR 97089ActiveMLS ID #346152299, Rachel Smith, Dream Dwelling. RMLS (OR)
- $559,0003 bd3 ba1.9k sqft1629 SE Elliott Ave, Gresham, OR 97080ActiveMLS ID #273140160, Cathleen Walker, Walker Properties Residential. RMLS (OR)
- $724,9004 bd3 ba2.9k sqft2975 SE Cleveland Dr, Gresham, OR 97080ActiveMLS ID #116431758, Breylan Deal-Eriksen, Think Real Estate. RMLS (OR)
- $559,9004 bd3 ba2.3k sqft1510 SE Kelly Ave, Gresham, OR 97080ActiveMLS ID #334012309, Darryl Bodle, Keller Williams Realty Portland Premiere. RMLS (OR)
- $699,0005 bd3 ba2.9k sqft5321 SE Welch Rd, Gresham, OR 97080ActiveMLS ID #567137463, Lisa Benson, Ten Mile Lake Properties LLC. RMLS (OR)
- $599,9003 bd3 ba1.8k sqft518 SE Roberts Ave, Gresham, OR 97080ActiveMLS ID #188942607, Jim Burgum, MORE Realty. RMLS (OR)
- $499,0004 bd3 ba2.3k sqft1695 SE Paloma Ct, Gresham, OR 97080ActiveMLS ID #216519667, Jessica Addleman, The Broker Network, LLC. RMLS (OR)
- $514,9003 bd3 ba1.9k sqft2330 SE Paloma Dr, Gresham, OR 97080ActiveMLS ID #165077260, Randall Dearborn, All County Real Estate. RMLS (OR)
