Be the 2nd owner of this incredibly immaculate, well maintained home! Numerous upgrades including handscraped engineered hardwood flooring, crown molding, trim, wainscoting, iron stair balusters & banister, fixtures, hardware and more. Newer paint, carpet, roof and deck railing. The center of the home being a beautiful kitchen with high end Viking & Bosch stainless steel appliances, quartz countertops, tile floor, tile backsplash, eating bar, pantry and convenient door to the covered back deck & private yard for dining, relaxing or entertaining. Vaulted entry, nice sized living room, dining room and family room located right off the kitchen with a cozy gas fireplace and ample seating room to relax and enjoy the views of the yard. A half bath and laundry/mudroom round out the main floor. The spacious primary suite offers a walk in closet, closet with shelving, en-suite bathroom with double vanity, shower and soaking tub. 3 additional bedrooms and a hall bathroom provide ample space for family, guests, office or hobbies. This home also features an oversized 3 car garage with man door, work benches, attic storage. Tool shed, side yard gate for easy backyard access, parking for boat, RV and/or toys. Enjoy this wonderful home nestled in a welcoming well established neighborhood close to schools, medical, shopping and restaurants but on the outskirts of town and minutes from parks & recreation. Seller is offering an American Home Shield Essential 1 yr. home warranty.Come see it!
Sold
$575,000
2303 SE Williams Dr, Gresham, OR 97080
4beds
2,010sqft
Residential, Single Family Residence
Built in 1996
7,840 Square Feet Lot
$568,800 Zestimate®
$286/sqft
$3,217 Estimated rent
Home value
$568,800
$540,000 - $597,000
$3,217/mo
Zestimate® history
Owner options
List your home for rent
$3,217/mo
Rent Zestimate®
Find your next renter with Zillow Rental Manager. Plus, with online applications, you can quickly screen prospective tenants – for free.
$3,217/mo
Rent Zestimate®
Refinance and save
$3,759/mo
Est. payment
Refinancing to a lower rate could help reduce your monthly payments and save thousands over the life of the loan.
$3,759/mo
Est. payment
Explore your selling options
Work with a Zillow partner agent
Leverage their expertise and Zillow's premium Showcase listings to get your home seen by more buyers.
Get startedList with your own agent
Get your home in front of millions of buyers by listing it on Zillow.
Learn how to do itSell it yourself
Take full control of how buyers see your home on Zillow by listing For Sale by Owner (FSBO).
List your homeWhat's special
Zillow last checked:
Listing updated:
Listed by:
Bonnie Drake 503-668-8050,
Berkshire Hathaway HomeServices NW Real Estate,
Lindsey Cook 503-830-4187,
Berkshire Hathaway HomeServices NW Real Estate
Bought with:
Jennifer Carter, 201234214
Keller Williams Realty Portland Elite
Source: RMLS (OR),MLS#: 24088230
Facts & features
Interior
Bedrooms & bathrooms
- Bedrooms: 4
- Bathrooms: 3
- Full bathrooms: 2
- Partial bathrooms: 1
- Main level bathrooms: 1
Rooms
- Room types: Bedroom 4, Laundry, Bedroom 2, Bedroom 3, Dining Room, Family Room, Kitchen, Living Room, Primary Bedroom
Primary bedroom
- Features: Ceiling Fan, Bathtub, Double Sinks, Ensuite, Shower, Walkin Closet, Wallto Wall Carpet
- Level: Upper
- Area: 247
- Dimensions: 19 x 13
Bedroom 2
- Features: Ceiling Fan, Walkin Closet, Wallto Wall Carpet
- Level: Upper
- Area: 144
- Dimensions: 16 x 9
Bedroom 3
- Features: Closet, Wallto Wall Carpet
- Level: Upper
- Area: 132
- Dimensions: 12 x 11
Bedroom 4
- Features: Closet, Wallto Wall Carpet
- Level: Upper
- Area: 110
- Dimensions: 11 x 10
Dining room
- Features: Engineered Hardwood, Wainscoting
- Level: Main
- Area: 110
- Dimensions: 11 x 10
Family room
- Features: Ceiling Fan, Exterior Entry, Fireplace Insert, Engineered Hardwood
- Level: Main
- Area: 234
- Dimensions: 18 x 13
Kitchen
- Features: Ceiling Fan, Dishwasher, Disposal, Eat Bar, Exterior Entry, Microwave, Pantry, Free Standing Range, Plumbed For Ice Maker, Quartz, Tile Floor
- Level: Main
- Area: 121
- Width: 11
Living room
- Features: Engineered Hardwood
- Level: Main
- Area: 156
- Dimensions: 13 x 12
Heating
- Forced Air
Cooling
- Central Air
Appliances
- Included: Convection Oven, Dishwasher, Disposal, Free-Standing Gas Range, Gas Appliances, Microwave, Plumbed For Ice Maker, Stainless Steel Appliance(s), Free-Standing Range, Gas Water Heater
- Laundry: Laundry Room
Features
- Ceiling Fan(s), Quartz, Soaking Tub, Wainscoting, Closet, Walk-In Closet(s), Eat Bar, Pantry, Bathtub, Double Vanity, Shower, Tile
- Flooring: Engineered Hardwood, Tile, Wall to Wall Carpet
- Doors: Storm Door(s)
- Windows: Double Pane Windows, Vinyl Frames
- Basement: Crawl Space
- Number of fireplaces: 1
- Fireplace features: Gas, Insert
Interior area
- Total structure area: 2,010
- Total interior livable area: 2,010 sqft
Property
Parking
- Total spaces: 3
- Parking features: Driveway, On Street, RV Boat Storage, Garage Door Opener, Attached, Extra Deep Garage
- Attached garage spaces: 3
- Has uncovered spaces: Yes
Features
- Levels: Two
- Stories: 2
- Patio & porch: Covered Deck, Deck, Patio, Porch
- Exterior features: On Site Storm water Management, Yard, Exterior Entry
- Has view: Yes
- View description: Trees/Woods
- Waterfront features: Seasonal
- Body of water: Kelly Creek Drainway
Lot
- Size: 7,840 Square Feet
- Features: Level, Terraced, Trees, Sprinkler, SqFt 7000 to 9999
Details
- Additional structures: RVBoatStorage, ToolShed
- Parcel number: R269675
Construction
Type & style
- Home type: SingleFamily
- Property subtype: Residential, Single Family Residence
Materials
- Brick, Cedar
- Foundation: Concrete Perimeter
- Roof: Composition
Condition
- Resale
- New construction: No
- Year built: 1996
Details
- Warranty included: Yes
Utilities & green energy
- Gas: Gas
- Sewer: Public Sewer
- Water: Public
Community & HOA
Community
- Subdivision: Sheri Lynn Estates
HOA
- Has HOA: No
Location
- Region: Gresham
Financial & listing details
- Price per square foot: $286/sqft
- Tax assessed value: $537,980
- Annual tax amount: $5,461
- Date on market: 8/7/2024
- Cumulative days on market: 5 days
- Listing terms: Cash,Conventional,FHA,VA Loan
- Road surface type: Paved
Price history
| Date | Event | Price |
|---|---|---|
| 9/5/2024 | Sold | $575,000+2.9%$286/sqft |
Source:  RMLS (OR) #24088230 Report a problem RMLS (OR) #24088230 Report a problem | ||
| 8/12/2024 | Pending sale | $559,000$278/sqft |
Source: RMLS (OR) #24088230 Report a problem | ||
| 8/7/2024 | Listed for sale | $559,000+197.5%$278/sqft |
Source: RMLS (OR) #24088230 Report a problem | ||
| 5/30/1996 | Sold | $187,900+369.8%$93/sqft |
Source: Public Record Report a problem | ||
| 9/28/1995 | Sold | $40,000$20/sqft |
Source: Public Record Report a problem | ||
Public tax history
| Year | Property taxes | Tax assessment |
|---|---|---|
| 2025 | $6,263 +4.5% | $307,760 +3% |
| 2024 | $5,995 +9.8% | $298,800 +3% |
| 2023 | $5,462 +2.9% | $290,100 +3% |
| 2022 | $5,309 +2.6% | $281,660 +3% |
| 2021 | $5,176 +6.3% | $273,460 +3% |
| 2020 | $4,870 +2.7% | $265,500 +3% |
| 2019 | $4,742 | $257,770 +3% |
| 2018 | $4,742 +4.9% | $250,270 +3% |
| 2017 | $4,522 +18.2% | $242,990 +3% |
| 2016 | $3,825 | $235,920 +3% |
| 2015 | $3,825 +2.2% | $229,050 +3% |
| 2014 | $3,743 +7.5% | $222,380 +3% |
| 2013 | $3,481 +5.6% | $215,910 +3% |
| 2012 | $3,296 +0.8% | $209,630 +1.4% |
| 2011 | $3,271 +0.6% | $206,690 +3% |
| 2010 | $3,251 +0.4% | $200,670 +3% |
| 2009 | $3,236 +1.6% | $194,830 +3% |
| 2008 | $3,187 +2.3% | $189,160 +3% |
| 2007 | $3,116 +2.8% | $183,660 +3% |
| 2006 | $3,032 +4% | $178,320 +3% |
| 2005 | $2,915 +1.3% | $173,130 +3% |
| 2004 | $2,877 +3.2% | $168,090 +3% |
| 2003 | $2,787 +2.4% | $163,200 +3% |
| 2002 | $2,721 +7.5% | $158,450 +6.1% |
| 2000 | $2,532 | $149,360 |
Find assessor info on the county website
Neighborhood: Kelly Creek
Nearby homes
- $581,7004 bd2 ba2.5k sqft2323 SE Williams Dr, Gresham, OR 97080Off Market

- $516,9004 bd3 ba1.8k sqft2293 SE Williams Dr, Gresham, OR 97080Off Market

- $575,9004 bd2 ba2.2k sqft4461 SE 22nd Dr, Gresham, OR 97080Off Market

- $535,0004 bd3 ba1.9k sqft2343 SE Williams Dr, Gresham, OR 97080For Sale
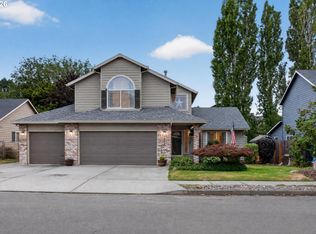
- $497,0003 bd2 ba1.8k sqft2283 SE Williams Dr, Gresham, OR 97080Off Market
- $508,0003 bd2 ba1.7k sqft2294 SE Williams Dr, Gresham, OR 97080Off Market
- $530,3003 bd2 ba1.8k sqft2326 SE Williams Dr, Gresham, OR 97080Off Market
- $557,8004 bd3 ba1.8k sqft2284 SE Williams Dr, Gresham, OR 97080Off Market
Nearby schools
GreatSchools rating
- 4/10Kelly Creek Elementary SchoolGrades: K-5Distance: 0.2 mi
- 2/10Gordon Russell Middle SchoolGrades: 6-8Distance: 1 mi
- 6/10Sam Barlow High SchoolGrades: 9-12Distance: 1.7 mi
Schools provided by the listing agent
- Elementary: Kelly Creek
- Middle: Gordon Russell
- High: Sam Barlow
Source: RMLS (OR). This data may not be complete. We recommend contacting the local school district to confirm school assignments for this home.
Get a cash offer in 3 minutes
Find out how much your home could sell for in as little as 3 minutes with a no-obligation cash offer.
Estimated market value
$568,800
Get a cash offer in 3 minutes
Find out how much your home could sell for in as little as 3 minutes with a no-obligation cash offer.
Estimated market value
$568,800
- Oregon
- Multnomah County
- Gresham
- 97080
- Kelly Creek
- 2303 SE Williams Dr
