Charming & updated Lake Oswego attached home is located in the private Woodside planned community. Resort style living with lake easement, private community pool & tennis court. Numerous walking paths to enjoy the beauty, peace & quiet in this coveted neighborhood. This spacious 2026 SqFt home offers 3 bedrooms, one on the main level, 2 on the upper level, 2 full bathrooms. Spacious primary bedroom with walk-in closet, bathroom with marble counters & walk-in shower, lower level bath with shower/tub combination. Additional private office/den on main level. Hardwood floors throughout the entire home. Chef's kitchen with granite counters, tile backsplash, gas stainless steel appliances and brand new dishwasher just installed. Eating bar and additional dining area overlook the private back deck with exterior access door. Spacious living room with vaulted beamed ceilings, a wall of windows, hardwood floors. Brick accents surround gas fireplace and mantel. Double french doors open up to the sunny oversized private deck. Plenty of room for lounge chairs and barbecue area to enjoy the sunny backyard while listening to the soothing sound of singing birds. Conveniently located close to Bridgeport Village, Whole Foods, Zupans and many local Restaurants. This one is certainly a charmer!
Sold
$610,000
4291 Woodside Cir, Lake Oswego, OR 97035
3beds
2,026sqft
Residential
Built in 1974
-- sqft lot
$599,300 Zestimate®
$301/sqft
$3,498 Estimated rent
Home value
$599,300
$557,000 - $647,000
$3,498/mo
Zestimate® history
Owner options
List your home for rent
$3,498/mo
Rent Zestimate®
Find your next renter with Zillow Rental Manager. Plus, with online applications, you can quickly screen prospective tenants – for free.
$3,498/mo
Rent Zestimate®
Refinance and save
$4,237/mo
Est. payment
Refinancing to a lower rate could help reduce your monthly payments and save thousands over the life of the loan.
$4,237/mo
Est. payment
Explore your selling options
Work with a Zillow partner agent
Leverage their expertise and Zillow's premium Showcase listings to get your home seen by more buyers.
Get startedList with your own agent
Get your home in front of millions of buyers by listing it on Zillow.
Learn how to do itSell it yourself
Take full control of how buyers see your home on Zillow by listing For Sale by Owner (FSBO).
List your homeWhat's special
Gas fireplaceSunny backyardPrivate back deckPrivate community poolVaulted beamed ceilingsWall of windowsHardwood floors
Zillow last checked:
Listing updated:
Listed by:
Cindy Fous 503-860-3525,
Premiere Property Group, LLC
Bought with:
Karen Durrett, 200308188
Windermere Realty Trust
Source: RMLS (OR),MLS#: 24353782
Facts & features
Interior
Bedrooms & bathrooms
- Bedrooms: 3
- Bathrooms: 2
- Full bathrooms: 2
- Main level bathrooms: 1
Rooms
- Room types: Bedroom 2, Bedroom 3, Dining Room, Family Room, Kitchen, Living Room, Primary Bedroom
Primary bedroom
- Features: Bathroom, Ceiling Fan, Closet Organizer, Hardwood Floors, Walkin Closet, Walkin Shower
- Level: Upper
- Area: 204
- Dimensions: 17 x 12
Bedroom 2
- Features: Closet Organizer, Hardwood Floors, Double Closet
- Level: Main
- Area: 256
- Dimensions: 16 x 16
Bedroom 3
- Features: Hardwood Floors, Walkin Closet
- Level: Upper
- Area: 195
- Dimensions: 15 x 13
Dining room
- Features: Exterior Entry, Garden Window, Hardwood Floors
- Level: Main
Kitchen
- Features: Dishwasher, Disposal, Eat Bar, Eating Area, Gas Appliances, Hardwood Floors, Free Standing Range, Free Standing Refrigerator, Granite
- Level: Main
Living room
- Features: Beamed Ceilings, Fireplace, French Doors, Hardwood Floors, Vaulted Ceiling
- Level: Main
- Area: 322
- Dimensions: 23 x 14
Heating
- Forced Air, Fireplace(s)
Appliances
- Included: Dishwasher, Disposal, Free-Standing Gas Range, Free-Standing Range, Free-Standing Refrigerator, Gas Appliances, Stainless Steel Appliance(s), Washer/Dryer, Electric Water Heater, Tank Water Heater
- Laundry: Laundry Room
Features
- Ceiling Fan(s), Granite, High Ceilings, Vaulted Ceiling(s), Closet Organizer, Double Closet, Walk-In Closet(s), Eat Bar, Eat-in Kitchen, Beamed Ceilings, Bathroom, Walkin Shower, Kitchen Island, Tile
- Flooring: Hardwood
- Doors: French Doors
- Windows: Aluminum Frames, Storm Window(s), Garden Window(s)
- Basement: Crawl Space
- Number of fireplaces: 1
- Fireplace features: Gas
- Common walls with other units/homes: 1 Common Wall
Interior area
- Total structure area: 2,026
- Total interior livable area: 2,026 sqft
Property
Parking
- Total spaces: 2
- Parking features: Driveway, Detached, Oversized
- Garage spaces: 2
- Has uncovered spaces: Yes
Accessibility
- Accessibility features: Accessible Entrance, Bathroom Cabinets, Garage On Main, Kitchen Cabinets, Natural Lighting, Utility Room On Main, Accessibility
Features
- Levels: Two
- Stories: 2
- Patio & porch: Deck
- Exterior features: Basketball Court, Garden, Tennis Court(s), Yard, Exterior Entry
- Has private pool: Yes
- Fencing: Fenced
- Has view: Yes
- View description: Seasonal, Trees/Woods
Lot
- Features: Commons, Greenbelt, Level, Private, Seasonal, Trees, Sprinkler, SqFt 0K to 2999
Details
- Parcel number: 00327462
Construction
Type & style
- Home type: SingleFamily
- Property subtype: Residential
- Attached to another structure: Yes
Materials
- Wood Siding
- Foundation: Concrete Perimeter
- Roof: Composition
Condition
- Resale
- New construction: No
- Year built: 1974
Utilities & green energy
- Gas: Gas
- Sewer: Public Sewer
- Water: Public
Green energy
- Water conservation: Water-Smart Landscaping
Community & HOA
Community
- Security: Unknown
- Subdivision: Woodside Blk
HOA
- Has HOA: Yes
- Amenities included: Commons, Exterior Maintenance, Lake Easement, Maintenance Grounds, Pool, Tennis Court
- HOA fee: $490 monthly
Location
- Region: Lake Oswego
Financial & listing details
- Price per square foot: $301/sqft
- Tax assessed value: $597,936
- Annual tax amount: $5,439
- Date on market: 10/11/2024
- Cumulative days on market: 90 days
- Listing terms: Cash,Conventional
- Road surface type: Paved
Price history
| Date | Event | Price |
|---|---|---|
| 2/5/2025 | Sold | $610,000-3.9%$301/sqft |
Source:  RMLS (OR) #24353782 Report a problem RMLS (OR) #24353782 Report a problem | ||
| 1/11/2025 | Pending sale | $634,900$313/sqft |
Source: RMLS (OR) #24353782 Report a problem | ||
| 11/8/2024 | Price change | $634,900-0.8%$313/sqft |
Source: RMLS (OR) #24353782 Report a problem | ||
| 10/11/2024 | Listed for sale | $639,900+50.6%$316/sqft |
Source: RMLS (OR) #24353782 Report a problem | ||
| 11/10/2015 | Sold | $425,000+6.3%$210/sqft |
Source: RMLS (OR) #15045512 Report a problem | ||
| 10/13/2015 | Pending sale | $400,000$197/sqft |
Source: Hasson Company Realtors #15045512 Report a problem | ||
| 10/9/2015 | Listed for sale | $400,000+27%$197/sqft |
Source: Hasson Company Realtors #15045512 Report a problem | ||
| 9/24/2014 | Sold | $315,000+34.7%$155/sqft |
Source: RMLS (OR) #14408613 Report a problem | ||
| 10/1/2012 | Sold | $233,900-6.4%$115/sqft |
Source: Public Record Report a problem | ||
| 6/5/2012 | Listed for sale | $249,900+69.4%$123/sqft |
Source: Keller Williams Realty Portland Central #12336891 Report a problem | ||
| 8/23/1995 | Sold | $147,500$73/sqft |
Source: Public Record Report a problem | ||
Public tax history
| Year | Property taxes | Tax assessment |
|---|---|---|
| 2025 | $5,758 +2.7% | $299,829 +3% |
| 2024 | $5,604 +3% | $291,097 +3% |
| 2023 | $5,440 +3.1% | $282,619 +3% |
| 2022 | $5,278 +8.3% | $274,388 +3% |
| 2021 | $4,875 +2.6% | $266,397 +3% |
| 2020 | $4,753 +2.5% | $258,638 +3% |
| 2019 | $4,636 +5.2% | $251,105 +3% |
| 2018 | $4,409 | $243,791 +3% |
| 2017 | $4,409 +13.8% | $236,690 +3% |
| 2016 | $3,873 | $229,796 +3% |
| 2015 | $3,873 +3.5% | $223,103 +3% |
| 2014 | $3,742 +3.2% | $216,605 +3% |
| 2013 | $3,626 +2.9% | $210,296 +3% |
| 2012 | $3,524 +3.5% | $204,171 +3% |
| 2011 | $3,403 +1.7% | $198,224 +3% |
| 2010 | $3,345 +1.1% | $192,450 +3% |
| 2009 | $3,311 +6.7% | $186,845 +3% |
| 2008 | $3,103 +4.6% | $181,403 +3% |
| 2007 | $2,966 +4.3% | $176,119 +3% |
| 2006 | $2,843 +0.3% | $170,989 +3% |
| 2005 | $2,835 +4.1% | $166,009 +3% |
| 2004 | $2,724 +4.9% | $161,174 +3% |
| 2003 | $2,598 +4.4% | $156,480 +3% |
| 2002 | $2,488 +1.9% | $151,922 +3% |
| 2001 | $2,442 +10.5% | $147,497 +3% |
| 2000 | $2,211 | $143,201 |
Find assessor info on the county website
Neighborhood: Bryant
Nearby homes
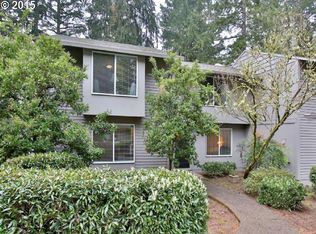
- $611,2004 bd2 ba2k sqft4283 Woodside Cir, Lake Oswego, OR 97035Off Market
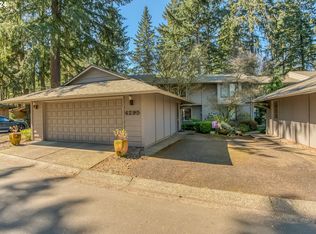
- $635,0003 bd2 ba2k sqft4295 Woodside Cir, Lake Oswego, OR 97035Sold
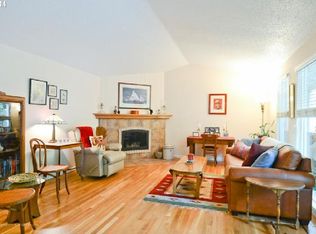
- $647,0003 bd2 ba2.1k sqft4271 Woodside Cir, Lake Oswego, OR 97035Off Market
- $589,0003 bd2 ba1.5k sqft4321 Woodside Cir, Lake Oswego, OR 97035For Sale

- $775,1004 bd2 ba1.9k sqft4263 Woodside Cir, Lake Oswego, OR 97035Off Market
- $694,0003 bd2 ba2k sqft4251 Woodside Cir, Lake Oswego, OR 97035Off Market
- $582,5003 bd2 ba1.5k sqft4333 Woodside Cir, Lake Oswego, OR 97035Off Market
- $758,2004 bd2 ba2k sqft4252 Woodside Cir, Lake Oswego, OR 97035Off Market
Nearby schools
GreatSchools rating
- 9/10River Grove Elementary SchoolGrades: K-5Distance: 0.8 mi
- 8/10Lakeridge Middle SchoolGrades: 6-8Distance: 0.2 mi
- 9/10Lakeridge High SchoolGrades: 9-12Distance: 1.3 mi
Schools provided by the listing agent
- Elementary: River Grove
- Middle: Lakeridge
- High: Lakeridge
Source: RMLS (OR). This data may not be complete. We recommend contacting the local school district to confirm school assignments for this home.
Get a cash offer in 3 minutes
Find out how much your home could sell for in as little as 3 minutes with a no-obligation cash offer.
Estimated market value
$599,300
Get a cash offer in 3 minutes
Find out how much your home could sell for in as little as 3 minutes with a no-obligation cash offer.
Estimated market value
$599,300
- Oregon
- Clackamas County
- Lake Oswego
- 97035
- Bryant
- 4291 Woodside Cir
Nearby cities
Nearby neighborhoods
Nearby zip codes
Other Lake Oswego Topics
