Beautifully crafted and thoughtfully designed, this custom home perched towards the top of Bull Mountain blends timeless architecture, enduring quality, and sweeping views into one remarkable package. From the moment you arrive, the attention to detail is undeniable, classic curb appeal, established landscaping, and an elevated setting that balances presence with a true sense of calm. Inside, the layout lives with ease and sophistication. The main level is anchored by a light-filled great room with walls of windows capturing ever-changing territorial scenery, a cozy gas fireplace, and custom built-ins that highlight craftsmanship rarely seen today. The kitchen, designed for both function and flow, features slab counters, rich cabinetry, and a generous island that opens to the dining area and a Trex view deck, the perfect place to enjoy morning coffee with sunrise light or evening skies over Mt. St. Helens and Mt. Adams. Also on the main level, the serene primary suite offers dual walk-in closets, a soaking tub, and an effortless sense of comfort. Overlooking the front yard, the office provides flexible space for work or creative pursuits, framed by large windows that fill the room with light. Downstairs, the ideal guest or family retreat awaits, featuring a spacious family room with a brick fireplace and expansive picture windows, two additional bedrooms, a full bath, and abundant storage throughout. The lower level also includes a dedicated wine cellar, adding another layer of character to the home. Outside, lush landscaping surrounds the property, providing a natural buffer that enhances the peaceful setting while remaining connected to the surrounding neighborhood. Quality construction, an oversized 3-car garage, main-level living, and territorial views come together in this Bull Mountain residence, a home designed to stand the test of time and to be lived in with comfort, care, and pride!
Sold
$932,077
13851 SW Mistletoe Dr, Tigard, OR 97223
3beds
3,697sqft
Residential, Single Family Residence
Built in 1998
0.36 Acres Lot
$934,300 Zestimate®
$252/sqft
$3,899 Estimated rent
Home value
$934,300
$878,000 - $990,000
$3,899/mo
Zestimate® history
Owner options
List your home for rent
$3,899/mo
Rent Zestimate®
Find your next renter with Zillow Rental Manager. Plus, with online applications, you can quickly screen prospective tenants – for free.
$3,899/mo
Rent Zestimate®
Refinance and save
$5,990/mo
Est. payment
Refinancing to a lower rate could help reduce your monthly payments and save thousands over the life of the loan.
$5,990/mo
Est. payment
Explore your selling options
Work with a Zillow partner agent
Leverage their expertise and Zillow's premium Showcase listings to get your home seen by more buyers.
Get startedList with your own agent
Get your home in front of millions of buyers by listing it on Zillow.
Learn how to do itSell it yourself
Take full control of how buyers see your home on Zillow by listing For Sale by Owner (FSBO).
List your homeWhat's special
Brick fireplaceCozy gas fireplaceGenerous islandTerritorial viewsSweeping viewsPeaceful settingTrex view deck
Zillow last checked:
Listing updated:
Listed by:
Marie Boatsman 503-550-8477,
Berkshire Hathaway HomeServices NW Real Estate
Bought with:
Tim Rist, 201209259
DORE
Source: RMLS (OR),MLS#: 229818182
Facts & features
Interior
Bedrooms & bathrooms
- Bedrooms: 3
- Bathrooms: 3
- Full bathrooms: 2
- Partial bathrooms: 1
- Main level bathrooms: 2
Rooms
- Room types: Office, Wine Cellar, Laundry, Bedroom 2, Bedroom 3, Dining Room, Family Room, Kitchen, Living Room, Primary Bedroom
Primary bedroom
- Features: French Doors, Sound System, Double Sinks, Soaking Tub, Suite, Walkin Closet, Walkin Shower, Wallto Wall Carpet
- Level: Main
- Area: 266
- Dimensions: 19 x 14
Bedroom 2
- Features: Coved, Walkin Closet, Wallto Wall Carpet
- Level: Lower
- Area: 160
- Dimensions: 16 x 10
Bedroom 3
- Features: Closet, Wallto Wall Carpet
- Level: Lower
- Area: 192
- Dimensions: 12 x 16
Dining room
- Features: Builtin Features, Wallto Wall Carpet
- Level: Main
- Area: 168
- Dimensions: 14 x 12
Family room
- Features: Fireplace, Sound System, Wallto Wall Carpet
- Level: Lower
- Area: 357
- Dimensions: 21 x 17
Kitchen
- Features: Builtin Refrigerator, Cook Island, Deck, Dishwasher, Disposal, Eating Area, Pantry, Double Oven, Granite, Plumbed For Ice Maker, Quartz, Tile Floor
- Level: Main
- Area: 240
- Width: 16
Living room
- Features: Builtin Features, Ceiling Fan, Coved, Deck, Exterior Entry, Fireplace, Sound System, High Ceilings, Sunken
- Level: Main
- Area: 374
- Dimensions: 22 x 17
Office
- Features: Builtin Features, French Doors, Wallto Wall Carpet
- Level: Main
- Area: 154
- Dimensions: 14 x 11
Heating
- Forced Air, Fireplace(s)
Cooling
- Central Air
Appliances
- Included: Built-In Refrigerator, Cooktop, Dishwasher, Disposal, Double Oven, Gas Appliances, Plumbed For Ice Maker, Stainless Steel Appliance(s), Wine Cooler, Washer/Dryer, Gas Water Heater
- Laundry: Laundry Room
Features
- Ceiling Fan(s), Central Vacuum, Granite, High Ceilings, Quartz, Soaking Tub, Sound System, Built-in Features, Sink, Coved, Walk-In Closet(s), Closet, Cook Island, Eat-in Kitchen, Pantry, Sunken, Double Vanity, Suite, Walkin Shower, Tile
- Flooring: Tile, Wall to Wall Carpet
- Doors: French Doors
- Windows: Vinyl Frames
- Basement: Daylight,Full
- Number of fireplaces: 2
- Fireplace features: Gas
Interior area
- Total structure area: 3,697
- Total interior livable area: 3,697 sqft
Property
Parking
- Total spaces: 3
- Parking features: Driveway, Garage Door Opener, Attached, Oversized
- Attached garage spaces: 3
- Has uncovered spaces: Yes
Accessibility
- Accessibility features: Garage On Main, Main Floor Bedroom Bath, Utility Room On Main, Walkin Shower, Accessibility
Features
- Stories: 2
- Patio & porch: Deck
- Exterior features: Dog Run, Yard, Exterior Entry
- Has view: Yes
- View description: Mountain(s), Territorial
Lot
- Size: 0.36 Acres
- Features: Corner Lot, Gentle Sloping, Level, Sprinkler, SqFt 15000 to 19999
Details
- Parcel number: R2036626
Construction
Type & style
- Home type: SingleFamily
- Architectural style: Custom Style,Daylight Ranch
- Property subtype: Residential, Single Family Residence
Materials
- Brick, Cement Siding
- Roof: Tile
Condition
- Resale
- New construction: No
- Year built: 1998
Utilities & green energy
- Gas: Gas
- Sewer: Public Sewer
- Water: Public
Community & HOA
HOA
- Has HOA: No
Location
- Region: Tigard
Financial & listing details
- Price per square foot: $252/sqft
- Tax assessed value: $977,950
- Annual tax amount: $11,460
- Date on market: 11/5/2025
- Cumulative days on market: 3 days
- Listing terms: Cash,Conventional,FHA,VA Loan
- Road surface type: Paved
Price history
| Date | Event | Price |
|---|---|---|
| 11/14/2025 | Sold | $932,077+4.1%$252/sqft |
Source:  RMLS (OR) #229818182 Report a problem RMLS (OR) #229818182 Report a problem | ||
| 11/9/2025 | Pending sale | $895,000$242/sqft |
Source: RMLS (OR) #229818182 Report a problem | ||
| 11/6/2025 | Listed for sale | $895,000+795%$242/sqft |
Source: RMLS (OR) #229818182 Report a problem | ||
| 6/4/1998 | Sold | $100,000$27/sqft |
Source: Public Record Report a problem | ||
Public tax history
| Year | Property taxes | Tax assessment |
|---|---|---|
| 2025 | $12,566 +9.6% | $672,210 +3% |
| 2024 | $11,461 +2.8% | $652,640 +3% |
| 2023 | $11,153 +3% | $633,640 +3% |
| 2022 | $10,833 +5.1% | $615,190 |
| 2021 | $10,305 +3.9% | -- |
| 2020 | $9,920 +3.7% | $579,890 +3% |
| 2019 | $9,569 +1.8% | $563,000 |
| 2018 | $9,403 | $563,000 +6.1% |
| 2017 | $9,403 +8.7% | $530,690 +3% |
| 2016 | $8,654 | $515,240 +3% |
| 2015 | $8,654 +5.8% | $500,240 +3% |
| 2014 | $8,182 +7.1% | $485,670 +3% |
| 2013 | $7,637 +5.9% | $471,530 +3% |
| 2012 | $7,210 +1.3% | $457,800 -11.3% |
| 2011 | $7,116 +2.8% | $516,220 -0.8% |
| 2010 | $6,922 -0.8% | $520,450 -8.7% |
| 2009 | $6,981 +4.5% | $570,170 -11.2% |
| 2008 | $6,682 +2.7% | $641,870 -9.9% |
| 2007 | $6,505 +7.7% | $712,780 +4% |
| 2006 | $6,039 -0.7% | $685,140 +25.7% |
| 2005 | $6,085 +3.2% | $544,910 +10.6% |
| 2004 | $5,895 +2.3% | $492,470 +3.3% |
| 2003 | $5,761 +1.5% | $476,830 +4.8% |
| 2002 | $5,675 +9.7% | $455,090 +1.9% |
| 2001 | $5,174 +7.2% | $446,410 +2.2% |
| 2000 | $4,825 | $436,870 |
Find assessor info on the county website
Neighborhood: West Tigard
Nearby homes
- $1,091,0004 bd3 ba4.3k sqft13849 SW Mistletoe Dr, Portland, OR 97223Off Market
- $925,6004 bd3 ba3.3k sqft13707 SW White Cedar Pl, Tigard, OR 97223Off Market
- $1,200,0004 bd3 ba4.5k sqft13867 SW Benchview Ter, Tigard, OR 97223Sold
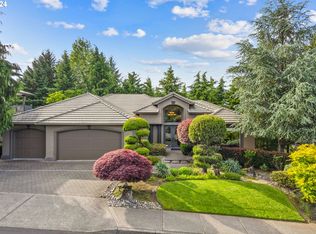
- $1,010,9004 bd2 ba3.3k sqft13685 SW White Cedar Pl, Tigard, OR 97223Off Market
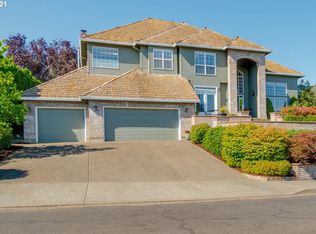
- $1,100,0005 bd4 ba5.3k sqft13923 SW Mistletoe Dr, Tigard, OR 97223For Sale
- $1,040,8004 bd4 ba3.1k sqft13930 SW Benchview Ter, Tigard, OR 97223Off Market
- $726,000-- bd-- ba-- sqft13867 SW Benchview St, Tigard, OR 97223Off Market
- $365,240-- bd-- ba-- sqft13842 SW Mistletoe Dr, Tigard, OR 97223Off Market
Nearby schools
GreatSchools rating
- 7/10Mary Woodward Elementary SchoolGrades: K-5Distance: 1.3 mi
- 5/10Thomas R Fowler Middle SchoolGrades: 6-8Distance: 1.7 mi
- 4/10Tigard High SchoolGrades: 9-12Distance: 2.7 mi
Schools provided by the listing agent
- Elementary: Mary Woodward
- Middle: Fowler
- High: Tigard
Source: RMLS (OR). This data may not be complete. We recommend contacting the local school district to confirm school assignments for this home.
Get a cash offer in 3 minutes
Find out how much your home could sell for in as little as 3 minutes with a no-obligation cash offer.
Estimated market value
$934,300
Get a cash offer in 3 minutes
Find out how much your home could sell for in as little as 3 minutes with a no-obligation cash offer.
Estimated market value
$934,300
- Oregon
- Washington County
- Tigard
- 97223
- West Tigard
- 13851 SW Mistletoe Dr
