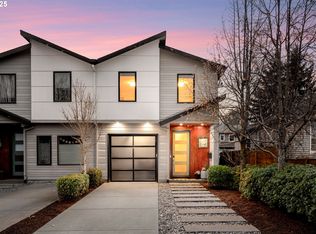
Huge price imprvement. Amazing value! Sleek, architect-designed townhome-style condominium in Portland’s beloved Mississippi neighborhood. You will notice great pride in the construction, evidenced by undeniable quality of craftsmanship and remarkable detailing. The open-concept main level is filled with rich, dark engineered hardwood flooring and big windows offering natural light and a seamless flow between the living, dining, and kitchen spaces, while abundant storage throughout adds exceptional functionality. The chef’s kitchen with an island, quartz countertops, high end SS Italian appliances, extensive cabinetry and walk-in pantry effortlessly anchors it all. A sizeable main level bedroom can also serve as a great office space. Upstairs, a generous primary suite featuring a private bath with double sinks, walk-in shower and a walk-in closet plus two additional bedrooms providing flexibility for guests or hobbies and a spacious laundry room with washer/dryer. Fully fenced, private backyard with a covered patio, fresh mulch and newly planted sod - its not too late for that end of summer bbq! New blackout shades. Central AC. Situated in an established, community-conscious neighborhood of well-kept homes surrounded by lots of fun, iconic restaurants, bars and coffee. You'll enjoy a walkable, bikeable lifestyle with easy access to numerous bike boulevards, transit options and quick connections to the rest of the city. While technically an attached home, the layout is uniquely positioned to maximize privacy. With a simple two-owner HOA and an unbeatable combination of location, condition, and design, this home is a rare find at a great price. Urban living at its finest! [Home Energy Score = 9. HES Report at https://rpt.greenbuildingregistry.com/hes/OR10167378]
Active
Price cut: $49.1K (10/16)
$549,900
4828 N Missouri Ave, Portland, OR 97217
4beds
2,040sqft
Residential, Condominium
Built in 2017
-- sqft lot
$-- Zestimate®
$270/sqft
$150/mo HOA
What's special
Fully fenced private backyardCovered patioWalk-in closetAbundant storage throughoutWalk-in showerGenerous primary suiteOpen-concept main level
- 21 days
- 463
- 50
Zillow last checked:
Listing updated:
Listed by:
Shea Steel sheasteel@remax.net,
RE/MAX Equity Group
Source: RMLS (OR),MLS#: 125697419
Facts & features
Interior
Bedrooms & bathrooms
- Bedrooms: 4
- Bathrooms: 3
- Full bathrooms: 2
- Partial bathrooms: 1
- Main level bathrooms: 1
Rooms
- Room types: Bedroom 4, Laundry, Storage, Bedroom 2, Bedroom 3, Dining Room, Family Room, Kitchen, Living Room, Primary Bedroom
Primary bedroom
- Features: French Doors, Suite, Walkin Closet, Walkin Shower, Wallto Wall Carpet
- Level: Upper
- Area: 195
- Dimensions: 13 x 15
Bedroom 2
- Features: French Doors, Engineered Hardwood
- Level: Main
- Area: 154
- Dimensions: 11 x 14
Bedroom 3
- Features: Walkin Closet, Wallto Wall Carpet
- Level: Upper
- Area: 117
- Dimensions: 9 x 13
Bedroom 4
- Features: Closet, Wallto Wall Carpet
- Level: Upper
- Area: 126
- Dimensions: 9 x 14
Dining room
- Features: Sliding Doors, Engineered Hardwood
- Level: Main
- Area: 63
- Dimensions: 9 x 7
Kitchen
- Features: Dishwasher, Disposal, Gas Appliances, Island, Pantry, Convection Oven, E N E R G Y S T A R Qualified Appliances, Engineered Hardwood, Free Standing Range, Free Standing Refrigerator, Plumbed For Ice Maker, Quartz
- Level: Main
- Area: 99
- Width: 11
Living room
- Features: Fireplace, Engineered Hardwood
- Level: Main
- Area: 288
- Dimensions: 12 x 24
Heating
- Forced Air 95 Plus, Fireplace(s)
Cooling
- Central Air
Appliances
- Included: Convection Oven, Dishwasher, Disposal, ENERGY STAR Qualified Appliances, Free-Standing Gas Range, Free-Standing Range, Free-Standing Refrigerator, Microwave, Range Hood, Stainless Steel Appliance(s), Washer/Dryer, Gas Appliances, Plumbed For Ice Maker, ENERGY STAR Qualified Water Heater, Gas Water Heater
Features
- Quartz, Closet, Sink, Walk-In Closet(s), Kitchen Island, Pantry, Suite, Walkin Shower, Tile
- Flooring: Engineered Hardwood, Tile, Wall to Wall Carpet
- Doors: French Doors, Sliding Doors
- Windows: Double Pane Windows, Vinyl Frames
- Basement: Crawl Space
- Number of fireplaces: 1
- Fireplace features: Gas
Interior area
- Total structure area: 2,040
- Total interior livable area: 2,040 sqft
Property
Parking
- Parking features: Off Street, Parking Pad
- Has uncovered spaces: Yes
Features
- Levels: Two
- Stories: 2
- Patio & porch: Covered Patio
- Exterior features: Yard
- Fencing: Fenced
Lot
- Features: Level
Details
- Parcel number: R682127
Construction
Type & style
- Home type: Condo
- Architectural style: Contemporary
- Property subtype: Residential, Condominium
Materials
- Cement Siding, Panel, Insulation and Ceiling Insulation
- Foundation: Concrete Perimeter
- Roof: Composition
Condition
- Resale
- New construction: No
- Year built: 2017
Utilities & green energy
- Gas: Gas
- Sewer: Public Sewer
- Water: Public
Community & HOA
Community
- Subdivision: Mississippi/Humbolt
HOA
- Has HOA: Yes
- Amenities included: Commons, Insurance
- HOA fee: $150 monthly
Location
- Region: Portland
Financial & listing details
- Price per square foot: $270/sqft
- Tax assessed value: $690,190
- Annual tax amount: $9,249
- Date on market: 9/26/2026
- Listing terms: Cash,Conventional,FHA
- Road surface type: Paved
Estimated market value
Not available
Estimated sales range
Not available
Not available
Price history
| Date | Event | Price |
|---|---|---|
| 10/16/2026 | Price change | $549,900-8.2%$270/sqft |
Source:  RMLS (OR) #125697419 Report a problem RMLS (OR) #125697419 Report a problem | ||
| 9/26/2026 | Listed for sale | $599,000+6.6%$294/sqft |
Source: RMLS (OR) #125697419 Report a problem | ||
| 5/13/2019 | Sold | $562,000-1.1%$275/sqft |
Source: RMLS (OR) #19209195 Report a problem | ||
| 4/14/2019 | Pending sale | $568,000$278/sqft |
Source: RE/MAX Equity Group #19209195 Report a problem | ||
| 4/4/2019 | Price change | $568,000-1.2%$278/sqft |
Source: RE/MAX Equity Group #19209195 Report a problem | ||
| 1/11/2019 | Listed for sale | $575,000+0%$282/sqft |
Source: RE/MAX Equity Group #18120561 Report a problem | ||
| 12/7/2018 | Listing removed | $574,900$282/sqft |
Source: RE/MAX Equity Group #18537501 Report a problem | ||
| 9/22/2018 | Price change | $574,900-0.9%$282/sqft |
Source: RE/MAX Equity Group #18537501 Report a problem | ||
| 6/12/2018 | Listed for sale | $580,000+9.4%$284/sqft |
Source: RE/MAX Equity Group #18048397 Report a problem | ||
| 4/17/2017 | Sold | $530,000$260/sqft |
Source: RMLS (OR) #17132022 Report a problem | ||
Public tax history
| Year | Property taxes | Tax assessment |
|---|---|---|
| 2025 | $9,249 +3.7% | $343,270 +3% |
| 2024 | $8,917 +4% | $333,280 +3% |
| 2023 | $8,574 +2.2% | $323,580 +3% |
| 2022 | $8,389 +1.7% | $314,160 +3% |
| 2021 | $8,247 +9% | $305,010 +3% |
| 2020 | $7,565 +3.8% | $296,130 +3% |
| 2019 | $7,287 | $287,510 +3% |
| 2018 | $7,287 +3% | $279,138 +2.2% |
| 2017 | $7,073 | $273,170 |
Find assessor info on the county website
Monthly payment
Est. payment
Payment breakdown
Explore the cost of this home by adjusting the details. Changes won't be saved.Climate risks
Neighborhood: Humboldt
Nearby schools
Schools provided by the listing agent
- Elementary: Beach
- Middle: Ockley Green
- High: Jefferson,Roosevelt
Source: RMLS (OR). This data may not be complete. We recommend contacting the local school district to confirm school assignments for this home.
Similar homes
- $595,0004 bd2 ba2.1k sqft4806 N Gantenbein Ave, Portland, OR 97217Active

 MLS ID #211218109, William Grzebyk, Redfin. RMLS (OR)
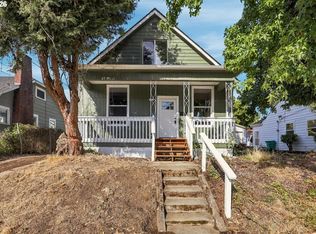
 - $599,9993 bd3 ba1.8k sqft2055 N Wygant St, Portland, OR 97217Active
 MLS ID #534148361, Blake Nelson, Brantley Christianson Real Estate. RMLS (OR)
 - $649,0003 bd3 ba1.8k sqft4907-4911 N Maryland Ave, Portland, OR 97217For Sale By Owner
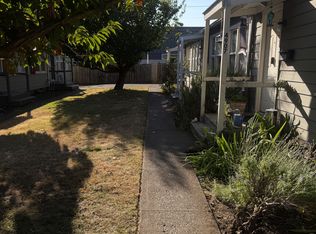
- $539,9003 bd1 ba1.9k sqft6816 N Maryland Ave, Portland, OR 97217Active
 MLS ID #532228225, Quinn Irvine, MORE Realty. RMLS (OR)
 - $519,9004 bd2 ba1.8k sqft7502 N Williams Ave, Portland, OR 97217ActiveMLS ID #689983449, Randi Thompson, Premiere Property Group, LLC. RMLS (OR)
- $549,9003 bd3 ba1.5k sqft7400 N Lancaster Ave, Portland, OR 97217ActiveMLS ID #445386769, Hannah Novak, The Agency Portland. RMLS (OR)
- $575,0003 bd3 ba1.9k sqft4222 N Montana Ave, Portland, OR 97217ActiveMLS ID #396520532, Doug Landers, John L. Scott Portland Central. RMLS (OR)
- $585,0003 bd1 ba2.5k sqft505 N Baldwin St, Portland, OR 97217ActiveMLS ID #224709234, Jennifer King, Windermere Heritage. RMLS (OR)
- $575,0004 bd4 ba2.2k sqft4526 N Maryland Ave, Portland, OR 97217ActiveMLS ID #183611715, Derrick Emmert, White Star Realty, Inc. RMLS (OR)
- $715,0004 bd2 ba2.7k sqft716 N Alberta St, Portland, OR 97217ActiveMLS ID #588332219, Andrew Lightcap, Premiere Property Group, LLC. RMLS (OR)
- $550,0004 bd2 ba1.5k sqft7322 N Albina Ave, Portland, OR 97217ActiveMLS ID #342885573, Katelin Wille, Keller Williams Realty Professionals. RMLS (OR)
- $609,5003 bd3 ba2.4k sqft427 N Skidmore St, Portland, OR 97217ActiveMLS ID #709094006, Joe Fustolo, Soldera Properties, Inc. RMLS (OR)
- $459,9002 bd2 ba1.1k sqft325 N Emerson St Unit D, Portland, OR 97217ActiveMLS ID #447793084, Chris Mackovjak, Realty Portland. RMLS (OR)
- $749,9005 bd4 ba2.4k sqft4222 N Kerby Ave, Portland, OR 97217ActiveMLS ID #379556005, Donna Johnson, Cascade Hasson Sotheby's International Realty. RMLS (OR)
- $594,0004 bd3 ba2.6k sqft5905 N Minnesota Ave, Portland, OR 97217ActiveMLS ID #292697554, Jamie Girvin, Coldwell Banker Bain. RMLS (OR)
- $589,0003 bd3 ba1.8k sqft519 N Cook St, Portland, OR 97227ActiveMLS ID #685664128, Lydia Hallay, Ello Realty. RMLS (OR)
- $399,0002 bd3 ba1.1k sqft967 N Killingsworth Ct, Portland, OR 97217ActiveMLS ID #241569345, Beth Dillight, Urban Nest Realty. RMLS (OR)
- $464,9003 bd2 ba2.6k sqft6406 N Williams Ave, Portland, OR 97217ActiveMLS ID #359719746, Morgan Braze, Kelly Right Real Estate of Portland, LLC. RMLS (OR)
- $585,0004 bd2 ba2.6k sqft5505 N Minnesota Ave, Portland, OR 97217ActiveMLS ID #621484935, David Axness, Axness & Kofman Real Estate. RMLS (OR)
- $624,9003 bd4 ba1.9k sqft416 N Alberta St, Portland, OR 97217ActiveMLS ID #521743018, Molly Starr, RE/MAX Equity Group. RMLS (OR)
