Skip main navigation
Sold
Street View
  • $1,350,000

    2724 NE Tillamook St, Portland, OR 97212

    4beds
    3,986sqft
    Residential, Single Family Residence
    Built in 1913
    7,405.2 Square Feet Lot
    $1,345,400 Zestimate®
    $339/sqft
    $5,353 Estimated rent

    Home value

    $1,345,400

    $1.25M - $1.45M

    $5,353/mo

    Zestimate® history
    Loading
    Loading...

    Owner options

    List your home for rent

    $5,353/mo

    Rent Zestimate®

    Find your next renter with Zillow Rental Manager. Plus, with online applications, you can quickly screen prospective tenants – for free.

    Learn more

    $5,353/mo

    Rent Zestimate®

    Refinance and save

    $6,787/mo

    Est. payment

    Refinancing to a lower rate could help reduce your monthly payments and save thousands over the life of the loan.

    See today's rates

    $6,787/mo

    Est. payment

    Explore your selling options

    Work with a Zillow partner agent

    Leverage their expertise and Zillow's premium Showcase listings to get your home seen by more buyers.

    Get started

    List with your own agent

    Get your home in front of millions of buyers by listing it on Zillow.

    Learn how to do it

    Sell it yourself

    Take full control of how buyers see your home on Zillow by listing For Sale by Owner (FSBO).

    List your home

    What's special

    Viking rangeGas fireplaceVerdant backyardModern conveniencesRemodeled kitchenAmple parkingFull basement
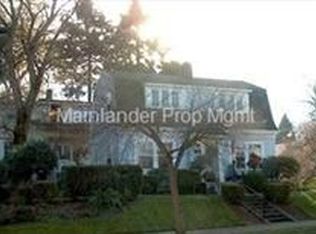
    This stately Craftsman sits on a gorgeous oversized lot high off the street, perfectly blending period architectural details with modern conveniences. The welcoming front porch ushers you into a large foyer and the light-filled formal living and dining rooms, complete with hardwood floors, built-ins, a gas fireplace, wainscotting and box-beamed ceilings. The heart of this home is the beautifully remodeled kitchen, with a six-burner Viking range, soapstone counters, and hard-to-find main level family room with office nook. A superb floor plan features dual staircases, all four bedrooms on the second floor, abundant possibilities with the finished attic, and a full basement providing for ample storage. Enjoy the summer ahead with a sizable patio for entertaining, verdant backyard, tool shed and ample parking. Extra touches include second washer/dryer hook-up on the main level; earthquake bolting, and drainage system around the property. In a gorgeous neighborhood and on a fabulous street, this home is set within the Irvington Historic district. OPEN SAT. 6/21 AND SUN. 6/22, 1:00-3:00PM. [Home Energy Score = 1. HES Report at https://rpt.greenbuildingregistry.com/hes/OR10237242]

    Zillow last checked:

    Listing updated:

    Listed by:

    Erin Livengood 503-913-0706,

    Where Real Estate Collaborative

    Bought with:

    Kathy Dagsland, 830800061

    Windermere Realty Trust

    Source: RMLS (OR),MLS#: 655368030MLS Logo

    Facts & features

    Interior

    Bedrooms & bathrooms
    • Bedrooms: 4
    • Bathrooms: 3
    • Full bathrooms: 2
    • Partial bathrooms: 1
    • Main level bathrooms: 1
    Primary bedroom
    • Features: Bathroom, Double Closet, Vaulted Ceiling, Wood Floors
    • Level: Upper
    Bedroom 2
    • Features: Closet, Wood Floors
    • Level: Upper
    Bedroom 3
    • Features: Closet, Wood Floors
    • Level: Upper
    Bedroom 4
    • Features: Closet, Wood Floors
    • Level: Upper
    Dining room
    • Features: Beamed Ceilings, Formal, Hardwood Floors, Wainscoting
    • Level: Main
    Family room
    • Features: Hardwood Floors, Nook
    • Level: Main
    Kitchen
    • Features: Dishwasher, Disposal, Gas Appliances, Gourmet Kitchen, Hardwood Floors, Free Standing Range, Free Standing Refrigerator
    • Level: Main
    Living room
    • Features: Bookcases, Fireplace, Formal, Hardwood Floors
    • Level: Main
    Heating
    • Forced Air 95 Plus, Fireplace(s)
    Cooling
    • Central Air
    Appliances
    • Included: Convection Oven, Dishwasher, Disposal, Free-Standing Gas Range, Free-Standing Refrigerator, Plumbed For Ice Maker, Range Hood, Stainless Steel Appliance(s), Gas Appliances, Free-Standing Range, Gas Water Heater
    • Laundry: Laundry Room
    Features
    • Floor 3rd, Granite, High Ceilings, Vaulted Ceiling(s), Wainscoting, Closet, Beamed Ceilings, Formal, Nook, Gourmet Kitchen, Bookcases, Bathroom, Double Closet, Tile
    • Flooring: Hardwood, Wood
    • Windows: Wood Frames
    • Basement: Exterior Entry,Unfinished
    • Number of fireplaces: 1
    • Fireplace features: Gas
    Interior area
    • Total structure area: 3,986
    • Total interior livable area: 3,986 sqft

    Property

    Parking
    • Parking features: Off Street
    Features
    • Stories: 4
    • Patio & porch: Patio, Porch
    • Exterior features: Yard
    Lot
    • Size: 7,405 sqft
    • Features: SqFt 7000 to 9999
    Details
    • Additional structures: ToolShed
    • Parcel number: R149506

    Construction

    Type & style
    • Home type: SingleFamily
    • Architectural style: Craftsman
    • Property subtype: Residential, Single Family Residence
    Materials
    • Wood Siding
    • Foundation: Concrete Perimeter
    • Roof: Composition
    Condition
    • Resale
    • New construction: No
    • Year built: 1913

    Utilities & green energy

    • Gas: Gas
    • Sewer: Public Sewer
    • Water: Public

    Community & neighborhood

    Location
    • Region: Portland

    Other

    Other facts
    • Listing terms: Cash,Conventional
    • Road surface type: Paved

    Price history

    DateEventPrice
    7/21/2025Sold$1,350,000-1.1%$339/sqft
    Source: RMLS (OR) #655368030 Report a problem
    6/27/2025Pending sale$1,365,000$342/sqft
    Source: RMLS (OR) #655368030 Report a problem
    6/21/2025Listed for sale$1,365,000+127.5%$342/sqft
    Source: RMLS (OR) #655368030 Report a problem
    1/20/2011Sold$600,000-6.1%$151/sqft
    Source: Public Record Report a problem
    11/13/2010Price change$639,000-4.5%$160/sqft
    Source: Meadows Group Inc., Realtors #10080533 Report a problem
    10/12/2010Listed for sale$669,000$168/sqft
    Source: Meadows Group Inc., Realtors #10080533 Report a problem

    Public tax history

    YearProperty taxesTax assessment
    2025$12,958 +3.7%$480,920 +3%
    2024$12,493 +4%$466,920 +3%
    2023$12,013 +2.2%$453,330 +3%
    2022$11,752 +1.7%$440,130 +3%
    2021$11,554 +9%$427,320 +3%
    2020$10,599 +3.8%$414,880 +3%
    2019$10,209 $402,800 +3%
    2018$10,209 +3%$391,070 +3%
    2017$9,909 +14%$379,680 +3%
    2016$8,691 $368,630 +3%
    2015$8,691 +2.7%$357,900 +3%
    2014$8,463 +4%$347,480 +3%
    2013$8,142 +4.3%$337,360 -2.8%
    2012$7,805 +10.1%$347,080 +9.1%
    2011$7,088 +5.4%$318,000 +3%
    2010$6,725 +2.7%$308,740 +3%
    2009$6,549 +6%$299,750 +3%
    2008$6,180 +0.3%$291,020 +3%
    2007$6,161 +11.4%$282,550 +3%
    2006$5,533 +4.7%$274,330 +3%
    2005$5,285 -8.2%$266,340 +3%
    2004$5,756 +2.3%$258,590 +3%
    2003$5,628 +8.9%$251,060 +3%
    2002$5,169 +7.4%$243,750 +6.1%
    2000$4,814 $229,770

    Find assessor info on the county website

    Neighborhood: Grant Park

    Nearby schools

    GreatSchools rating
    Schools provided by the listing agent
    • Elementary: Irvington
    • Middle: Harriet Tubman
    • High: Grant,Jefferson

    Source: RMLS (OR). This data may not be complete. We recommend contacting the local school district to confirm school assignments for this home.

    Get a cash offer in 3 minutes
    Find out how much your home could sell for in as little as 3 minutes with a no-obligation cash offer.
    Estimated market value
    $1,345,400
    Get a cash offer in 3 minutes
    Find out how much your home could sell for in as little as 3 minutes with a no-obligation cash offer.
    Estimated market value
    $1,345,400