Perched above the Columbia River with sweeping views of Mt. Hood, Mt Jefferson, downtown Portland, PDX and the surrounding territorial landscape, this one-of-a-kind Mid-Century Modern offers over 2,600 sq ft of timeless design and opportunity. Walls of windows and expansive decking capture the incredible scenery from both the main and lower levels. The main floor features a spacious living room with fireplace, dining area, unique vintage kitchen with built-in seating, primary suite, two additional bedrooms, utility room and multiple access points to the view deck. The lower level includes a large family room, bonus room with custom built-in 4-bed bunk system, additional fireplace and flexible living space plus another bathroom. In total, the home features 4 fireplaces, 3 bedrooms and 3 bathrooms. Outside, the mature tiered landscaping creates a private retreat with multiple patio areas, oversized 2-car garage, attached 2-car carport, covered patio, pool storage cellar, and a large in-ground pool with slide and diving board ready for restoration. An additional upper garden/view area provides even more potential for outdoor enjoyment. Rare combination of iconic architecture, unforgettable views and endless possibilities in a sought-after Vancouver location.
Sold
Listed by: Windermere Northwest Living • Maria Andrews
Bought with: Keller Williams-Premier Prtnrs
$710,000
6814 Sleret Avenue, Vancouver, WA 98664
3beds
2,664sqft
Single Family Residence
Built in 1961
0.35 Acres Lot
$744,900 Zestimate®
$267/sqft
$3,757 Estimated rent
Home value
$744,900
$708,000 - $782,000
$3,757/mo
Zestimate® history
Owner options
List your home for rent
$3,757/mo
Rent Zestimate®
Find your next renter with Zillow Rental Manager. Plus, with online applications, you can quickly screen prospective tenants – for free.
$3,757/mo
Rent Zestimate®
Refinance and save
$4,390/mo
Est. payment
Refinancing to a lower rate could help reduce your monthly payments and save thousands over the life of the loan.
$4,390/mo
Est. payment
Explore your selling options
Work with a Zillow partner agent
Leverage their expertise and Zillow's premium Showcase listings to get your home seen by more buyers.
Get startedList with your own agent
Get your home in front of millions of buyers by listing it on Zillow.
Learn how to do itSell it yourself
Take full control of how buyers see your home on Zillow by listing For Sale by Owner (FSBO).
List your homeWhat's special
Covered patioAdditional fireplaceLarge family roomPool storage cellarPrimary suiteWalls of windowsMultiple patio areas
Zillow last checked:
Listing updated:
Listed by:
Maria Andrews,
Windermere Northwest Living,
Dale Chumbley,
Windermere Northwest Living
Bought with:
Collin Petersen, 21016329
Keller Williams-Premier Prtnrs
Source: NWMLS as distributed by MLS GRID,MLS#: 2526025
Facts & features
Interior
Bedrooms & bathrooms
- Bedrooms: 3
- Bathrooms: 3
- Full bathrooms: 1
- 3/4 bathrooms: 2
- Main level bathrooms: 2
- Main level bedrooms: 3
Primary bedroom
- Level: Main
Bedroom
- Level: Main
Bedroom
- Level: Main
Bathroom full
- Level: Main
Bathroom three quarter
- Level: Lower
Bathroom three quarter
- Level: Main
Bonus room
- Level: Lower
Entry hall
- Level: Main
Family room
- Level: Lower
Kitchen with eating space
- Level: Main
Living room
- Level: Main
Utility room
- Level: Main
Heating
- Fireplace, Ductless, Forced Air, Electric, Propane
Cooling
- Ductless
Appliances
- Included: Dishwasher, Double Oven, Stove(s)/Range(s), Dishwasher(s), Water Heater: Tanks - 2, Water Heater Location: Garage and Workshop
Features
- Bath Off Primary, Ceiling Fan(s)
- Flooring: Ceramic Tile, See Remarks, Carpet
- Windows: Dbl Pane/Storm Window
- Basement: Daylight,Finished
- Number of fireplaces: 4
- Fireplace features: Gas, Lower Level: 1, Main Level: 3, Fireplace
Interior area
- Total structure area: 2,664
- Total interior livable area: 2,664 sqft
Property
Parking
- Total spaces: 8
- Parking features: Driveway, Attached Garage
- Has attached garage: Yes
- Covered spaces: 4
- Uncovered spaces: 4
Features
- Levels: One
- Stories: 1
- Entry location: Main
- Patio & porch: Bath Off Primary, Ceiling Fan(s), Dbl Pane/Storm Window, Fireplace, Fireplace (Primary Bedroom), Water Heater
- Pool features: In Ground, In-Ground
- Has view: Yes
- View description: City, Mountain(s), River, Territorial
- Has water view: Yes
- Water view: River
Lot
- Size: 0.35 Acres
- Features: Paved, Deck, Fenced-Fully, Gated Entry, Outbuildings, Propane
- Topography: Level,Sloped,Terraces
Details
- Parcel number: 112425100
- Special conditions: Standard
Construction
Type & style
- Home type: SingleFamily
- Architectural style: 1 Story w/Bsmnt.
- Property subtype: Single Family Residence
Materials
- Brick, Wood Siding
- Roof: Composition
Condition
- Year built: 1961
Utilities & green energy
- Sewer: Septic Tank
- Water: Public
Community & HOA
Community
- Subdivision: Vancouver
Location
- Region: Vancouver
Financial & listing details
- Price per square foot: $267/sqft
- Tax assessed value: $640,837
- Annual tax amount: $6,070
- Date on market: 7/10/2026
- Cumulative days on market: 12 days
- Listing terms: Conventional,FHA
- Inclusions: Dishwasher(s), Double Oven, Stove(s)/Range(s)
Price history
| Date | Event | Price |
|---|---|---|
| 7/22/2026 | Sold | $710,000-5.3%$267/sqft |
Source:  NWMLS as distributed by MLS GRID #2526025 Report a problem NWMLS as distributed by MLS GRID #2526025 Report a problem | ||
| 6/6/2026 | Pending sale | $750,000$282/sqft |
Source: NWMLS as distributed by MLS GRID #2526025 Report a problem | ||
| 5/26/2026 | Listed for sale | $750,000$282/sqft |
Source: NWMLS as distributed by MLS GRID #2526025 Report a problem | ||
Public tax history
| Year | Property taxes | Tax assessment |
|---|---|---|
| 2024 | $928 -7.4% | $640,837 +1.7% |
| 2023 | $1,002 -7.8% | $629,850 +1.5% |
| 2022 | $1,087 -6.9% | $620,372 +14.9% |
| 2021 | $1,167 -77.4% | $539,826 +1.3% |
| 2020 | $5,174 | $532,701 +5.7% |
| 2019 | $5,174 +236.3% | $504,049 +93.4% |
| 2018 | $1,539 -7.1% | $260,577 |
| 2017 | $1,656 -5.9% | $260,577 |
| 2016 | $1,761 | $260,577 |
| 2015 | $1,761 -27% | $260,577 -21.2% |
| 2014 | $2,411 | $330,577 +163.4% |
| 2013 | $2,411 +163.3% | $125,486 +10.4% |
| 2012 | $916 +5% | $113,699 -1.3% |
| 2011 | $872 -1.6% | $115,203 -0.1% |
| 2010 | $887 -77.8% | $115,288 -65.1% |
| 2009 | $3,996 | $330,577 -25.8% |
| 2008 | -- | $445,800 |
| 2007 | -- | $445,800 +61.5% |
| 2005 | -- | $276,000 |
| 2004 | -- | $276,000 +10.3% |
| 2001 | $3,493 +8.3% | $250,300 +7.5% |
| 2000 | $3,227 | $232,900 |
Find assessor info on the county website
Neighborhood: Father Blanchet Park
Nearby homes
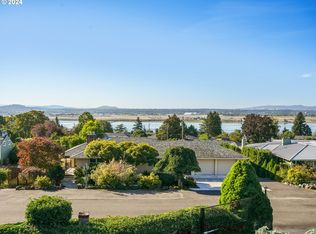
- $834,5003 bd3 ba2.5k sqft6817 Sleret Ave, Vancouver, WA 98664Sold
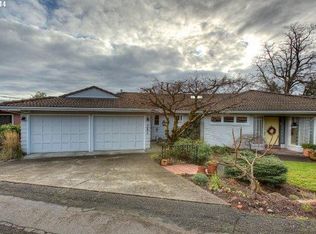
- $944,8004 bd3 ba3.6k sqft731 S Andresen Rd, Vancouver, WA 98661Off Market
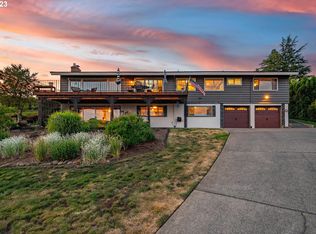
- $875,0004 bd3 ba3k sqft7000 Sleret Ave, Vancouver, WA 98664Sold
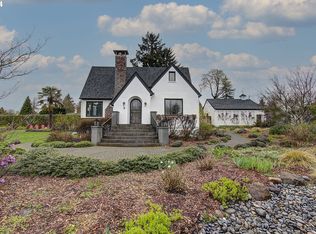
- $940,0005 bd3 ba3.2k sqft730 S Andresen Rd, Vancouver, WA 98661Sold
- $875,0004 bd3 ba2.6k sqft7020 Sleret Ave, Vancouver, WA 98664Sold
- $719,0004 bd3 ba2.7k sqft6805 SE Middle Way, Vancouver, WA 98664For Sale
- $725,0004 bd2 ba2.5k sqft900 Sleret Ave, Vancouver, WA 98664Sold
- $650,0004 bd3 ba2.3k sqft6901 SE Middle Way, Vancouver, WA 98664Sold
Nearby schools
GreatSchools rating
- 3/10Harney Elementary SchoolGrades: K-5Distance: 1.8 mi
- 2/10McLoughlin Middle SchoolGrades: 6-8Distance: 0.8 mi
- 1/10Fort Vancouver High SchoolGrades: 9-12Distance: 1.6 mi
Schools provided by the listing agent
- Middle: McLoughlin Middle
- High: Fort Vancouver High
Source: NWMLS as distributed by MLS GRID. This data may not be complete. We recommend contacting the local school district to confirm school assignments for this home.
Get a cash offer in 3 minutes
Find out how much your home could sell for in as little as 3 minutes with a no-obligation cash offer.
Estimated market value
$744,900
Get a cash offer in 3 minutes
Find out how much your home could sell for in as little as 3 minutes with a no-obligation cash offer.
Estimated market value
$744,900
- Washington
- Clark County
- Vancouver
- 98664
- Father Blanchet Park
- 6814 Sleret Avenue
Nearby cities
Nearby neighborhoods
Nearby zip codes
Other Vancouver Topics
