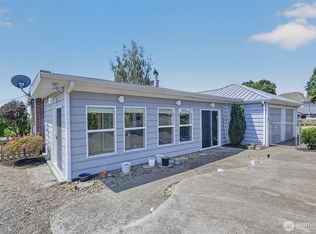
Million Dollar View- Mt. Hood, Columbia River and City lights. 3 dimentional views and now is your chance to live on Corregidor Road! A nice oversized lot with lots of potential. Spacious home of 3447sf. Kitchen, Dining, Living & Spa room capture the amazing views. Even the Christmas ships during the holidays. New Deck installed off the upstairs office. A buyer may want to expand the deck across the back of the home. Hardwood floors on the main level and main bath in 2024 was upgraded with a walk-in tub. The seller at that time, upgraded to 3/4 in lines that serve both the walk-in and spa tub for easy filling and Spa enjoyment. All water lines to the outside laundry and spa have been constructed with freeze proof lines. Lower level kitchenett/mechanical room would make a great kitchenette - dining area for shared multi-gen living. Primary is on the lower level with a great bonus room and huge sunroom. Office/4th bedroom on lower level has a separate entrance, heating, exhaust fan and alarm. Could be the cigar room or hide away? Shop area located close to the lower garage. Laundry is located on both levels. EV Charging installed in both garages. RV and/or Boat parking. 4500 sf enclosed, is perfect for a dog run. Totally fenced. Interior kennel plus additional out building- shed 10 x 12. This is a property that has room for all your toys and hobbies! The view is mesmerizing. Shown by Appointment.
Active
$1,100,000
6807 Corregidor Rd, Vancouver, WA 98664
4beds
3,447sqft
Residential, Single Family Residence
Built in 1949
0.4 Acres Lot
$-- Zestimate®
$319/sqft
$-- HOA
What's special
Great bonus roomHuge sunroomOversized lot
- 30 days
- 632
- 22
Zillow last checked:
Listing updated:
Listed by:
Susan Gerlach-Colton 503-936-0161,
RE/MAX Equity Group
Source: RMLS (OR),MLS#: 236709067
Facts & features
Interior
Bedrooms & bathrooms
- Bedrooms: 4
- Bathrooms: 2
- Full bathrooms: 2
- Main level bathrooms: 1
Rooms
- Room types: Bedroom 4, Sun Room, Office, Bedroom 2, Bedroom 3, Dining Room, Family Room, Kitchen, Living Room, Primary Bedroom
Primary bedroom
- Level: Lower
- Area: 150
- Dimensions: 10 x 15
Bedroom 2
- Features: Hardwood Floors
- Level: Main
- Area: 156
- Dimensions: 12 x 13
Bedroom 3
- Features: Hardwood Floors
- Level: Main
- Area: 100
- Dimensions: 10 x 10
Bedroom 4
- Level: Lower
- Area: 112
- Dimensions: 8 x 14
Dining room
- Features: Hardwood Floors
- Level: Main
- Area: 126
- Dimensions: 9 x 14
Kitchen
- Features: Deck, Dishwasher, Disposal, Free Standing Range, Free Standing Refrigerator, Vinyl Floor
- Level: Main
- Area: 117
- Width: 13
Living room
- Features: Fireplace, Hardwood Floors
- Level: Main
- Area: 270
- Dimensions: 15 x 18
Office
- Features: Deck, Vinyl Floor
- Level: Main
- Area: 99
- Dimensions: 11 x 9
Heating
- Forced Air, Fireplace(s)
Appliances
- Included: Dishwasher, Disposal, Free-Standing Range, Free-Standing Refrigerator
Features
- Eat Bar
- Flooring: Hardwood, Vinyl
- Basement: Daylight,Full
- Number of fireplaces: 1
- Fireplace features: Gas
Interior area
- Total structure area: 3,447
- Total interior livable area: 3,447 sqft
Video & virtual tour
Property
Parking
- Total spaces: 2
- Parking features: Driveway, Off Street, Attached
- Attached garage spaces: 2
- Has uncovered spaces: Yes
Features
- Levels: Two
- Stories: 2
- Patio & porch: Deck
- Has view: Yes
- View description: Mountain(s), River, Territorial
- Has water view: Yes
- Water view: River
Lot
- Size: 0.4 Acres
- Dimensions: 86 x 200
- Features: Gentle Sloping, Level, SqFt 15000 to 19999
Details
- Parcel number: 037910656
Construction
Type & style
- Home type: SingleFamily
- Architectural style: Daylight Ranch
- Property subtype: Residential, Single Family Residence
Materials
- Cedar
- Roof: Composition
Condition
- Resale
- New construction: No
- Year built: 1949
Utilities & green energy
- Gas: Gas
- Sewer: Public Sewer
- Water: Public
Community & HOA
HOA
- Has HOA: No
Location
- Region: Vancouver
Financial & listing details
- Price per square foot: $319/sqft
- Tax assessed value: $794,199
- Annual tax amount: $7,703
- Date on market: 8/20/2026
- Listing terms: Cash,Conventional
- Road surface type: Paved
Estimated market value
Not available
Estimated sales range
Not available
Not available
Price history
| Date | Event | Price |
|---|---|---|
| 8/20/2026 | Listed for sale | $1,100,000+323.2%$319/sqft |
Source:  RMLS (OR) #236709067 Report a problem RMLS (OR) #236709067 Report a problem | ||
| 6/28/2000 | Sold | $259,900$75/sqft |
Source: Public Record Report a problem | ||
Public tax history
| Year | Property taxes | Tax assessment |
|---|---|---|
| 2025 | $7,703 +5.7% | $794,199 +6.4% |
| 2024 | $7,288 +6.6% | $746,751 +2.1% |
| 2023 | $6,838 +7.7% | $731,728 +1.6% |
| 2022 | $6,349 -0.1% | $720,308 +13.4% |
| 2021 | $6,358 +9.3% | $635,233 +6% |
| 2020 | $5,819 | $599,489 +5.5% |
| 2019 | $5,819 +7.4% | $568,466 +3.6% |
| 2018 | $5,420 -7.4% | $548,448 +11.5% |
| 2017 | $5,853 +13.3% | $491,724 +8.6% |
| 2016 | $5,165 +2% | $452,847 +6.8% |
| 2015 | $5,063 +6.1% | $424,209 +12.2% |
| 2014 | $4,773 | $378,127 +9.8% |
| 2013 | $4,773 +21.7% | $344,328 +17.6% |
| 2012 | $3,922 +4.1% | $292,831 -1% |
| 2011 | $3,766 -4.2% | $295,771 |
| 2010 | $3,930 -5.5% | $295,771 -15.6% |
| 2009 | $4,160 | $350,406 -23.2% |
| 2008 | -- | $456,100 |
| 2007 | -- | $456,100 +59.9% |
| 2005 | -- | $285,200 |
| 2004 | -- | $285,200 +37.1% |
| 2001 | $2,929 +8.2% | $208,000 +7.8% |
| 2000 | $2,707 | $193,000 |
Find assessor info on the county website
Monthly payment
Est. payment
Payment breakdown
Explore the cost of this home by adjusting the details. Changes won't be saved.Climate risks
Neighborhood: Father Blanchet Park
Nearby schools
Schools provided by the listing agent
- Elementary: Harney
- Middle: Mcloughlin
- High: Fort Vancouver
Source: RMLS (OR). This data may not be complete. We recommend contacting the local school district to confirm school assignments for this home.
Similar homes
- $1,100,0004 bd3 ba3.8k sqft8013 SE Maple Ave, Vancouver, WA 98664Active

 MLS ID #403333107, Quinn Irvine, MORE Realty. RMLS (OR)
 - $--4 bd3 ba2.2k sqft10213 NE 20th Cir, Vancouver, WA 98664Auction
 Auction.com 2
 - $689,0004 bd3 ba2.7k sqft6805 SE Middle Way, Vancouver, WA 98664Active
 MLS ID #2548414, Demetri Georgakopoulos. NWMLS as distributed by MLS GRID
 - $1,100,0003 bd3 ba2k sqft6200 SE Riverside Dr, Vancouver, WA 98661Active
 MLS ID #624995601, Alex Hart, Knipe Realty ERA Powered. RMLS (OR)
 - $1,095,0004 bd3 ba2.9k sqft11110 SE Evergreen Hwy, Vancouver, WA 98664ActiveMLS ID #370266327, Matthew Tercek, Real Broker LLC. RMLS (OR)
- $915,0004 bd4 ba3.2k sqft1055 SE 75th Ct, Vancouver, WA 98664ActiveMLS ID #115846117, Lori Faye Carroll, Realty NW Properties. RMLS (OR)
- $699,0004 bd4 ba2.7k sqft7309 SE Middle Way, Vancouver, WA 98664ActiveMLS ID #255614643, Victoria Cooper, Knipe Realty ERA Powered. RMLS (OR)
- $595,0003 bd3 ba2.1k sqft10009 SE 11th St, Vancouver, WA 98664ActiveMLS ID #435744810, Cary Minden, CJM Realty, LLC. RMLS (OR)
- $1,299,0003 bd4 ba4.1k sqft3816 Edgewood Dr, Vancouver, WA 98661ActiveMLS ID #625433007, Mitchell Heiner, Works Real Estate. RMLS (OR)
- $685,0004 bd3 ba2.5k sqft8318 SE Middle Way, Vancouver, WA 98664ActiveMLS ID #662123395, Rebecca Dunn, Keller Williams Realty. RMLS (OR)
- $724,9004 bd2 ba2.2k sqft1515 SE 103rd Ave, Vancouver, WA 98664ActiveMLS ID #645991985, Dan Hames, Windermere Northwest Living. RMLS (OR)
