Skip main navigation
Sold
  • $594,000

    10405 NW 24th Ave, Vancouver, WA 98685

    3beds
    1,460sqft
    Residential, Single Family Residence
    Built in 1981
    7,840 Square Feet Lot
    $597,000 Zestimate®
    $407/sqft
    $2,572 Estimated rent

    Home value

    $597,000

    $561,000 - $633,000

    $2,572/mo

    Zestimate® history
    Loading
    Loading...

    Owner options

    List your home for rent

    $2,572/mo

    Rent Zestimate®

    Find your next renter with Zillow Rental Manager. Plus, with online applications, you can quickly screen prospective tenants – for free.

    Learn more

    $2,572/mo

    Rent Zestimate®

    Refinance and save

    $3,578/mo

    Est. payment

    Refinancing to a lower rate could help reduce your monthly payments and save thousands over the life of the loan.

    See today's rates

    $3,578/mo

    Est. payment

    Explore your selling options

    Work with a Zillow partner agent

    Leverage their expertise and Zillow's premium Showcase listings to get your home seen by more buyers.

    Get started

    List with your own agent

    Get your home in front of millions of buyers by listing it on Zillow.

    Learn how to do it

    Sell it yourself

    Take full control of how buyers see your home on Zillow by listing For Sale by Owner (FSBO).

    List your home

    What's special

    Low maintenance trex deckSleek quartz countertopsStunning kitchenPrimary suiteBrand new cabinetsNew trimVaulted ceiling
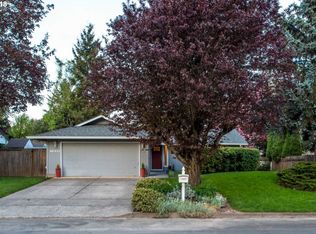
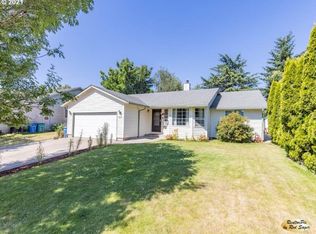
    Seller will consider ALL reasonable offers! Discover the perfect blend of style and functionality in this meticulously updated home. Every detail has been thoughtfully designed to elevate your living experience. The heart of the home is a stunning kitchen featuring brand new cabinets, sleek quartz countertops, and a built-in freezer and fridge that seamlessly blend into the cabinetry. High-end Bosch and Kitchenaid appliances and an induction stovetop make cooking a breeze, while the open layout invites connection and conversation. Step into the primary suite and enjoy the luxury of a towel bar heater in the primary bathroom. Throughout the home, new trim, doors, and durable LVP flooring and a fresh, modern touch. Many vaulted ceiling throughout. Outside, the upgrades continue with a low maintenance Trex deck framed by elegant cedar railings, perfect for entertaining or unwinding. The fenced yard offers privacy and space for outdoor activities. With the roof and exterior paint updated just a year ago, this home is a move-in ready as it gets. Plus, the washer, dryer and refrigerator are all included for your convenience. This home is a rare find don't miss your chance to make it yours.

    Zillow last checked:

    Listing updated:

    Listed by:

    Julie Yunger wa.broker@exprealty.net,

    eXp Realty LLC

    Bought with:

    Megan Flaming, 21008662

    Keller Williams Realty

    Source: RMLS (OR),MLS#: 467855052MLS Logo

    Facts & features

    Interior

    Bedrooms & bathrooms
    • Bedrooms: 3
    • Bathrooms: 2
    • Full bathrooms: 2
    • Main level bathrooms: 2
    Rooms
    • Room types: Bedroom 2, Bedroom 3, Dining Room, Family Room, Kitchen, Living Room, Primary Bedroom
    Primary bedroom
    • Features: Laminate Flooring, Suite, Vaulted Ceiling
    • Level: Main
    Bedroom 2
    • Features: Laminate Flooring
    • Level: Main
    Bedroom 3
    • Features: Laminate Flooring
    • Level: Main
    Family room
    • Features: Fireplace, Sliding Doors, Laminate Flooring, Vaulted Ceiling
    • Level: Main
    Kitchen
    • Features: Builtin Refrigerator, Dishwasher, Disposal, Microwave, Laminate Flooring, Quartz, Vaulted Ceiling
    • Level: Main
    Living room
    • Features: Laminate Flooring, Vaulted Ceiling
    • Level: Main
    Heating
    • Forced Air, Fireplace(s)
    Cooling
    • Central Air
    Appliances
    • Included: Built-In Refrigerator, Dishwasher, Disposal, Microwave, Washer/Dryer, Gas Water Heater
    Features
    • High Ceilings, Quartz, Vaulted Ceiling(s), Suite
    • Flooring: Laminate
    • Doors: Sliding Doors
    • Windows: Vinyl Frames
    • Basement: Crawl Space
    • Number of fireplaces: 1
    • Fireplace features: Wood Burning
    Interior area
    • Total structure area: 1,460
    • Total interior livable area: 1,460 sqft

    Property

    Parking
    • Total spaces: 2
    • Parking features: Driveway, On Street, Garage Door Opener, Attached
    • Attached garage spaces: 2
    • Has uncovered spaces: Yes
    Features
    • Levels: One
    • Stories: 1
    • Patio & porch: Deck
    • Exterior features: Yard
    • Fencing: Fenced
    • Has view: Yes
    • View description: Trees/Woods
    Lot
    • Size: 7,840 Square Feet
    • Features: Level, Private, Trees, SqFt 7000 to 9999
    Details
    • Parcel number: 118136432

    Construction

    Type & style
    • Home type: SingleFamily
    • Architectural style: Craftsman
    • Property subtype: Residential, Single Family Residence
    Materials
    • Wood Siding
    • Roof: Composition
    Condition
    • Updated/Remodeled
    • New construction: No
    • Year built: 1981

    Utilities & green energy

    • Gas: Gas
    • Sewer: Public Sewer
    • Water: Public

    Community & HOA

    Community
    • Subdivision: Kensington
    HOA
    • Has HOA: No
    Location
    • Region: Vancouver

    Financial & listing details

    • Price per square foot: $407/sqft
    • Tax assessed value: $458,144
    • Annual tax amount: $4,556
    • Date on market: 7/13/2025
    • Cumulative days on market: 72 days
    • Listing terms: Cash,Conventional,FHA,VA Loan
    • Road surface type: Paved

    Price history

    DateEventPrice
    10/17/2025Sold$594,000-0.8%$407/sqft
    Source: RMLS (OR) #467855052 Report a problem
    9/23/2025Pending sale$599,000$410/sqft
    Source: RMLS (OR) #467855052 Report a problem
    9/23/2025Price change$599,000-2.6%$410/sqft
    Source: RMLS (OR) #467855052 Report a problem
    7/21/2025Price change$615,000-3.1%$421/sqft
    Source: RMLS (OR) #467855052 Report a problem
    7/14/2025Listed for sale$635,000+24.5%$435/sqft
    Source: RMLS (OR) #467855052 Report a problem
    7/10/2024Sold$510,000+7.4%$349/sqft
    Source: RMLS (OR) #24514700 Report a problem
    6/8/2024Pending sale$475,000$325/sqft
    Source: RMLS (OR) #24514700 Report a problem
    6/7/2024Listed for sale$475,000+155.4%$325/sqft
    Source: RMLS (OR) #24514700 Report a problem
    11/21/2007Sold$186,000+43.1%$127/sqft
    Source: Public Record Report a problem
    9/19/1997Sold$130,000$89/sqft
    Source: Public Record Report a problem

    Public tax history

    YearProperty taxesTax assessment
    2024$4,848 +6.4%$458,144 -1.7%
    2023$4,557 +19.7%$465,967 +6.1%
    2022$3,807 +4.3%$439,374 +28%
    2021$3,651 +11.3%$343,242 +11.1%
    2020$3,281 $308,849 +4.8%
    2019$3,281 +7.6%$294,643 +3.7%
    2018$3,049 -7.9%$284,103 +10.3%
    2017$3,312 +13.1%$257,553 +8.9%
    2016$2,928 +6.8%$236,515 +14.4%
    2015$2,741 +3.8%$206,777 +7.6%
    2014$2,641 $192,170 +8.9%
    2013$2,641 +9.3%$176,484 +10.6%
    2012$2,415 +2.1%$159,544 -4.4%
    2011$2,365 +3.8%$166,813 -1.8%
    2010$2,278 -4.7%$169,807 -7.6%
    2009$2,391 $183,762 -22.3%
    2008-- $236,600
    2007-- $236,600 +54.6%
    2005-- $153,000
    2004-- $153,000 +14.2%
    2001$1,919 -0.1%$134,000 +3.7%
    2000$1,922 $129,200
    Find assessor info on the county website

    Neighborhood: Lake Shore

    Nearby schools

    GreatSchools rating
    Schools provided by the listing agent
    • Elementary: Lakeshore
    • Middle: Jefferson
    • High: Columbia River

    Source: RMLS (OR). This data may not be complete. We recommend contacting the local school district to confirm school assignments for this home.

    Get a cash offer in 3 minutes
    Find out how much your home could sell for in as little as 3 minutes with a no-obligation cash offer.
    Estimated market value
    $597,000
    Get a cash offer in 3 minutes
    Find out how much your home could sell for in as little as 3 minutes with a no-obligation cash offer.
    Estimated market value
    $597,000