Welcome to a home that embraces comfort and convenience. One level home with a fantastic floor plan. Separate family room with fireplace and living room for all your entertaining or private family moments. Formal and informal dining (or possible office). Kitchen features garden window and island. Newer laminate flooring in several rooms. Plenty of storage throughout. Ceiling fans in several rooms. Spacious bedrooms (one would be great for media or bonus room). Inside laundry with additional storage. Possible RV or boat parking (must remove carport), but still have a 3 car garage for all your parking needs. Covered oversized deck-Options are endless (anyone say cat topia?) Low maintenance fenced yard complemented by a handy shed. Newer HVAC/Air 2023, Newer roof 2016. Exterior Cameras do not convey.
Sold
$540,000
6121 NE 22nd Ct, Vancouver, WA 98665
3beds
2,182sqft
Residential, Single Family Residence
Built in 1993
9,147 Square Feet Lot
$602,100 Zestimate®
$247/sqft
$2,971 Estimated rent
Home value
$602,100
$572,000 - $632,000
$2,971/mo
Zestimate® history
Owner options
List your home for rent
$2,971/mo
Rent Zestimate®
Find your next renter with Zillow Rental Manager. Plus, with online applications, you can quickly screen prospective tenants – for free.
$2,971/mo
Rent Zestimate®
Refinance and save
$3,354/mo
Est. payment
Refinancing to a lower rate could help reduce your monthly payments and save thousands over the life of the loan.
$3,354/mo
Est. payment
Explore your selling options
Work with a Zillow partner agent
Leverage their expertise and Zillow's premium Showcase listings to get your home seen by more buyers.
Get startedList with your own agent
Get your home in front of millions of buyers by listing it on Zillow.
Learn how to do itSell it yourself
Take full control of how buyers see your home on Zillow by listing For Sale by Owner (FSBO).
List your homeWhat's special
Zillow last checked:
Listing updated:
Listed by:
Diana DeLay 360-635-8553,
Berkshire Hathaway HomeServices NW Real Estate
Bought with:
Jerrel Thomas
Berkshire Hathaway HomeServices NW Real Estate
Source: RMLS (OR),MLS#: 24022212
Facts & features
Interior
Bedrooms & bathrooms
- Bedrooms: 3
- Bathrooms: 2
- Full bathrooms: 2
- Main level bathrooms: 2
Rooms
- Room types: Laundry, Bedroom 2, Bedroom 3, Dining Room, Family Room, Kitchen, Living Room, Primary Bedroom
Primary bedroom
- Features: French Doors, Walkin Shower
- Level: Main
Bedroom 2
- Level: Main
Bedroom 3
- Level: Main
Dining room
- Features: Formal
- Level: Main
Family room
- Features: Fireplace, Vaulted Ceiling
- Level: Main
Kitchen
- Features: Dishwasher, Eating Area, Garden Window
- Level: Main
Living room
- Level: Main
Heating
- Forced Air, Fireplace(s)
Cooling
- Central Air
Appliances
- Included: Dishwasher, Disposal, Free-Standing Range, Plumbed For Ice Maker, Gas Water Heater
- Laundry: Laundry Room
Features
- Ceiling Fan(s), Vaulted Ceiling(s), Formal, Eat-in Kitchen, Walkin Shower
- Flooring: Laminate, Wall to Wall Carpet
- Doors: French Doors
- Windows: Double Pane Windows, Garden Window(s)
- Number of fireplaces: 1
- Fireplace features: Gas
Interior area
- Total structure area: 2,182
- Total interior livable area: 2,182 sqft
Property
Parking
- Total spaces: 3
- Parking features: Driveway, On Street, Garage Door Opener, Attached, Carport
- Attached garage spaces: 3
- Has carport: Yes
- Has uncovered spaces: Yes
Accessibility
- Accessibility features: Accessible Entrance, Garage On Main, Ground Level, Main Floor Bedroom Bath, One Level, Utility Room On Main, Walkin Shower, Accessibility
Features
- Levels: One
- Stories: 1
- Patio & porch: Covered Deck
- Exterior features: Gas Hookup, Yard
- Fencing: Fenced
Lot
- Size: 9,147 Square Feet
- Features: Cul-De-Sac, Level, Sprinkler, SqFt 7000 to 9999
Details
- Additional structures: GasHookup, ToolShed
- Parcel number: 099571332
Construction
Type & style
- Home type: SingleFamily
- Architectural style: Ranch
- Property subtype: Residential, Single Family Residence
Materials
- Other
- Roof: Composition
Condition
- Approximately
- New construction: No
- Year built: 1993
Utilities & green energy
- Gas: Gas Hookup, Gas
- Sewer: Public Sewer
- Water: Public
Community & HOA
Community
- Security: Sidewalk
HOA
- Has HOA: No
Location
- Region: Vancouver
Financial & listing details
- Price per square foot: $247/sqft
- Tax assessed value: $568,911
- Annual tax amount: $5,396
- Date on market: 6/21/2024
- Cumulative days on market: 5 days
- Listing terms: Cash,Conventional,FHA,VA Loan
- Road surface type: Paved
Price history
| Date | Event | Price |
|---|---|---|
| 7/15/2024 | Sold | $540,000$247/sqft |
Source:  RMLS (OR) #24022212 Report a problem RMLS (OR) #24022212 Report a problem | ||
| 6/26/2024 | Pending sale | $540,000$247/sqft |
Source: RMLS (OR) #24022212 Report a problem | ||
| 6/21/2024 | Listed for sale | $540,000$247/sqft |
Source: RMLS (OR) #24022212 Report a problem | ||
Public tax history
| Year | Property taxes | Tax assessment |
|---|---|---|
| 2024 | $5,993 +11.1% | $568,911 +2.4% |
| 2023 | $5,397 +680.1% | $555,666 +3% |
| 2022 | $692 -7.1% | $539,254 +6.2% |
| 2021 | $745 +5.7% | $507,844 +17.2% |
| 2020 | $704 | $433,215 +4.5% |
| 2019 | $704 -59.7% | $414,596 +60.8% |
| 2018 | $1,747 -7.6% | $257,837 |
| 2017 | $1,891 -5.2% | $257,837 |
| 2016 | $1,995 -52.2% | $257,837 -18.9% |
| 2015 | $4,170 +92.7% | $318,030 +23.3% |
| 2014 | $2,164 | $257,837 +0.6% |
| 2013 | $2,164 -6.1% | $256,411 +16% |
| 2012 | $2,304 +1.3% | $221,132 -13% |
| 2011 | $2,275 -34.1% | $254,078 -1.5% |
| 2010 | $3,450 -5.9% | $257,837 -8.2% |
| 2009 | $3,667 | $281,014 -21.1% |
| 2008 | -- | $356,200 +44% |
| 2007 | -- | $247,300 |
| 2005 | -- | $247,300 |
| 2004 | -- | $247,300 +25.3% |
| 2001 | $2,932 -0.1% | $197,400 |
| 2000 | $2,937 | $197,400 |
Find assessor info on the county website
Neighborhood: Hazel Dell South
Nearby homes
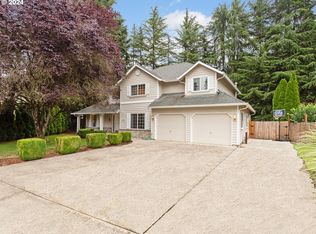
- $564,3004 bd3 ba2.2k sqft6207 NE 22nd Ct, Vancouver, WA 98665Sold
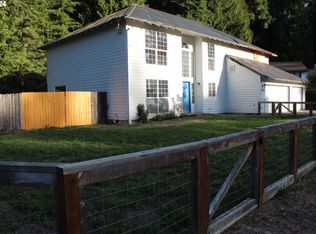
- $425,2004 bd3 ba3k sqft6115 NE 22nd Ct, Vancouver, WA 98665Sold
- $550,3003 bd2 ba2.2k sqft2108 NE 60th St, Vancouver, WA 98665Off Market
- $580,0003 bd3 ba2.3k sqft6211 NE 22nd Ct, Vancouver, WA 98665For Sale

- $672,3003 bd2 ba2.9k sqft6120 NE 22nd Ct, Vancouver, WA 98665Off Market
- $595,5004 bd2 ba2.1k sqft6212 NE 22nd Ct, Vancouver, WA 98665Off Market
- $1,020,6002 bd2 ba1.7k sqft2309 NE Minnehaha St, Vancouver, WA 98665Off Market
- $623,0004 bd3 ba2.5k sqft6204 NE 22nd Ct, Vancouver, WA 98665Off Market
Nearby schools
GreatSchools rating
- 4/10Hazel Dell Elementary SchoolGrades: K-5Distance: 0.9 mi
- 4/10Jason Lee Middle SchoolGrades: 6-8Distance: 1.9 mi
- 2/10Hudson's Bay High SchoolGrades: 9-12Distance: 2.5 mi
Schools provided by the listing agent
- Elementary: Hazel Dell
- Middle: Jason Lee
- High: Hudsons Bay
Source: RMLS (OR). This data may not be complete. We recommend contacting the local school district to confirm school assignments for this home.
Get a cash offer in 3 minutes
Find out how much your home could sell for in as little as 3 minutes with a no-obligation cash offer.
Estimated market value
$602,100
Get a cash offer in 3 minutes
Find out how much your home could sell for in as little as 3 minutes with a no-obligation cash offer.
Estimated market value
$602,100
- Washington
- Clark County
- Vancouver
- 98665
- Hazel Dell South
- 6121 NE 22nd Ct
Nearby cities
Nearby neighborhoods
Nearby zip codes
Other Vancouver Topics
