Skip main navigation
Active
  • Listed by: Berkshire Hathaway HS NW • Leah Higgins
    $659,977

    309 NW 106th Street, Vancouver, WA 98685

    3beds
    2,432sqft
    : 
    $4,249/mo
    Get pre-qualified
    Single Family Residence
    Built in 1996
    9,038 Square Feet Lot
    $649,100 Zestimate®
    $271/sqft
    $-- HOA

    What's special

    Covered back patioWarm classic cabinetryNew quartz countertopsNew huge covered deckTall ceilingsRoom to playIsland seating
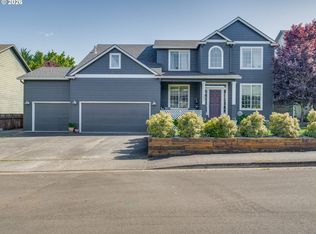
    This classic standout home is the one buyers remember! Beautiful mature landscaping, timeless paint colors, RV/trailer parking, a newer roof, new exterior paint, new HVAC, and thoughtful updates make this 4-bedroom, 2.1-bath home feel loved, cared for, and ready for what comes next. Step inside to tall ceilings, fresh paint, crisp white trim, and new low-maintenance flooring. French doors open to a main-level office or possible 4th bedroom, adding flexibility right where you need it. The entry flows into a stunning vaulted living room that instantly feels warm, open, and impressive. The dining room connects beautifully to the living space and covered back patio, creating easy indoor-outdoor entertaining. The kitchen shines with new quartz countertops, warm classic cabinetry, island seating, and a sink window that brings in the sunshine. Even better? The primary suite is on the main level with vaulted ceilings, new carpet, double sinks, soaking tub, separate shower, private commode, and walk-in closet. Upstairs offers an open landing, separate bedrooms, new carpet, and fresh paint. Outside, enjoy a new huge covered deck, raised garden beds, room to play, and gated RV parking plus extra front parking. NO HOA! Tucked in a great neighborhood with easy access to freeways, shopping, dining, hiking, swimming, fishing, and more.
    26 days
    |
    961
    |
    75
    |

    Zillow last checked:

    Listing updated:

    Listed by:

    Leah Higgins,

    Berkshire Hathaway HS NW

    Source: NWMLS as distributed by MLS GRID,MLS#: 2547473MLS Logo

      Facts & features

      Interior

      Bedrooms & bathrooms
      • Bedrooms: 3
      • Bathrooms: 3
      • Full bathrooms: 2
      • 1/2 bathrooms: 1
      • Main level bathrooms: 2
      • Main level bedrooms: 1
      Primary bedroom
      • Level: Main
      Bedroom
      • Level: Second
      Bedroom
      • Level: Second
      Bathroom full
      • Level: Second
      Bathroom full
      • Level: Main
      Other
      • Level: Main
      Den office
      • Level: Main
      Dining room
      • Level: Main
      Entry hall
      • Level: Main
      Great room
      • Level: Main
      Kitchen with eating space
      • Level: Main
      Utility room
      • Level: Main
      Heating
      • Fireplace, Forced Air, Heat Pump, Electric, Natural Gas
      Cooling
      • Heat Pump
      Appliances
      • Included: Dishwasher, Disposal, Microwave, Refrigerator, Stove(s)/Range(s), Dishwasher(s), Garbage Disposal, Microwave(s), Refrigerator(s), Water Heater: Gas, Water Heater Location: Garage
      Features
      • Bath Off Primary, Ceiling Fan(s), Dining Room
      • Flooring: Vinyl Plank, Carpet
      • Doors: French Doors
      • Windows: Skylight(s)
      • Basement: None
      • Number of fireplaces: 1
      • Fireplace features: Gas, Main Level: 1, Fireplace
      Interior area
      • Total structure area: 2,432
      • Total interior livable area: 2,432 sqft
      Video & virtual tour

      Property

      Parking
      • Total spaces: 4
      • Parking features: Driveway, Attached Garage, RV Parking
      • Has attached garage: Yes
      • Covered spaces: 2
      • Uncovered spaces: 2
      Features
      • Levels: Two
      • Stories: 2
      • Entry location: Main
      • Patio & porch: Bath Off Primary, Ceiling Fan(s), Dining Room, Fireplace, French Doors, Skylight(s), Vaulted Ceiling(s), Walk-In Closet(s), Water Heater
      Lot
      • Size: 9,038 Square Feet
      • Features: Curbs, Paved, Sidewalk, Deck, Fenced-Fully, High Speed Internet, Patio, RV Parking
      • Topography: Level,Partial Slope
      Details
      • Parcel number: 118263424
      • Zoning: R1
      • Zoning description: Jurisdiction: City
      • Special conditions: Standard

      Construction

      Type & style
      • Home type: SingleFamily
      • Architectural style: 2 Story
      • Property subtype: Single Family Residence
      Materials
      • Cement/Concrete
      • Foundation: Poured Concrete
      • Roof: Composition
      Condition
      • Year built: 1996
      • Major remodel year: 1996

      Utilities & green energy

      • Electric: Company: Clark Public Utilities
      • Sewer: Sewer Connected, Company: Clark Regional
      • Water: Public, Company: Clark Public Utilities

      Community & HOA

      Community
      • Subdivision: Hazel Dell
      Location
      • Region: Vancouver

      Financial & listing details

      • Price per square foot: $271/sqft
      • Tax assessed value: $562,151
      • Annual tax amount: $5,832
      • Date on market: 7/29/2026
      • Cumulative days on market: 27 days
      • Listing terms: Conventional,FHA,VA Loan
      • Inclusions: Dishwasher(s), Garbage Disposal, Microwave(s), Refrigerator(s), Stove(s)/Range(s)

        Estimated market value

        $649,100

        $617,000 - $682,000

        $3,168/mo

        Price history

        DateEventPrice
        7/30/2026Listed for sale$659,977+164.1%$271/sqft
        Source: NWMLS as distributed by MLS GRID #2547473 Report a problem
        4/2/2004Sold$249,850+21.9%$103/sqft
        Source: Public Record Report a problem
        9/29/1999Sold$205,000-8.8%$84/sqft
        Source: Public Record Report a problem
        12/9/1996Sold$224,826+462.1%$92/sqft
        Source: Public Record Report a problem
        3/12/1996Sold$40,000$16/sqft
        Source: Public Record Report a problem

        Public tax history

        YearProperty taxesTax assessment
        2025$5,832 +3.7%$562,151 +5.4%
        2024$5,626 +7.4%$533,535 -0.6%
        2023$5,236 +4.3%$536,737 +3.7%
        2022$5,021 +3.1%$517,562 +13.8%
        2021$4,869 +11.3%$454,817 +9.9%
        2020$4,376 $413,901 +4.8%
        2019$4,376 +7.3%$395,086 +3.4%
        2018$4,077 -6.6%$382,047 +11.8%
        2017$4,366 +12.4%$341,836 +8.1%
        2016$3,884 $316,321 +10.5%
        2015$3,884 +3%$286,174 +3.1%
        2014$3,772 $277,468 +14.5%
        2013$3,772 +9.4%$242,347 +12.5%
        2012$3,448 +3%$215,398 -10.4%
        2011$3,349 +3.3%$240,397 -1%
        2010$3,242 -5.9%$242,762 -8.1%
        2009$3,446 $264,040 -24.2%
        2008-- $348,300
        2007-- $348,300 +48.4%
        2005-- $234,700
        2004-- $234,700 +19.3%
        2001$2,947 -0.1%$196,800 -0.8%
        2000$2,951 $198,400
        Find assessor info on the county website

        Monthly payment

        Est. payment

        Payment breakdown

        Explore the cost of this home by adjusting the details. Changes won't be saved.
        All calculations are estimates and provided by Zillow, Inc. for informational purposes only. Actual amounts may vary.
        HOA fees may include property taxes on listings classified as Co-Ops. Contact the listing agent and/or owner for fee details.
        See how much you could borrow to make a competitive offer.

        Climate risks

        Neighborhood: Salmon Creek

        Getting around

        43 / 100
        Car-Dependent
        39 / 100
        Some Transit
        52 / 100
        Bikeable

        Nearby schools

        GreatSchools rating
        Schools provided by the listing agent
        • Elementary: Sacajawea Elementary
        • Middle: Jefferson Middle
        • High: Columbia River High

        Source: NWMLS as distributed by MLS GRID. This data may not be complete. We recommend contacting the local school district to confirm school assignments for this home.

        A local agent can set up tours, give advice and negotiate with sellers.

        Browse local experts

        Similar homes