One of a Kind Property! Beautifully refreshed ranch nestled amongst lush landscaping in cul-de-sac. Extra large open spaces provide an abundance for your enjoyment. Huge LR/DR with FP covered deck .Spacious Primary bedroom vaulted ceilings, French doors, walk-in closet, gorgeous bath/jetted tub, double sink in large vanity. Third bedroom could be used as den/office which boast a walk in closet. Open kitchen family rm with double sides gas fireplace, island, bayed window in eating area, door leads to large covered deck for year around enjoyment. Two large covered decks and large natural pond add to the exterior ambiance and serenity. Excellent location to all major amenities including shopping/banking/medical/hospitals/schools/churches.
Sold
Listed by: Realty Pro West LLC • Jacqueline C. Siewert • 360-882-7000
Bought with: eXp Realty
$616,000
500 NW 107 Street, Vancouver, WA 98685
3beds
1,977sqft
Single Family Residence
Built in 1998
8,899 Square Feet Lot
$606,000 Zestimate®
$312/sqft
$3,165 Estimated rent
Home value
$606,000
$570,000 - $648,000
$3,165/mo
Zestimate® history
Owner options
List your home for rent
$3,165/mo
Rent Zestimate®
Find your next renter with Zillow Rental Manager. Plus, with online applications, you can quickly screen prospective tenants – for free.
$3,165/mo
Rent Zestimate®
Refinance and save
$3,933/mo
Est. payment
Refinancing to a lower rate could help reduce your monthly payments and save thousands over the life of the loan.
$3,933/mo
Est. payment
Explore your selling options
Work with a Zillow partner agent
Leverage their expertise and Zillow's premium Showcase listings to get your home seen by more buyers.
Get startedList with your own agent
Get your home in front of millions of buyers by listing it on Zillow.
Learn how to do itSell it yourself
Take full control of how buyers see your home on Zillow by listing For Sale by Owner (FSBO).
List your homeWhat's special
Double sides gas fireplaceOpen kitchen family rmNatural pondExtra large open spacesLarge covered deckWalk-in closetFrench doors
Zillow last checked:
Listing updated:
Listed by:
Jacqueline C. Siewert 360-882-7000 jcsiewert@comcast.net,
Realty Pro West LLC
Bought with:
Robin E. Steigmann, 109570
eXp Realty
Source: NWMLS as distributed by MLS GRID,MLS#: 2400862
Facts & features
Interior
Bedrooms & bathrooms
- Bedrooms: 3
- Bathrooms: 2
- Full bathrooms: 2
- Main level bathrooms: 2
- Main level bedrooms: 3
Primary bedroom
- Description: Walk in Closet
- Level: Main
Bedroom
- Description: Light/Bright
- Level: Main
Bedroom
- Description: Den/Office/ doors
- Level: Main
Bathroom full
- Description: Jetted Tub/Sep shower/DBL Sinks
- Level: Main
Bathroom full
- Description: Tub/shower
- Level: Main
Dining room
- Description: DBL sided Fireplace
- Level: Main
Entry hall
- Description: Covered
- Level: Main
Family room
- Description: Secluded/covered deck
- Level: Main
Kitchen with eating space
- Level: Main
Living room
- Description: Covered deck/water feature
- Level: Main
Utility room
- Description: Closet
- Level: Main
Heating
- Fireplace, Forced Air, Electric, Natural Gas
Cooling
- Has cooling: Yes
Appliances
- Included: Dishwasher(s), Disposal, Microwave(s), Garbage Disposal, Water Heater: Gas, Water Heater Location: Garage
Features
- Flooring: Laminate
- Basement: None
- Number of fireplaces: 1
- Fireplace features: Gas, Main Level: 1, Fireplace
Interior area
- Total structure area: 1,977
- Total interior livable area: 1,977 sqft
Property
Parking
- Total spaces: 2
- Parking features: Attached Garage
- Attached garage spaces: 2
Features
- Levels: One
- Stories: 1
- Entry location: Main
- Patio & porch: Fireplace, Jetted Tub, Sprinkler System, Vaulted Ceiling(s), Walk-In Pantry, Water Heater
- Spa features: Bath
- Has view: Yes
- View description: Pond
- Has water view: Yes
- Water view: Pond
Lot
- Size: 8,899 Square Feet
- Dimensions: 185/48
- Features: Corner Lot, Cul-De-Sac, Paved, Sidewalk, Deck, Fenced-Fully, Gas Available, High Speed Internet, Sprinkler System
- Topography: Partial Slope
Details
- Parcel number: 118104270
- Zoning: R1-7.5
- Zoning description: Jurisdiction: County
- Special conditions: Standard
Construction
Type & style
- Home type: SingleFamily
- Architectural style: Cape Cod,1 Story
- Property subtype: Single Family Residence
Materials
- Metal/Vinyl
- Foundation: Poured Concrete
- Roof: Composition
Condition
- Very Good
- Year built: 1998
- Major remodel year: 1998
Utilities & green energy
- Electric: Company: Clark Public Utility
- Sewer: Sewer Connected, Company: Clark Regional Wastewater
- Water: Public, Company: Clark Public Utility
Green energy
- Energy efficient items: Double Wall
Community & HOA
Community
- Subdivision: Felida
Location
- Region: Vancouver
Financial & listing details
- Price per square foot: $312/sqft
- Tax assessed value: $575,073
- Annual tax amount: $1,088
- Date on market: 7/1/2025
- Listing terms: Conventional,FHA,VA Loan
- Inclusions: Dishwasher(s), Garbage Disposal, Microwave(s)
Price history
| Date | Event | Price |
|---|---|---|
| 8/11/2025 | Sold | $616,000-0.5%$312/sqft |
Source:  NWMLS as distributed by MLS GRID #2400862 Report a problem NWMLS as distributed by MLS GRID #2400862 Report a problem | ||
| 7/15/2025 | Pending sale | $619,000$313/sqft |
Source:  RMLS (OR) #311836258 Report a problem RMLS (OR) #311836258 Report a problem | ||
| 7/1/2025 | Listed for sale | $619,000+221.9%$313/sqft |
Source: NWMLS as distributed by MLS GRID #2400862 Report a problem | ||
| 5/15/1998 | Sold | $192,300$97/sqft |
Source: Public Record Report a problem | ||
Public tax history
| Year | Property taxes | Tax assessment |
|---|---|---|
| 2025 | $5,965 +448% | $575,073 +6% |
| 2024 | $1,088 +10.4% | $542,588 -1.5% |
| 2023 | $986 -13.4% | $550,915 +4.7% |
| 2022 | $1,138 -7.6% | $526,400 +10.1% |
| 2021 | $1,232 -73.3% | $478,105 +10.2% |
| 2020 | $4,615 | $433,746 +4.1% |
| 2019 | $4,615 +6.3% | $416,835 +2.4% |
| 2018 | $4,341 -4.7% | $407,086 +14.1% |
| 2017 | $4,556 +14% | $356,762 +9.6% |
| 2016 | $3,997 +2% | $325,523 +9% |
| 2015 | $3,919 +0.9% | $298,568 +4.5% |
| 2014 | $3,883 | $285,628 +15.6% |
| 2013 | $3,883 +12.6% | $246,981 +12.6% |
| 2012 | $3,450 +3.2% | $219,247 -8.8% |
| 2011 | $3,343 +3.9% | $240,336 -0.7% |
| 2010 | $3,216 -5.9% | $242,097 -7.5% |
| 2009 | $3,418 | $261,662 -21% |
| 2008 | -- | $331,100 |
| 2007 | -- | $331,100 +48.7% |
| 2005 | -- | $222,600 |
| 2004 | -- | $222,600 +18% |
| 2001 | $2,824 -0.1% | $188,600 -0.8% |
| 2000 | $2,828 | $190,100 |
Find assessor info on the county website
Neighborhood: Salmon Creek
Nearby homes
- $635,0004 bd2 ba2.4k sqft506 NW 107th St, Vancouver, WA 98685Sold

- $700,0004 bd3 ba3k sqft10601 NW 7th Ave, Vancouver, WA 98685Sold
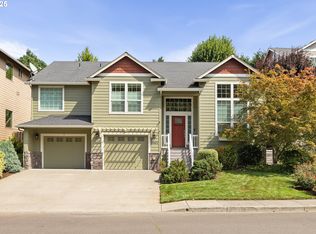
- $647,0004 bd3 ba2.4k sqft10707 NW 7th Ave, Vancouver, WA 98685For Sale
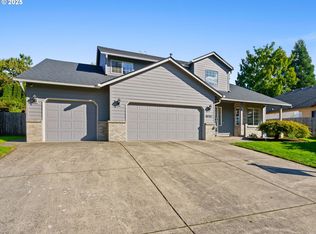
- $680,0005 bd3 ba2.4k sqft502 NW 108th St, Vancouver, WA 98685Sold
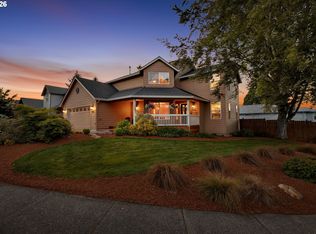
- $655,0773 bd3 ba2.4k sqft309 NW 106th St, Vancouver, WA 98685Sold
- $650,0003 bd2 ba2.1k sqft10412 NW 3rd Pl, Vancouver, WA 98685Sold
- $750,0004 bd3 ba3k sqft601 NW 110th Way, Vancouver, WA 98685Sold
- $650,0003 bd2 ba2.5k sqft10910 NW 7th Ave, Vancouver, WA 98685Sold
Nearby schools
GreatSchools rating
- 5/10Sacajawea Elementary SchoolGrades: K-5Distance: 0.6 mi
- 4/10Jefferson Middle SchoolGrades: 6-8Distance: 1.4 mi
- 6/10Columbia River High SchoolGrades: 9-12Distance: 0.4 mi
Schools provided by the listing agent
- Elementary: Sacajawea Elementary
- Middle: Jefferson Middle
- High: Columbia River High
Source: NWMLS as distributed by MLS GRID. This data may not be complete. We recommend contacting the local school district to confirm school assignments for this home.
Get a cash offer in 3 minutes
Find out how much your home could sell for in as little as 3 minutes with a no-obligation cash offer.
Estimated market value
$606,000
Get a cash offer in 3 minutes
Find out how much your home could sell for in as little as 3 minutes with a no-obligation cash offer.
Estimated market value
$606,000
- Washington
- Clark County
- Vancouver
- 98685
- Salmon Creek
- 500 NW 107 Street
