A thoughtfully designed 2,907 sq ft, 3-bedroom, 2.5-bath south-facing Craftsman offering single-level living, greenspace privacy, and a 3-car garage — a combination rarely found in this area.Positioned on a corner lot within a quiet Vancouver neighborhood with only one entrance off NE 111th, the setting feels calm and tucked away from through traffic. The drive toward the home passes open land and horses, a reminder that this pocket of Vancouver still holds onto its peaceful character while remaining minutes from everyday conveniences.Inside, high ceilings, large windows, and an open layout create a bright and welcoming atmosphere throughout the main living areas. The design flows naturally between spaces, creating a home equally comfortable for everyday living or entertaining. The primary suite is thoughtfully positioned on the opposite side of the home from the additional bedrooms, creating a comfortable sense of separation and privacy within the layout.Behind the home, greenspace replaces what might otherwise be another row of houses, creating a backyard setting that feels open, quiet, and connected to nature.Nature isn't only found in the backyard. Beneath the large covered front patio, a decorative tree has quietly become home to a robin that returns each spring to nest — a small but memorable detail that reflects the peaceful setting surrounding the home. Nearby regional parks provide access to lakes, waterfalls, and miles of scenic hiking trails.For buyers drawn to privacy, natural surroundings, and a home that stands apart from the typical, opportunities like this tend to be the ones people remember.
Sold
$888,999
14904 NE 113th St, Vancouver, WA 98682
3beds
2,907sqft
Residential, Single Family Residence
Built in 2015
7,840 Square Feet Lot
$892,100 Zestimate®
$306/sqft
$3,728 Estimated rent
Home value
$892,100
$847,000 - $937,000
$3,728/mo
Zestimate® history
Owner options
List your home for rent
$3,728/mo
Rent Zestimate®
Find your next renter with Zillow Rental Manager. Plus, with online applications, you can quickly screen prospective tenants – for free.
$3,728/mo
Rent Zestimate®
Refinance and save
$5,399/mo
Est. payment
Refinancing to a lower rate could help reduce your monthly payments and save thousands over the life of the loan.
$5,399/mo
Est. payment
Explore your selling options
Work with a Zillow partner agent
Leverage their expertise and Zillow's premium Showcase listings to get your home seen by more buyers.
Get startedList with your own agent
Get your home in front of millions of buyers by listing it on Zillow.
Learn how to do itSell it yourself
Take full control of how buyers see your home on Zillow by listing For Sale by Owner (FSBO).
List your homeWhat's special
Large covered front patioSouth-facing craftsmanHigh ceilingsLarge windowsSingle-level livingCorner lotGreenspace privacy
Zillow last checked:
Listing updated:
Listed by:
Gaston Sanchez 805-448-2409,
Engel & Volkers Western Frontier
Bought with:
Steve Mattice, 120402
Keller Williams Realty
Source: RMLS (OR),MLS#: 339724394
Facts & features
Interior
Bedrooms & bathrooms
- Bedrooms: 3
- Bathrooms: 3
- Full bathrooms: 2
- Partial bathrooms: 1
- Main level bathrooms: 3
Rooms
- Room types: Office, Nook, Bedroom 2, Bedroom 3, Dining Room, Family Room, Kitchen, Living Room, Primary Bedroom
Primary bedroom
- Features: French Doors, Double Sinks, Ensuite, Tile Floor, Walkin Closet, Walkin Shower, Wallto Wall Carpet
- Level: Main
- Area: 336
- Dimensions: 16 x 21
Bedroom 2
- Features: Closet, Wallto Wall Carpet
- Level: Main
- Area: 143
- Dimensions: 11 x 13
Bedroom 3
- Features: Closet, Wallto Wall Carpet
- Level: Main
- Area: 156
- Dimensions: 12 x 13
Dining room
- Features: Butlers Pantry
- Level: Main
- Area: 182
- Dimensions: 13 x 14
Kitchen
- Features: Builtin Range, Builtin Refrigerator, Dishwasher, Disposal, Eat Bar, Eating Area, Gas Appliances, Gourmet Kitchen, Island, Pantry, Butlers Pantry, Double Oven
- Level: Main
- Area: 182
- Width: 14
Office
- Features: Flex Room, Wallto Wall Carpet
- Level: Main
- Area: 240
- Dimensions: 16 x 15
Heating
- Forced Air 95 Plus
Cooling
- Central Air
Appliances
- Included: Built In Oven, Double Oven, Free-Standing Gas Range, Free-Standing Refrigerator, Gas Appliances, Microwave, Plumbed For Ice Maker, Range Hood, Stainless Steel Appliance(s), Washer/Dryer, Built-In Range, Built-In Refrigerator, Dishwasher, Disposal, Gas Water Heater
- Laundry: Laundry Room
Features
- High Ceilings, Bathtub With Shower, Double Vanity, Closet, Butlers Pantry, Eat Bar, Eat-in Kitchen, Gourmet Kitchen, Kitchen Island, Pantry, Walk-In Closet(s), Walkin Shower, Granite
- Flooring: Hardwood, Wall to Wall Carpet, Tile
- Doors: French Doors
- Windows: Double Pane Windows, Wood Frames
- Basement: Crawl Space
- Number of fireplaces: 1
- Fireplace features: Gas
Interior area
- Total structure area: 2,907
- Total interior livable area: 2,907 sqft
Property
Parking
- Total spaces: 3
- Parking features: Driveway, On Street, Attached
- Attached garage spaces: 3
- Has uncovered spaces: Yes
Accessibility
- Accessibility features: Accessible Full Bath, Garage On Main, Ground Level, Main Floor Bedroom Bath, Natural Lighting, One Level, Utility Room On Main, Walkin Shower, Accessibility
Features
- Levels: One
- Stories: 1
- Patio & porch: Covered Patio
- Exterior features: Yard
- Fencing: Fenced
- Has view: Yes
- View description: Creek/Stream, Mountain(s), Territorial
- Has water view: Yes
- Water view: Creek/Stream
- Waterfront features: Creek, Other, Pond
- Body of water: Pond
Lot
- Size: 7,840 Square Feet
- Features: Corner Lot, Greenbelt, Level, Sprinkler, SqFt 7000 to 9999
Details
- Parcel number: 986034737
- Zoning: R016
Construction
Type & style
- Home type: SingleFamily
- Architectural style: Craftsman
- Property subtype: Residential, Single Family Residence
Materials
- Cement Siding, Stone
- Foundation: Concrete Perimeter
- Roof: Composition
Condition
- Resale
- New construction: No
- Year built: 2015
Utilities & green energy
- Gas: Gas
- Sewer: Public Sewer
- Water: Public
Green energy
- Indoor air quality: Lo VOC Material
- Water conservation: Water-Smart Landscaping
Community & HOA
Community
- Security: Security System, Security Lights, Fire Sprinkler System
- Subdivision: Fieldstone Estates
HOA
- Has HOA: Yes
- Amenities included: Management
- HOA fee: $50 monthly
Location
- Region: Vancouver
Financial & listing details
- Price per square foot: $306/sqft
- Tax assessed value: $767,020
- Annual tax amount: $1,636
- Date on market: 3/11/2026
- Cumulative days on market: 40 days
- Listing terms: Cash,Conventional,FHA,VA Loan
- Road surface type: Paved
Price history
| Date | Event | Price |
|---|---|---|
| 5/14/2026 | Sold | $888,999-1.2%$306/sqft |
Source:  RMLS (OR) #339724394 Report a problem RMLS (OR) #339724394 Report a problem | ||
| 4/21/2026 | Pending sale | $899,999$310/sqft |
Source: RMLS (OR) #339724394 Report a problem | ||
| 4/7/2026 | Price change | $899,999-2.7%$310/sqft |
Source: RMLS (OR) #339724394 Report a problem | ||
| 3/11/2026 | Listed for sale | $925,000+97.7%$318/sqft |
Source: RMLS (OR) #339724394 Report a problem | ||
| 12/3/2015 | Sold | $467,772$161/sqft |
Source: RMLS (OR) #15491871 Report a problem | ||
Public tax history
| Year | Property taxes | Tax assessment |
|---|---|---|
| 2024 | $1,640 -2.3% | $767,020 -5.7% |
| 2023 | $1,678 -72.4% | $813,143 +8.5% |
| 2022 | $6,084 -0.5% | $749,686 +12.4% |
| 2021 | $6,113 +0.6% | $667,063 +9.9% |
| 2020 | $6,078 | $606,893 +3.2% |
| 2019 | $6,078 +15.7% | $587,972 +2.1% |
| 2018 | $5,254 -16% | $575,916 +10.3% |
| 2017 | $6,256 +14.5% | $522,009 +6.7% |
| 2016 | $5,463 +98.4% | $489,398 +124.3% |
| 2015 | $2,753 | $218,176 |
Find assessor info on the county website
Neighborhood: Orchards
Nearby homes
- $735,7004 bd3 ba2.5k sqft14900 NE 113th St, Vancouver, WA 98682Off Market
- $649,4003 bd2 ba1.7k sqft11214 NE 149th Ave, Vancouver, WA 98682Off Market
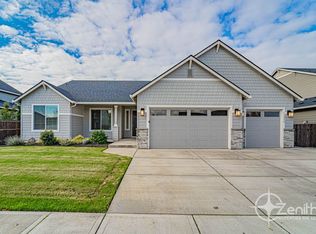
- $734,6004 bd3 ba2.5k sqft11211 NE 149th Ave, Vancouver, WA 98682Off Market
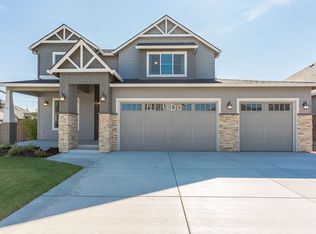
- $781,1003 bd2 ba2.5k sqft14905 NE 113th St, Vancouver, WA 98682Off Market

- $865,0004 bd3 ba3.5k sqft14909 NE 113th St, Vancouver, WA 98682Sold
- $733,2003 bd2 ba2.1k sqft14816 NE 113th St, Vancouver, WA 98682Off Market
- $635,7003 bd2 ba1.7k sqft15001 NE 113th St, Vancouver, WA 98682Off Market
- $755,7003 bd3 ba2.4k sqft11207 NE 149th Ave, Vancouver, WA 98682Off Market
Nearby schools
GreatSchools rating
- 4/10Laurin Middle SchoolGrades: 5-8Distance: 2.8 mi
- 5/10Prairie High SchoolGrades: 9-12Distance: 1.8 mi
- NAMaple Grove K-8Grades: PK-8Distance: 4.7 mi
Schools provided by the listing agent
- Elementary: York
- Middle: Laurin
- High: Prairie
Source: RMLS (OR). This data may not be complete. We recommend contacting the local school district to confirm school assignments for this home.
Get a cash offer in 3 minutes
Find out how much your home could sell for in as little as 3 minutes with a no-obligation cash offer.
Estimated market value
$892,100
Get a cash offer in 3 minutes
Find out how much your home could sell for in as little as 3 minutes with a no-obligation cash offer.
Estimated market value
$892,100
- Washington
- Clark County
- Vancouver
- 98682
- Orchards
- 14904 NE 113th St
Nearby cities
Nearby neighborhoods
Nearby zip codes
Other Vancouver Topics
