Luxe Living Awaits! This custom home impresses with upgrades galore! Great room concept with stainless steel appliances, granite counters, hardwood floors, and soaring ceilings. Serene primary suite with walk-in closet, luxurious bathroom, and heated floors. 2 main level guest bedrooms share ADA guest bathroom. Upstairs, a versatile bonus room or 2nd primary suite with full bath and walk-in closet. Stylish office/den and spacious laundry room. 3-car garage with shelving. Accessible concrete ramps at entries. Landscaped front/backyards with sprinkler systems. Fenced backyard, stamped concrete patio, water feature, and large tool shed. Don't miss this extraordinary home!
Sold
Listed by: Keller Williams-Premier Prtnrs • Heather Renner
Bought with: Redfin
$865,000
14909 NE 113th Street, Vancouver, WA 98682
4beds
3,511sqft
Single Family Residence
Built in 2015
0.27 Acres Lot
$917,100 Zestimate®
$246/sqft
$3,991 Estimated rent
Home value
$917,100
$871,000 - $963,000
$3,991/mo
Zestimate® history
Owner options
List your home for rent
$3,991/mo
Rent Zestimate®
Find your next renter with Zillow Rental Manager. Plus, with online applications, you can quickly screen prospective tenants – for free.
$3,991/mo
Rent Zestimate®
Refinance and save
$5,379/mo
Est. payment
Refinancing to a lower rate could help reduce your monthly payments and save thousands over the life of the loan.
$5,379/mo
Est. payment
Explore your selling options
Work with a Zillow partner agent
Leverage their expertise and Zillow's premium Showcase listings to get your home seen by more buyers.
Get startedList with your own agent
Get your home in front of millions of buyers by listing it on Zillow.
Learn how to do itSell it yourself
Take full control of how buyers see your home on Zillow by listing For Sale by Owner (FSBO).
List your homeWhat's special
Spacious laundry roomAda guest bathroomSerene primary suiteVersatile bonus roomHardwood floorsHeated floorsLuxurious bathroom
Zillow last checked:
Listing updated:
Listed by:
Heather Renner,
Keller Williams-Premier Prtnrs
Bought with:
Denise M. Nass
Redfin
Source: NWMLS as distributed by MLS GRID,MLS#: 2141131
Facts & features
Interior
Bedrooms & bathrooms
- Bedrooms: 4
- Bathrooms: 3
- Full bathrooms: 3
- Main level bedrooms: 3
Primary bedroom
- Level: Main
Bedroom
- Level: Main
Bedroom
- Level: Main
Bedroom
- Level: Second
Bathroom full
- Level: Main
Bathroom full
- Level: Main
Bathroom full
- Level: Second
Den office
- Level: Main
Dining room
- Level: Main
Entry hall
- Level: Main
Kitchen with eating space
- Level: Main
Living room
- Level: Main
Utility room
- Level: Main
Heating
- Fireplace, Forced Air, Electric, Natural Gas
Cooling
- Has cooling: Yes
Appliances
- Included: Dishwasher_, GarbageDisposal_, Microwave_, Refrigerator_, StoveRange_, Dishwasher, Garbage Disposal, Microwave, Refrigerator, StoveRange, Water Heater: Gas Tankless, Water Heater Location: Garage
Features
- Bath Off Primary, Central Vacuum, Dining Room
- Flooring: Ceramic Tile, Hardwood, Vinyl, Carpet
- Doors: French Doors
- Basement: None
- Number of fireplaces: 1
- Fireplace features: Gas, Main Level: 1, Fireplace
Interior area
- Total structure area: 3,511
- Total interior livable area: 3,511 sqft
Property
Parking
- Total spaces: 3
- Parking features: Driveway, Attached Garage
- Attached garage spaces: 3
Accessibility
- Accessibility features: Accessible Approach with Ramp, Accessible Bath, Accessible Bedroom, Accessible Central Living Area, Accessible Entrance, Accessible Kitchen, Accessible Utility
Features
- Entry location: Main
- Patio & porch: Ceramic Tile, Hardwood, Wall to Wall Carpet, Bath Off Primary, Built-In Vacuum, Dining Room, French Doors, Walk-In Closet(s), Walk-In Pantry, Fireplace, Water Heater
- Has view: Yes
- View description: Territorial
Lot
- Size: 0.27 Acres
- Features: Curbs, Paved, Sidewalk, Fenced-Partially, High Speed Internet, Outbuildings, Patio, Sprinkler System
- Topography: Level
Details
- Parcel number: 986034735
- Zoning description: R-10,Jurisdiction: County
- Special conditions: Standard
Construction
Type & style
- Home type: SingleFamily
- Architectural style: Craftsman,1 1/2 Story
- Property subtype: Single Family Residence
Materials
- Cement Planked, Stone, Wood Products
- Foundation: Poured Concrete
- Roof: Composition
Condition
- Very Good
- Year built: 2015
- Major remodel year: 2015
Details
- Builder name: Pacific Lifestyle Homes
Utilities & green energy
- Electric: Company: Clark Public Utilities
- Sewer: Sewer Connected, Company: Clark Regional
- Water: Public, Company: Clark Public Utilities
- Utilities for property: Dish, Centurylink
Community & HOA
Community
- Features: CCRs
- Subdivision: Brush Prairie
HOA
- HOA fee: $94 quarterly
- HOA phone: 360-891-8060
Location
- Region: Vancouver
Financial & listing details
- Price per square foot: $246/sqft
- Tax assessed value: $818,816
- Annual tax amount: $6,683
- Date on market: 9/5/2023
- Cumulative days on market: 1050 days
- Listing terms: Conventional,VA Loan
- Inclusions: Dishwasher, GarbageDisposal, Microwave, Refrigerator, StoveRange
Price history
| Date | Event | Price |
|---|---|---|
| 9/12/2023 | Sold | $865,000-1.1%$246/sqft |
Source:  NWMLS as distributed by MLS GRID #2141131 Report a problem NWMLS as distributed by MLS GRID #2141131 Report a problem | ||
| 8/19/2023 | Pending sale | $875,000$249/sqft |
Source:  RMLS (OR) #23693602 Report a problem RMLS (OR) #23693602 Report a problem | ||
| 8/18/2023 | Listed for sale | $875,000$249/sqft |
Source: RMLS (OR) #23693602 Report a problem | ||
| 7/31/2023 | Pending sale | $875,000$249/sqft |
Source: RMLS (OR) #23693602 Report a problem | ||
| 7/26/2023 | Listed for sale | $875,000+41.1%$249/sqft |
Source: RMLS (OR) #23693602 Report a problem | ||
| 10/3/2018 | Sold | $620,000-3%$177/sqft |
Source: RMLS (OR) #18584580 Report a problem | ||
| 7/31/2018 | Pending sale | $639,000$182/sqft |
Source: Legions Realty NW LLC #18584580 Report a problem | ||
| 7/14/2018 | Listed for sale | $639,000+32.9%$182/sqft |
Source: Legions Realty NW LLC #18584580 Report a problem | ||
| 6/26/2016 | Listing removed | $480,832$137/sqft |
Source: New Tradition Realty Inc #15474109 Report a problem | ||
| 10/27/2015 | Pending sale | $480,832$137/sqft |
Source: New Tradition Realty Inc #15474109 Report a problem | ||
| 10/27/2015 | Listed for sale | $480,832-3.6%$137/sqft |
Source: New Tradition Realty Inc #15474109 Report a problem | ||
| 10/10/2015 | Sold | $498,852$142/sqft |
Source: Public Record Report a problem | ||
Public tax history
| Year | Property taxes | Tax assessment |
|---|---|---|
| 2024 | $6,812 +2.6% | $818,816 -5.7% |
| 2023 | $6,641 +1.8% | $868,123 +7.7% |
| 2022 | $6,526 +0.8% | $806,137 +12.4% |
| 2021 | $6,475 +1.7% | $717,248 +11.3% |
| 2020 | $6,364 | $644,144 +4.5% |
| 2019 | $6,364 +15.8% | $616,568 +2.2% |
| 2018 | $5,495 -17% | $603,383 +9.1% |
| 2017 | $6,618 +14.5% | $553,254 +6.6% |
| 2016 | $5,780 +49.5% | $518,924 +65.4% |
| 2015 | $3,866 | $313,705 |
Find assessor info on the county website
Neighborhood: Orchards
Nearby homes
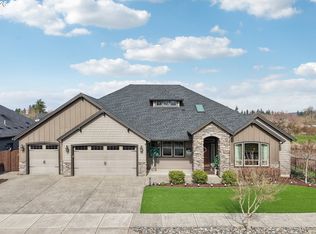
- $888,9993 bd3 ba2.9k sqft14904 NE 113th St, Vancouver, WA 98682Sold
- $799,9005 bd4 ba3.3k sqft11203 NE 149th Ave, Vancouver, WA 98682For Sale

- $717,0004 bd3 ba2.5k sqft15009 NE 113th St, Vancouver, WA 98682Sold

- $850,0003 bd3 ba3.6k sqft11206 NE 149th Ave, Vancouver, WA 98682Sold
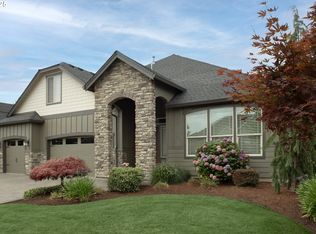
- $712,0005 bd3 ba2.5k sqft11205 NE 151st Ave, Vancouver, WA 98682Sold
- $825,0003 bd3 ba3.1k sqft11202 NE 149th Ave, Vancouver, WA 98682For Sale
- $695,0004 bd2 ba1.9k sqft11217 NE 148th Ave, Vancouver, WA 98682For Sale
- $629,9003 bd2 ba1.7k sqft11107 NE 148th Ave, Vancouver, WA 98682Sold
Nearby schools
GreatSchools rating
- 4/10Laurin Middle SchoolGrades: 5-8Distance: 2.8 mi
- 5/10Prairie High SchoolGrades: 9-12Distance: 1.8 mi
- NAMaple Grove K-8Grades: PK-8Distance: 4.7 mi
Schools provided by the listing agent
- Elementary: Glenwood Heights Primary
- Middle: Laurin Middle
- High: Prairie High
Source: NWMLS as distributed by MLS GRID. This data may not be complete. We recommend contacting the local school district to confirm school assignments for this home.
Get a cash offer in 3 minutes
Find out how much your home could sell for in as little as 3 minutes with a no-obligation cash offer.
Estimated market value
$917,100
Get a cash offer in 3 minutes
Find out how much your home could sell for in as little as 3 minutes with a no-obligation cash offer.
Estimated market value
$917,100
- Washington
- Clark County
- Vancouver
- 98682
- Orchards
- 14909 NE 113th Street
Nearby cities
Nearby neighborhoods
Nearby zip codes
Other Vancouver Topics
