Welcome to refined luxury living in the coveted Fieldstone Estates. This 3,111 sq ft home seamlessly blends timeless design with modern comfort, offering 3 spacious bedrooms, a versatile flex room, and 3.5 bathrooms - including a primary suite on the main level. From the moment you step inside, you’re greeted by high ceilings, abundant natural light, and new plush carpet that enhances the home’s warmth and elegance. Expansive living areas create an effortless flow for both everyday living and entertaining. The formal dining room provides a sophisticated setting for memorable gatherings, while the bonus room and dedicated flex space offer endless possibilities - ideal for a home office, fitness studio, media room, or multigenerational living arrangement. Designed for elevated indoor-outdoor living, the backyard is a private retreat tailored for entertaining and relaxation. The covered patio allows for year-round enjoyment, anchored by a cozy outdoor fireplace and a striking custom stone waterfall feature. Backing to serene green space and acreage properties, the setting offers rare privacy and peaceful sunset views - an uncommon find in Vancouver. Upstairs, additional bonus areas provide flexible living options suited to today’s lifestyle, whether for guest quarters, creative studios, or extended living space. Conveniently located within a mile from schools, parks, dining, and major commuter routes, this home delivers the perfect balance of luxury, privacy, and versatility.
Sold
Listed by: Real Broker LLC • Eric Anthony Lopez
Bought with: ZNonMember-Office-MLS
$902,500
14700 NE 113th Street, Vancouver, WA 98682
4beds
3,111sqft
Single Family Residence
Built in 2016
10,018 Square Feet Lot
$906,800 Zestimate®
$290/sqft
$3,803 Estimated rent
Home value
$906,800
$861,000 - $952,000
$3,803/mo
Zestimate® history
Owner options
List your home for rent
$3,803/mo
Rent Zestimate®
Find your next renter with Zillow Rental Manager. Plus, with online applications, you can quickly screen prospective tenants – for free.
$3,803/mo
Rent Zestimate®
Refinance and save
$5,579/mo
Est. payment
Refinancing to a lower rate could help reduce your monthly payments and save thousands over the life of the loan.
$5,579/mo
Est. payment
Explore your selling options
Work with a Zillow partner agent
Leverage their expertise and Zillow's premium Showcase listings to get your home seen by more buyers.
Get startedList with your own agent
Get your home in front of millions of buyers by listing it on Zillow.
Learn how to do itSell it yourself
Take full control of how buyers see your home on Zillow by listing For Sale by Owner (FSBO).
List your homeWhat's special
Zillow last checked:
Listing updated:
Listed by:
Eric Anthony Lopez,
Real Broker LLC
Bought with:
Non Member ZDefault
ZNonMember-Office-MLS
Source: NWMLS as distributed by MLS GRID,MLS#: 2503564
Facts & features
Interior
Bedrooms & bathrooms
- Bedrooms: 4
- Bathrooms: 4
- Full bathrooms: 3
- 1/2 bathrooms: 1
- Main level bathrooms: 3
- Main level bedrooms: 3
Primary bedroom
- Description: Primary Bedroom
- Level: Main
Bedroom
- Description: 2nd Bedroom
- Level: Main
Bedroom
- Description: Flex Room
- Level: Main
Bedroom
- Description: 4th Bedroom
- Level: Second
Bathroom full
- Description: Primary En-Suite
- Level: Main
Bathroom full
- Description: 2nd Full Bathroom
- Level: Main
Bathroom full
- Description: 3rd Full Bathroom
- Level: Second
Other
- Description: Half Bathroom
- Level: Main
Dining room
- Description: Formal Dining Room
- Level: Main
Family room
- Description: Family Room
- Level: Main
Great room
- Description: Loft Bonus Room
- Level: Second
Kitchen with eating space
- Description: Kitchen
- Level: Main
Utility room
- Description: Laundry Room
- Level: Main
Heating
- Fireplace, 90%+ High Efficiency, Forced Air, Electric, Natural Gas
Cooling
- Has cooling: Yes
Appliances
- Included: Dishwasher, Disposal, Double Oven, Dryer, Microwave, Refrigerator, Stove(s)/Range(s), Washer, Dishwasher(s), Dryer(s), Garbage Disposal, Microwave(s), Refrigerator(s), Washer(s)
Features
- Bath Off Primary, Central Vacuum, Ceiling Fan(s), Dining Room, Loft, Pantry
- Flooring: Engineered Hardwood, Carpet
- Doors: French Doors
- Windows: Dbl Pane/Storm Window
- Basement: None
- Number of fireplaces: 2
- Fireplace features: Gas, Main Level: 2, Fireplace
Interior area
- Total structure area: 3,111
- Total interior livable area: 3,111 sqft
Property
Parking
- Total spaces: 6
- Parking features: Driveway, Attached Garage
- Has attached garage: Yes
- Covered spaces: 3
- Uncovered spaces: 3
Features
- Levels: Two
- Stories: 2
- Patio & porch: Bath Off Primary, Built-In Vacuum, Ceiling Fan(s), Dbl Pane/Storm Window, Dining Room, Fireplace, French Doors, Jetted Tub, Loft, Pantry, Security System, Sprinkler System, Walk-In Closet(s), Wet Bar, Wine/Beverage Refrigerator
- Spa features: Bath
- Has view: Yes
- View description: Territorial
Lot
- Size: 10,018 Square Feet
- Features: Sidewalk, Cable TV, Fenced-Fully, Gas Available, High Speed Internet, Outbuildings, Outdoor Fireplace, Patio, Sprinkler System
- Topography: Level
Details
- Parcel number: 986034769
- Zoning description: Jurisdiction: County
- Special conditions: Standard
Construction
Type & style
- Home type: SingleFamily
- Architectural style: Craftsman,2 Story
- Property subtype: Single Family Residence
Materials
- Cement Planked, Stone, Cement Plank
- Foundation: Concrete Ribbon
- Roof: Composition
Condition
- Very Good
- Year built: 2016
- Major remodel year: 2016
Details
- Builder name: Pacific Lifestyle
Utilities & green energy
- Sewer: Sewer Connected
- Water: Public
Community & HOA
Community
- Features: CCRs
- Security: Security System
- Subdivision: Vancouver
HOA
- HOA fee: $50 monthly
- HOA phone: 360-397-0296
Location
- Region: Vancouver
Financial & listing details
- Price per square foot: $290/sqft
- Tax assessed value: $745,568
- Annual tax amount: $6,215
- Date on market: 5/28/2026
- Cumulative days on market: 55 days
- Listing terms: Conventional,FHA,VA Loan
- Inclusions: Dishwasher(s), Double Oven, Dryer(s), Garbage Disposal, Microwave(s), Refrigerator(s), Stove(s)/Range(s), Washer(s)
Price history
| Date | Event | Price |
|---|---|---|
| 5/21/2026 | Listing removed | $3,995$1/sqft |
Source: Zillow Rentals Report a problem | ||
| 5/17/2026 | Listed for rent | $3,995$1/sqft |
Source: Zillow Rentals Report a problem | ||
| 5/1/2026 | Sold | $902,500-3%$290/sqft |
Source:  NWMLS as distributed by MLS GRID #2503564 Report a problem NWMLS as distributed by MLS GRID #2503564 Report a problem | ||
| 4/10/2026 | Pending sale | $930,000$299/sqft |
Source: NWMLS as distributed by MLS GRID #2503564 Report a problem | ||
| 4/3/2026 | Price change | $930,000-1.6%$299/sqft |
Source:  RMLS (OR) #451210510 Report a problem RMLS (OR) #451210510 Report a problem | ||
| 3/3/2026 | Listed for sale | $945,000+60.2%$304/sqft |
Source: RMLS (OR) #451210510 Report a problem | ||
| 9/23/2016 | Sold | $589,716+436.1%$190/sqft |
Source: RMLS (OR) #16319632 Report a problem | ||
| 3/11/2016 | Sold | $110,000$35/sqft |
Source: Public Record Report a problem | ||
Public tax history
| Year | Property taxes | Tax assessment |
|---|---|---|
| 2024 | $6,216 +2.6% | $745,568 -5.5% |
| 2023 | $6,058 +4.2% | $789,138 +10.7% |
| 2022 | $5,812 -0.8% | $713,142 +12.1% |
| 2021 | $5,861 +2% | $636,157 +9.5% |
| 2020 | $5,745 | $581,053 +4.8% |
| 2019 | $5,745 +16.3% | $554,612 +2.7% |
| 2018 | $4,940 -16.4% | $540,081 +9.8% |
| 2017 | $5,906 +12% | $491,818 +4.3% |
| 2016 | $5,273 +298.4% | $471,733 +371.7% |
| 2015 | $1,324 | $100,000 |
Find assessor info on the county website
Neighborhood: Orchards
Nearby homes
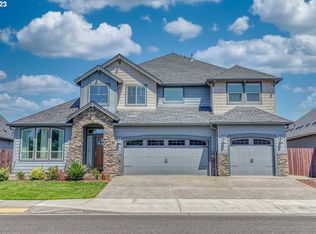
- $775,0004 bd3 ba3.2k sqft14704 NE 113th St, Vancouver, WA 98682Sold
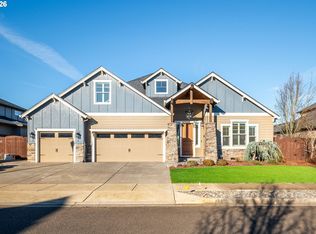
- $879,9004 bd3 ba3.2k sqft14614 NE 113th St, Vancouver, WA 98682Sold
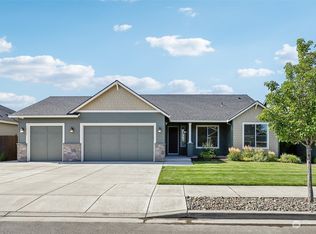
- $700,0003 bd2 ba1.8k sqft14615 NE 113th St, Vancouver, WA 98682Sold
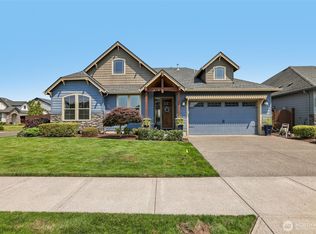
- $695,0004 bd2 ba1.9k sqft11217 NE 148th Ave, Vancouver, WA 98682For Sale
- $844,5004 bd4 ba3.1k sqft14804 NE 113th St, Vancouver, WA 98682Sold
- $860,0004 bd4 ba3.4k sqft14602 NE 113th St, Vancouver, WA 98682Sold
- $750,0003 bd2 ba2.2k sqft14609 NE 112th St, Vancouver, WA 98682Sold
- $629,9003 bd2 ba1.7k sqft11107 NE 148th Ave, Vancouver, WA 98682Sold
Nearby schools
GreatSchools rating
- 4/10Laurin Middle SchoolGrades: 5-8Distance: 2.7 mi
- 5/10Prairie High SchoolGrades: 9-12Distance: 1.6 mi
- NAMaple Grove K-8Grades: PK-8Distance: 4.6 mi
Schools provided by the listing agent
- Elementary: Glenwood Heights Primary
- Middle: Laurin Middle
- High: Prairie High
Source: NWMLS as distributed by MLS GRID. This data may not be complete. We recommend contacting the local school district to confirm school assignments for this home.
Get a cash offer in 3 minutes
Find out how much your home could sell for in as little as 3 minutes with a no-obligation cash offer.
Estimated market value
$906,800
Get a cash offer in 3 minutes
Find out how much your home could sell for in as little as 3 minutes with a no-obligation cash offer.
Estimated market value
$906,800
- Washington
- Clark County
- Vancouver
- 98682
- Orchards
- 14700 NE 113th Street
Nearby cities
Nearby neighborhoods
Nearby zip codes
Other Vancouver Topics
