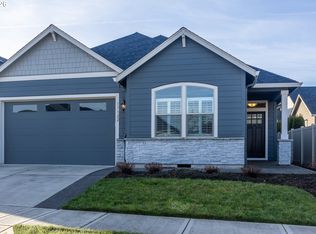
Secure, Gated, 55+ Community! Welcome to this beautifully designed home featuring an inviting entry showcasing an arched entry, lighted tray ceiling with crown molding, and niche adjacent to the dining room. Dining room offers a double arched entry, and clerestory windows. Spacious great room combines the family room and kitchen for effortless living and entertaining. Family room offers a gas fireplace with stone surround extending to the vaulted ceiling, upgraded lighted ceiling fan, recessed lighting, and upgraded Silhouette blinds. A full-lite door with transom opens to the covered patio. Island breakfast bar kitchen boasts quartz counters, subway tile backsplash, shaker-style soft-close cabinetry, some pull-outs, under-cabinet lighting, walk-in pantry, stainless appliances including a gas range, built-in microwave, and dishwasher. The large quartz island provides ample storage and breakfast-bar seating. Primary suite offers a tray ceiling, recessed lighting, lighted ceiling fan, walk-in closet, dual-sink quartz vanity and roll-in shower tiled to the ceiling. A second bedroom/guest suite features a vaulted ceiling, closet, lighted ceiling fan, and conveniently located near the full bath. Laundry with utility sink, built-ins, clothes rod, and an adjacent storage/mechanical room. Engineered hardwood, tile and carpet. Outside, enjoy a covered patio with extended slab, gas BBQ hookup. 2-car garage. Mortgage savings may be available for buyers of this listing.
Active
Listed by: Redfin • Frederick M. Sanchez
Price cut: $14K (9/4)
$585,000
17318 NE 17th Avenue, Ridgefield, WA 98642
2beds
1,622sqft
Single Family Residence
Built in 2020
3,641 Square Feet Lot
$580,000 Zestimate®
$361/sqft
$134/mo HOA
What's special
Gas bbq hookupClerestory windowsRecessed lightingWalk-in closetUpgraded lighted ceiling fanDual-sink quartz vanityUpgraded silhouette blinds
- --
- on Zillow
- 226
- views
- 10
- saves
Zillow last checked:
Listing updated:
Listed by:
Frederick M. Sanchez,
Redfin
Source: NWMLS as distributed by MLS GRID,MLS#: 2565206
Facts & features
Interior
Bedrooms & bathrooms
- Bedrooms: 2
- Bathrooms: 2
- Full bathrooms: 2
- Main level bathrooms: 2
- Main level bedrooms: 2
Primary bedroom
- Description: Suite, WI Closet, Tray Ceiling, WW Carpet
- Level: Main
Bedroom
- Description: Lighted Ceiling Fan, Vaulted Ceiling, Engineered Hardwood Floor
- Level: Main
Bathroom full
- Description: Primary Suite, Dual Sink Quartz Vanity, Tiled Roll-In Shower, Tile Floor
- Level: Main
Bathroom full
- Description: Single Sink Quartz Vanity, Combo Soak Tub & Shower, High Ceiling, Tile Floor
- Level: Main
Other
- Description: Storage/Mechanical Room, High Ceiling, Tile Floor
- Level: Main
Dining room
- Description: High Ceiling, Engineered Hardwood Floor
- Level: Main
Family room
- Description: Great Room, Fireplace, Lighted Ceiling Fan, Vaulted Ceiling, Engineered Hardwood Floor
- Level: Main
Kitchen with eating space
- Description: Island, Eat Bar, Quartz, WI Pantry, BI Dishwasher, BI Microwave, Gas Range, High Ceiling, Engineered Hardwood Floor
- Level: Main
Utility room
- Description: Laundry Room, Sink, Built-Ins, High Ceiling, Tile Floor
- Level: Main
Heating
- Fireplace, Forced Air, Electric, Natural Gas
Cooling
- Has cooling: Yes
Appliances
- Included: Dishwasher, Disposal, Microwave, Stove(s)/Range(s), Dishwasher(s), Garbage Disposal, Microwave(s)
Features
- Bath Off Primary, Ceiling Fan(s), Dining Room, Pantry
- Flooring: Ceramic Tile, Engineered Hardwood, Carpet
- Windows: Dbl Pane/Storm Window
- Basement: None
- Number of fireplaces: 1
- Fireplace features: Gas, Main Level: 1, Fireplace
Interior area
- Total structure area: 1,622
- Total interior livable area: 1,622 sqft
Property
Parking
- Total spaces: 2
- Parking features: Attached Garage
- Has attached garage: Yes
- Covered spaces: 2
Features
- Levels: One
- Stories: 1
- Patio & porch: Bath Off Primary, Ceiling Fan(s), Dbl Pane/Storm Window, Dining Room, Fireplace, Pantry, Vaulted Ceiling(s), Walk-In Closet(s)
Lot
- Size: 3,641 Square Feet
- Features: Paved, Fenced-Fully, Gas Available, Gated Entry, Sprinkler System
- Topography: Level
Details
- Parcel number: 986045226
- Zoning description: Jurisdiction: County
- Special conditions: Standard
Construction
Type & style
- Home type: SingleFamily
- Architectural style: 1 Story
- Property subtype: Single Family Residence
Materials
- Cement Planked, Stone, Cement Plank
- Roof: Composition
Condition
- Year built: 2020
- Major remodel year: 2020
Utilities & green energy
- Sewer: Sewer Connected
- Water: Public
Community & HOA
Community
- Features: CCRs
- Subdivision: Ridgefield
HOA
- Services included: Common Area Maintenance, Maintenance Grounds
- HOA fee: $134 monthly
- HOA phone: 503-332-2047
Location
- Region: Ridgefield
Financial & listing details
- Price per square foot: $361/sqft
- Tax assessed value: $503,381
- Annual tax amount: $5,254
- Date on market: 8/13/2026
- Listing terms: Conventional,FHA,VA Loan
- Inclusions: Dishwasher(s), Garbage Disposal, Microwave(s), Stove(s)/Range(s)
Estimated market value
$580,000
$551,000 - $609,000
$2,422/mo
Price history
| Date | Event | Price |
|---|---|---|
| 9/4/2026 | Price change | $585,000-2.3%$361/sqft |
Source:  RMLS (OR) #366167750 Report a problem RMLS (OR) #366167750 Report a problem | ||
| 8/13/2026 | Listed for sale | $599,000+51.3%$369/sqft |
Source: RMLS (OR) #366167750 Report a problem | ||
| 8/10/2020 | Sold | $395,900$244/sqft |
Source: RMLS (OR) #20642730 Report a problem | ||
Public tax history
| Year | Property taxes | Tax assessment |
|---|---|---|
| 2025 | $5,254 +28.8% | $503,381 +20.6% |
| 2024 | $4,078 +14% | $417,261 +5.5% |
| 2023 | $3,578 -11.4% | $395,452 -6% |
| 2022 | $4,040 +1% | $420,754 +9.7% |
| 2021 | $4,001 +151% | $383,574 +8.7% |
| 2020 | $1,594 | $352,886 +152.1% |
| 2019 | $1,594 +8.7% | $140,000 +7.7% |
| 2018 | $1,466 | $130,000 |
Find assessor info on the county website
Monthly payment
Est. payment
Payment breakdown
Explore the cost of this home by adjusting the details. Changes won't be saved.Climate risks
Neighborhood: Mount Vista
Nearby schools
Schools provided by the listing agent
- Elementary: South Ridge Elem
- Middle: View Ridge Mid
- High: Ridgefield High
Source: NWMLS as distributed by MLS GRID. This data may not be complete. We recommend contacting the local school district to confirm school assignments for this home.

Similar homes
- $495,0003 bd3 ba1.7k sqftUniversity Woods South Ph 1 Lot 3 Sub 2005 For Ass, Ridgefield, WA 98642Active
 MLS ID #2540831, Kelly Primerano. NWMLS as distributed by MLS GRID
 - $484,9993 bd3 ba1.5k sqft922 NW 175th Way, Ridgefield, WA 98642Active
 MLS ID #2549887, Ellen D Hartzell. NWMLS as distributed by MLS GRID
 - $545,0004 bd3 ba2.2k sqft4929 NE 24th Ave, Vancouver, WA 98663Active
 MLS ID #153710244, Lori Wyatt, Berkshire Hathaway HomeServices NW Real Estate. RMLS (OR)
 - $549,9003 bd2 ba1.5k sqft10612 NE 99th Ave, Vancouver, WA 98662Active
 MLS ID #492039239, Willow Hajicek, Berkshire Hathaway HomeServices NW Real Estate. RMLS (OR)
 - $550,0003 bd2 ba1.6k sqft4104 NE 49th Ave, Vancouver, WA 98661ActiveMLS ID #386344463, Nathan Cano, Cano Real Estate LLC. RMLS (OR)
- $445,0003 bd2 ba1.3k sqft11903 NE 60th Ave, Vancouver, WA 98686ActiveMLS ID #388570016, Michelle Beall, Premiere Property Group, LLC. RMLS (OR)
- $774,9004 bd3 ba2.2k sqft1889 S Harrier Rd, Ridgefield, WA 98642ActiveMLS ID #199578166, Alyssa Curran, Compass. RMLS (OR)
