Move in ready! Welcome to this meticulously maintained 4-bedroom, 2.5-bathroom Pahllisch home with a bonus room (fifth bedroom) and an office with convenient built-ins. Boasting over 2,700 sq ft of living space, this home combines comfort, style, and practicality in every corner. The spacious kitchen, features stainless steel appliances, including a new refrigerator and dishwasher (2021), sleek new fixtures, and a large pantry.The open family room is perfect for relaxing, offering a gas fireplace and large windows that fill the space with natural light. Upstairs, the luxurious primary suite is a true retreat, complete with a generous walk-in closet, a large glass-walled walk-in shower, and a soaking tub for ultimate relaxation. The home also includes a versatile bonus room with a closet, perfect for a playroom, guest room, or extra storage. One of the standout features of this property is the exceptional 1,150 sq ft four car tandem garage, designed for both functionality and enjoyment. It includes durable Polyurea flooring, a mini-split system for year-round comfort, a utility sink, and an added 8-ft rear door and window for natural light and easy access. Additional amenities include a whole-house water softener system, including spigots outside for spot free water. Don’t miss the opportunity to make this dream home yours. Schedule a tour today!
Sold
$739,000
4501 NE 118th St, Vancouver, WA 98686
4beds
2,771sqft
Residential, Single Family Residence
Built in 2015
6,969 Square Feet Lot
$741,900 Zestimate®
$267/sqft
$3,365 Estimated rent
Home value
$741,900
$697,000 - $786,000
$3,365/mo
Zestimate® history
Owner options
List your home for rent
$3,365/mo
Rent Zestimate®
Find your next renter with Zillow Rental Manager. Plus, with online applications, you can quickly screen prospective tenants – for free.
$3,365/mo
Rent Zestimate®
Refinance and save
$4,555/mo
Est. payment
Refinancing to a lower rate could help reduce your monthly payments and save thousands over the life of the loan.
$4,555/mo
Est. payment
Explore your selling options
Work with a Zillow partner agent
Leverage their expertise and Zillow's premium Showcase listings to get your home seen by more buyers.
Get startedList with your own agent
Get your home in front of millions of buyers by listing it on Zillow.
Learn how to do itSell it yourself
Take full control of how buyers see your home on Zillow by listing For Sale by Owner (FSBO).
List your homeWhat's special
Gas fireplaceSpacious kitchenVersatile bonus roomOpen family roomLarge windowsLuxurious primary suiteSoaking tub
Zillow last checked:
Listing updated:
Listed by:
Susan Fine 360-903-6655,
John L. Scott Real Estate
Bought with:
Katrina Kafulides, 13724
Keller Williams Realty
Source: RMLS (OR),MLS#: 478544200
Facts & features
Interior
Bedrooms & bathrooms
- Bedrooms: 4
- Bathrooms: 3
- Full bathrooms: 2
- Partial bathrooms: 1
Rooms
- Room types: Bonus Room, Bedroom 4, Office, Bedroom 2, Bedroom 3, Dining Room, Family Room, Kitchen, Living Room, Primary Bedroom
Primary bedroom
- Features: Walkin Closet, Wallto Wall Carpet
- Level: Upper
Bedroom 2
- Features: Closet, Wallto Wall Carpet
- Level: Upper
Bedroom 3
- Features: Closet, Wallto Wall Carpet
- Level: Upper
Bedroom 4
- Features: Closet, Wallto Wall Carpet
- Level: Upper
Family room
- Features: Fireplace, Laminate Flooring
- Level: Main
Kitchen
- Features: Builtin Range, Dishwasher, Disposal, Island, Microwave, Free Standing Refrigerator, Water Purifier
- Level: Main
Office
- Features: Builtin Features
- Level: Main
Heating
- Baseboard, Forced Air, Fireplace(s)
Cooling
- Central Air
Appliances
- Included: Dishwasher, Free-Standing Refrigerator, Plumbed For Ice Maker, Water Purifier, Washer/Dryer, Water Softener, Built-In Range, Disposal, Microwave, Gas Water Heater, Tankless Water Heater
Features
- Ceiling Fan(s), High Speed Internet, Quartz, Soaking Tub, Closet, Built-in Features, Kitchen Island, Walk-In Closet(s), Pantry, Tile
- Flooring: Laminate, Wall to Wall Carpet
- Windows: Double Pane Windows, Vinyl Frames
- Basement: Crawl Space
- Number of fireplaces: 1
- Fireplace features: Gas
Interior area
- Total structure area: 2,771
- Total interior livable area: 2,771 sqft
Property
Parking
- Total spaces: 4
- Parking features: Driveway, Parking Pad, Garage Door Opener, Attached, Oversized, Tandem
- Attached garage spaces: 4
- Has uncovered spaces: Yes
Accessibility
- Accessibility features: Walkin Shower, Accessibility
Features
- Levels: Two
- Stories: 2
- Patio & porch: Covered Patio, Porch
- Exterior features: Yard
- Fencing: Fenced
- Has view: Yes
- View description: Trees/Woods
Lot
- Size: 6,969 Square Feet
- Features: Sprinkler, SqFt 7000 to 9999
Details
- Parcel number: 986033089
Construction
Type & style
- Home type: SingleFamily
- Architectural style: Traditional
- Property subtype: Residential, Single Family Residence
Materials
- Cement Siding
- Foundation: Concrete Perimeter
- Roof: Composition
Condition
- Resale
- New construction: No
- Year built: 2015
Details
- Warranty included: Yes
Utilities & green energy
- Gas: Gas
- Sewer: Public Sewer
- Water: Public
- Utilities for property: Cable Connected
Community & HOA
HOA
- Has HOA: Yes
- HOA fee: $81 quarterly
Location
- Region: Vancouver
Financial & listing details
- Price per square foot: $267/sqft
- Tax assessed value: $673,206
- Annual tax amount: $5,352
- Date on market: 3/28/2025
- Cumulative days on market: 97 days
- Listing terms: Cash,Conventional
- Road surface type: Concrete, Paved
Price history
| Date | Event | Price |
|---|---|---|
| 7/25/2025 | Sold | $739,000$267/sqft |
Source:  RMLS (OR) #478544200 Report a problem RMLS (OR) #478544200 Report a problem | ||
| 7/3/2025 | Pending sale | $739,000$267/sqft |
Source: RMLS (OR) #478544200 Report a problem | ||
| 6/26/2025 | Price change | $739,000-1.3%$267/sqft |
Source: RMLS (OR) #478544200 Report a problem | ||
| 5/4/2025 | Price change | $749,000-2.7%$270/sqft |
Source: RMLS (OR) #478544200 Report a problem | ||
| 4/26/2025 | Price change | $770,000-2.5%$278/sqft |
Source: RMLS (OR) #478544200 Report a problem | ||
| 3/28/2025 | Listed for sale | $790,000+15.3%$285/sqft |
Source: RMLS (OR) #478544200 Report a problem | ||
| 9/21/2021 | Sold | $685,000-2.1%$247/sqft |
Source: RMLS (OR) #21293629 Report a problem | ||
| 8/12/2021 | Pending sale | $699,900$253/sqft |
Source: RMLS (OR) #21293629 Report a problem | ||
| 7/30/2021 | Listed for sale | $699,900+55.5%$253/sqft |
Source: RMLS (OR) #21293629 Report a problem | ||
| 12/16/2015 | Sold | $450,000$162/sqft |
Source: RMLS (OR) #15396079 Report a problem | ||
Public tax history
| Year | Property taxes | Tax assessment |
|---|---|---|
| 2024 | $5,755 +7.5% | $673,206 -2.8% |
| 2023 | $5,352 -5.2% | $692,435 -0.3% |
| 2022 | $5,645 -2.3% | $694,774 +15.5% |
| 2021 | $5,781 +0.9% | $601,637 +7.7% |
| 2020 | $5,729 | $558,847 +3.6% |
| 2019 | $5,729 +18% | $539,309 +4.2% |
| 2018 | $4,856 -12.2% | $517,332 +15% |
| 2017 | $5,531 +10% | $449,680 +2.8% |
| 2016 | $5,026 +2.6% | $437,491 +11.6% |
| 2015 | $4,896 +346.1% | $391,854 +422.5% |
| 2014 | $1,098 | $75,000 |
Find assessor info on the county website
Neighborhood: Barberton
Nearby homes
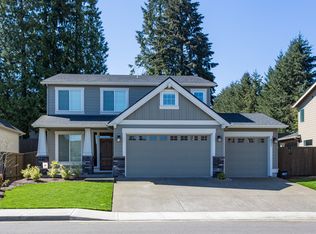
- $677,5003 bd3 ba2.4k sqft4505 NE 118th St, Vancouver, WA 98686Off Market
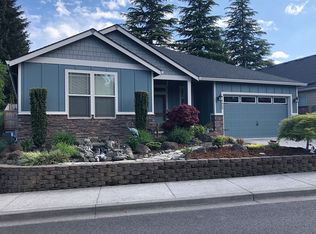
- $631,7003 bd2 ba1.9k sqft4409 NE 118th St, Vancouver, WA 98686Off Market
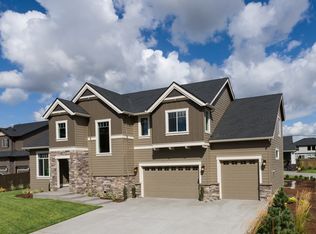
- $756,8003 bd2 ba2.8k sqft4500 NE 118th St, Vancouver, WA 98686Off Market
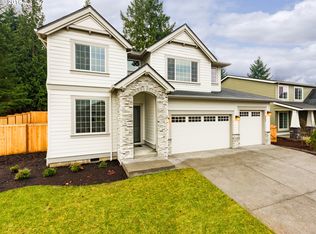
- $767,3003 bd3 ba2.7k sqft4509 NE 118th St, Vancouver, WA 98686Off Market
- $689,0003 bd2 ba1.7k sqft4405 NE 118th St, Vancouver, WA 98686For Sale
- $676,4003 bd3 ba1.8k sqft4408 NE 117th St, Vancouver, WA 98686Off Market
- $601,3003 bd2 ba2.4k sqft4506 NE 118th St, Vancouver, WA 98686Off Market
- $659,3003 bd2 ba2.6k sqft4410 NE 118th St, Vancouver, WA 98686Off Market
Nearby schools
GreatSchools rating
- 5/10Pleasant Valley Primary SchoolGrades: PK-4Distance: 1.4 mi
- 7/10Pleasant Valley Middle SchoolGrades: 5-8Distance: 1.4 mi
- 5/10Prairie High SchoolGrades: 9-12Distance: 3.4 mi
Schools provided by the listing agent
- Elementary: Pleasant Valley
- Middle: Pleasant Valley
- High: Battle Ground
Source: RMLS (OR). This data may not be complete. We recommend contacting the local school district to confirm school assignments for this home.
Get a cash offer in 3 minutes
Find out how much your home could sell for in as little as 3 minutes with a no-obligation cash offer.
Estimated market value
$741,900
Get a cash offer in 3 minutes
Find out how much your home could sell for in as little as 3 minutes with a no-obligation cash offer.
Estimated market value
$741,900
- Washington
- Clark County
- Vancouver
- 98686
- Barberton
- 4501 NE 118th St
Nearby cities
Nearby neighborhoods
Nearby zip codes
Other Vancouver Topics
