Located in the highly sought-after Greyhawk Ridge neighborhood, this charming single-level home offers a spacious open floor plan designed for comfortable living. Vaulted ceilings and open-concept living areas create a bright, airy feel, while the thoughtful layout includes 3 bedrooms and 2 bathrooms. BRAND NEW whole house repipe for water supply lines and new water heater. Step outside to enjoy the large, fully fenced backyard featuring a covered patio and versatile outbuilding. Conveniently situated near shopping and restaurants, this is a home you won’t want to miss.
Pending
Price cut: $20K (7/15)
$550,000
12001 NE 44th Ave, Vancouver, WA 98686
3beds
1,687sqft
:
Get pre-qualified$3,370/mo
Residential, Single Family Residence
Built in 1993
0.28 Acres Lot
$-- Zestimate®
$326/sqft
$13/mo HOA
What's special
Covered patioLarge fully fenced backyardVersatile outbuildingSpacious open floor planVaulted ceilings
- 138 days |
- 709 |
- 37 |
Zillow last checked:
Listing updated:
Listed by:
Ryan Lapointe 360-609-2830,
Premiere Property Group LLC
Source: RMLS (OR),MLS#: 190034259
Facts & features
Interior
Bedrooms & bathrooms
- Bedrooms: 3
- Bathrooms: 2
- Full bathrooms: 2
- Main level bathrooms: 2
Rooms
- Room types: Bedroom 2, Bedroom 3, Dining Room, Family Room, Kitchen, Living Room, Primary Bedroom
Primary bedroom
- Level: Main
Bedroom 2
- Level: Main
Bedroom 3
- Level: Main
Dining room
- Level: Main
Family room
- Level: Main
Kitchen
- Level: Main
Living room
- Level: Main
Heating
- Forced Air
Cooling
- Central Air
Appliances
- Included: Dishwasher, Free-Standing Range, Free-Standing Refrigerator, Microwave, Plumbed For Ice Maker, Washer/Dryer, Gas Water Heater
- Laundry: Laundry Room
Features
- High Ceilings, Soaking Tub, Vaulted Ceiling(s), Kitchen Island, Pantry
- Flooring: Wall to Wall Carpet
- Windows: Double Pane Windows, Vinyl Frames
- Basement: Crawl Space
- Number of fireplaces: 1
- Fireplace features: Gas
Interior area
- Total structure area: 1,687
- Total interior livable area: 1,687 sqft
Video & virtual tour
Property
Parking
- Total spaces: 2
- Parking features: Driveway, Secured, Garage Door Opener, Attached
- Attached garage spaces: 2
- Has uncovered spaces: Yes
Accessibility
- Accessibility features: Garage On Main, Ground Level, Main Floor Bedroom Bath, Minimal Steps, Natural Lighting, One Level, Accessibility
Features
- Levels: One
- Stories: 1
- Patio & porch: Covered Patio
- Exterior features: Garden, Yard
- Fencing: Fenced
Lot
- Size: 0.28 Acres
- Features: Gentle Sloping, Sprinkler, SqFt 10000 to 14999
Details
- Additional structures: ToolShed
- Parcel number: 118255390
- Zoning: R1-10
Construction
Type & style
- Home type: SingleFamily
- Property subtype: Residential, Single Family Residence
Materials
- Vinyl Siding
- Foundation: Concrete Perimeter
- Roof: Composition
Condition
- Resale
- New construction: No
- Year built: 1993
Utilities & green energy
- Gas: Gas
- Sewer: Public Sewer
- Water: Public
- Utilities for property: Cable Connected
Community & HOA
Community
- Subdivision: Greyhawk Ridge
HOA
- Has HOA: Yes
- Amenities included: Commons, Management
- HOA fee: $159 annually
Location
- Region: Vancouver
Financial & listing details
- Price per square foot: $326/sqft
- Tax assessed value: $474,763
- Annual tax amount: $3,502
- Date on market: 3/19/2026
- Cumulative days on market: 139 days
- Listing terms: Cash,Conventional,FHA,VA Loan
- Road surface type: Paved
Estimated market value
Not available
Estimated sales range
Not available
Not available
Price history
| Date | Event | Price |
|---|---|---|
| 7/21/2026 | Pending sale | $550,000$326/sqft |
Source:  RMLS (OR) #190034259 Report a problem RMLS (OR) #190034259 Report a problem | ||
| 7/15/2026 | Price change | $550,000-3.5%$326/sqft |
Source: RMLS (OR) #190034259 Report a problem | ||
| 6/11/2026 | Price change | $570,000-1.7%$338/sqft |
Source: RMLS (OR) #190034259 Report a problem | ||
| 5/22/2026 | Listed for sale | $580,000$344/sqft |
Source: RMLS (OR) #190034259 Report a problem | ||
| 5/11/2026 | Pending sale | $580,000$344/sqft |
Source: RMLS (OR) #190034259 Report a problem | ||
| 4/27/2026 | Price change | $580,000-3.3%$344/sqft |
Source: RMLS (OR) #190034259 Report a problem | ||
| 3/20/2026 | Listed for sale | $600,000$356/sqft |
Source: RMLS (OR) #190034259 Report a problem | ||
Public tax history
| Year | Property taxes | Tax assessment |
|---|---|---|
| 2024 | $689 +7% | $474,763 -2.6% |
| 2023 | $644 -7.8% | $487,624 +10.2% |
| 2022 | $698 -7.1% | $442,396 +17.1% |
| 2021 | $751 -1.5% | $377,940 +9.3% |
| 2020 | $763 | $345,885 +4.2% |
| 2019 | $763 -0.7% | $332,011 +188.1% |
| 2018 | $768 -8.4% | $115,240 |
| 2017 | $838 -3.9% | $115,240 |
| 2016 | $872 | $115,240 +6% |
| 2015 | $872 -3.2% | $108,668 +4% |
| 2014 | $901 | $104,442 -36% |
| 2013 | $901 -34.8% | $163,235 +12.8% |
| 2012 | $1,382 +2.5% | $144,662 -6.1% |
| 2011 | $1,348 -31.9% | $154,059 -31.2% |
| 2010 | $1,981 -0.9% | $224,059 -10.6% |
| 2009 | $1,998 | $250,647 -19% |
| 2008 | -- | $309,600 |
| 2007 | -- | $309,600 +47.6% |
| 2005 | -- | $209,800 |
| 2004 | -- | $209,800 +19.8% |
| 2001 | $2,068 -1.3% | $175,100 |
| 2000 | $2,096 | $175,100 |
Find assessor info on the county website
Monthly payment
Est. payment
Payment breakdown
Explore the cost of this home by adjusting the details. Changes won't be saved.Climate risks
Neighborhood: Barberton
Nearby schools
GreatSchools rating
- 5/10Pleasant Valley Primary SchoolGrades: PK-4Distance: 1.3 mi
- 7/10Pleasant Valley Middle SchoolGrades: 5-8Distance: 1.3 mi
- 5/10Prairie High SchoolGrades: 9-12Distance: 3.4 mi
Schools provided by the listing agent
- Elementary: Pleasant Valley
- Middle: Pleasant Valley
- High: Prairie
Source: RMLS (OR). This data may not be complete. We recommend contacting the local school district to confirm school assignments for this home.
- $690,4004 bd2 ba2.5k sqft12005 NE 44th Ave, Vancouver, WA 98686Off Market
- $612,5003 bd2 ba1.9k sqft4317 NE 120th St, Vancouver, WA 98686Off Market
- $830,6003 bd5 ba3k sqft11908 NE 45th Ave, Vancouver, WA 98686Off Market
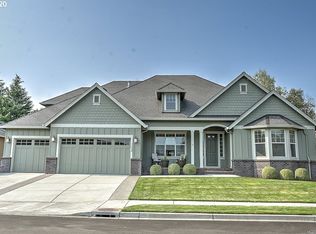
- $580,0003 bd2 ba2k sqft4313 NE 120th St, Vancouver, WA 98686Sold
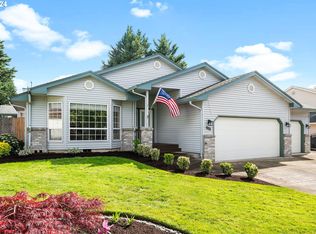
- $769,3003 bd2 ba2.3k sqft12000 NE 45th Ave, Vancouver, WA 98686Off Market
- $759,7004 bd3 ba2.3k sqft11902 NE 45th Ave, Vancouver, WA 98686Off Market
- $744,5004 bd3 ba3k sqft12004 NE 44th Ave, Vancouver, WA 98686Off Market
- $613,5003 bd2 ba1.9k sqft12009 NE 44th Ave, Vancouver, WA 98686Off Market
A local agent can set up tours, give advice and negotiate with sellers.
Similar homes
- $549,9003 bd2 ba1.7k sqft10002 NE 144th Ave, Vancouver, WA 98682Active

 MLS ID #164085052, Hayden Humphrey, Brantley Christianson Real Estate. RMLS (OR)
 - $779,9003 bd3 ba2.2k sqft4807 NE 135th St, Vancouver, WA 98686Active
 MLS ID #714780811, Shannon Sundin Wheeler, eXp Realty LLC. RMLS (OR)
 - $500,0003 bd2 ba1.4k sqft10112 NW 4th Ave, Vancouver, WA 98685Active
 MLS ID #307380073, Chelsey LaRowe, Windermere Northwest Living. RMLS (OR)
 - $535,0005 bd3 ba2.4k sqft11509 NW 30th Ct, Vancouver, WA 98685Active
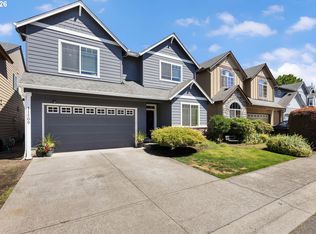 MLS ID #240799667, Christie Conley, Realty Works Group Inc. RMLS (OR)
 - $515,0004 bd3 ba2.1k sqft9401 NE 39th Ave, Vancouver, WA 98665ActiveMLS ID #592712079, Justin Underwood, John L. Scott Real Estate. RMLS (OR)
- $550,0004 bd3 ba2k sqft11116 NE 104th St, Vancouver, WA 98662ActiveMLS ID #734090839, Jennifer Belmore, Windermere Northwest Living. RMLS (OR)
- $529,9003 bd3 ba2.1k sqft9700 NE 21st Pl, Vancouver, WA 98665ActiveMLS ID #160431438, Stephanie Polley, Knipe Realty ERA Powered. RMLS (OR)
- $430,0003 bd3 ba1.7k sqft4310 NE 57th Pl, Vancouver, WA 98661ActiveMLS ID #181215418, Rebeccah Lee, Living Room Realty Inc. RMLS (OR)
- $550,0003 bd2 ba1.4k sqft12807 NE 43rd Cir, Vancouver, WA 98682ActiveMLS ID #252312949, Collier Erwin, The Lachlan Group LLC. RMLS (OR)
- $579,0002 bd2 ba2.1k sqft2308 NE 46th St, Vancouver, WA 98663ActiveMLS ID #259131313, DeAnna Bryson, Berkshire Hathaway HomeServices NW Real Estate. RMLS (OR)
- $650,0003 bd2 ba2.5k sqft10910 NW 7th Ave, Vancouver, WA 98685ActiveMLS ID #204195513, Valerie Curalli, MORE Realty Inc. RMLS (OR)
- $590,0003 bd2 ba1.9k sqft2216 NE 128th Ave, Vancouver, WA 98684ActiveMLS ID #689147171, Jacqueline Smith, Keller Williams Realty. RMLS (OR)
- $521,0004 bd3 ba2.1k sqft5222 NE 25th Pl, Vancouver, WA 98663ActiveMLS ID #766132330, Andrey Kolesnikov, eXp Realty LLC. RMLS (OR)
- $575,0004 bd3 ba2.4k sqft534 NE South Shore Rd, Portland, OR 97211ActiveMLS ID #144195900, Corie Gosse, John L. Scott. RMLS (OR)
- $539,9004 bd3 ba1.9k sqft16406 NE 33rd St, Vancouver, WA 98682ActiveMLS ID #499276639, Tina O'Dell, Premiere Property Group LLC. RMLS (OR)
- $539,0004 bd3 ba2k sqft18720 SE 16th St, Vancouver, WA 98683ActiveMLS ID #783106331, Mitchell Ratigan, eXp Realty LLC. RMLS (OR)
- $475,0003 bd3 ba1.4k sqft13000 NE 89th St, Vancouver, WA 98682ActiveMLS ID #769698341, Jacqueline Smith, Keller Williams Realty. RMLS (OR)
- $479,9953 bd3 ba1.8k sqft13505 NE 79th Cir, Vancouver, WA 98682ActiveMLS ID #281691861, Kevin Lynch, Knipe Realty ERA Powered. RMLS (OR)
- $680,0003 bd3 ba2.5k sqft11700 NW 26th Ave, Vancouver, WA 98685ActiveMLS ID #129061951, Bev Blume, Keller Williams Realty Elite. RMLS (OR)
- $559,0003 bd2 ba1.7k sqft17993 NW Dustin Ln, Beaverton, OR 97006ActiveMLS ID #735854986, David Kamin, John L. Scott. RMLS (OR)
