Welcome to a truly rare opportunity—offered for the very first time by its original owners. Situated on nearly one-third of an acre in one of Vancouver's most desirable neighborhoods, this spacious 3,100+ square foot daylight ranch offers timeless quality, exceptional care, and incredible potential. Enjoy highly sought-after schools, convenient access to both I-5 and I-205, shopping and dining just minutes away in Salmon Creek, and an easy 20-minute commute to PDX International Airport.With five bedrooms and a fully finished daylight basement, this home offers an abundance of living space for today's lifestyle. The lower level features a stunning ceiling crafted from reclaimed hardwood flooring from a vintage bowling alley, creating a one-of-a-kind architectural feature that adds warmth, character, and craftsmanship rarely found today. Lovingly maintained over the years, many of the major improvements have already been completed, including updated vinyl windows, a roof approximately 10 years old, a newer water heater, a brand-new furnace, and a high-efficiency air conditioning system installed just two years ago. A cozy fireplace provides additional warmth and charm during the cooler months. Step outside to a beautifully established backyard complete with mature landscaping, a dedicated garden area, and an impressive collection of fruit-bearing plants including fig and apple trees, raspberries, and rhubarb—creating your own private backyard retreat. Maintained in its original condition, this home presents an exceptional opportunity for the next owner to personalize the interior while preserving the quality construction and thoughtful care that have defined it for decades. With its generous square footage, desirable daylight basement design, oversized lot, prime Vancouver location, and endless potential, this is a home where you can create lasting value while making it uniquely your own.
Active
$599,000
11501 NE Sylvan Ter, Vancouver, WA 98686
5beds
3,118sqft
:
Get pre-qualified$3,736/mo
Residential, Single Family Residence
Built in 1974
0.31 Acres Lot
$-- Zestimate®
$192/sqft
$-- HOA
What's special
Cozy fireplaceBeautifully established backyardMature landscapingFully finished daylight basementBrand-new furnaceDedicated garden areaOversized lot
- 5 days |
- 935 |
- 85 |
Likely to sell faster than
Zillow last checked:
Listing updated:
Listed by:
Josh McCuistion 360-713-2100,
Keller Williams Realty
Source: RMLS (OR),MLS#: 141836177
Facts & features
Interior
Bedrooms & bathrooms
- Bedrooms: 5
- Bathrooms: 3
- Full bathrooms: 2
- Partial bathrooms: 1
- Main level bathrooms: 2
Rooms
- Room types: Bedroom 5, Bonus Room, Bedroom 4, Bedroom 2, Bedroom 3, Dining Room, Family Room, Kitchen, Living Room, Primary Bedroom
Primary bedroom
- Features: Sliding Doors, Wallto Wall Carpet
- Level: Main
Bedroom 2
- Features: Closet, Wallto Wall Carpet
- Level: Main
Bedroom 3
- Features: Closet, Wallto Wall Carpet
- Level: Main
Bedroom 4
- Features: Wallto Wall Carpet
- Level: Lower
Bedroom 5
- Features: Wallto Wall Carpet
- Level: Lower
Dining room
- Features: Formal, Wallto Wall Carpet
- Level: Main
Family room
- Features: Fireplace, Sliding Doors, Wallto Wall Carpet
- Level: Lower
Kitchen
- Features: Builtin Range, Dishwasher, Laminate Flooring
- Level: Main
Living room
- Features: Fireplace, Sliding Doors, Wallto Wall Carpet
- Level: Main
Heating
- Forced Air, Fireplace(s)
Cooling
- Central Air, Heat Pump
Appliances
- Included: Dishwasher, Free-Standing Range, Range Hood, Built-In Range, Electric Water Heater
- Laundry: Laundry Room
Features
- Closet, Formal
- Flooring: Laminate, Wall to Wall Carpet
- Doors: Sliding Doors
- Windows: Vinyl Frames
- Basement: Daylight,Finished,Full
- Number of fireplaces: 2
- Fireplace features: Wood Burning
Interior area
- Total structure area: 3,118
- Total interior livable area: 3,118 sqft
Video & virtual tour
Property
Parking
- Total spaces: 2
- Parking features: Driveway, Garage Door Opener, Attached
- Attached garage spaces: 2
- Has uncovered spaces: Yes
Features
- Levels: One
- Stories: 2
- Patio & porch: Deck, Patio
- Exterior features: Yard
- Fencing: Fenced
- Has view: Yes
- View description: Trees/Woods
Lot
- Size: 0.31 Acres
- Features: Gentle Sloping, Level, Trees, SqFt 10000 to 14999
Details
- Additional structures: ToolShed
- Parcel number: 118253020
- Zoning: R1-6
Construction
Type & style
- Home type: SingleFamily
- Architectural style: Daylight Ranch
- Property subtype: Residential, Single Family Residence
Materials
- Stone, Vinyl Siding
- Foundation: Concrete Perimeter, Slab
- Roof: Composition
Condition
- Resale
- New construction: No
- Year built: 1974
Utilities & green energy
- Gas: Gas
- Sewer: Public Sewer
- Water: Public
- Utilities for property: Cable Connected
Community & HOA
HOA
- Has HOA: No
Location
- Region: Vancouver
Financial & listing details
- Price per square foot: $192/sqft
- Tax assessed value: $530,245
- Annual tax amount: $5,899
- Date on market: 7/29/2026
- Listing terms: Cash,Conventional,FHA,VA Loan
- Road surface type: Paved
Estimated market value
Not available
Estimated sales range
Not available
Not available
Price history
| Date | Event | Price |
|---|---|---|
| 7/29/2026 | Listed for sale | $599,000+1205%$192/sqft |
Source:  RMLS (OR) #141836177 Report a problem RMLS (OR) #141836177 Report a problem | ||
| 11/1/1974 | Sold | $45,900$15/sqft |
Source: Agent Provided Report a problem | ||
Public tax history
| Year | Property taxes | Tax assessment |
|---|---|---|
| 2024 | $5,579 +9.6% | $530,245 +1.4% |
| 2023 | $5,092 +9.3% | $522,946 +3.9% |
| 2022 | $4,660 +3.4% | $503,235 +19% |
| 2021 | $4,506 +8.3% | $422,820 +10.2% |
| 2020 | $4,160 | $383,663 +1.9% |
| 2019 | $4,160 +10.9% | $376,386 +6.8% |
| 2018 | $3,753 -7.2% | $352,340 +10.9% |
| 2017 | $4,044 +9.3% | $317,607 +4.9% |
| 2016 | $3,699 +2.4% | $302,823 +9.5% |
| 2015 | $3,611 +6.2% | $276,532 +10.1% |
| 2014 | $3,400 | $251,163 +14.7% |
| 2013 | $3,400 +6.7% | $218,901 |
| 2012 | $3,185 +4% | $218,901 -2% |
| 2011 | $3,064 +6.3% | $223,357 |
| 2010 | $2,882 -0.3% | $223,357 -5.4% |
| 2009 | $2,890 | $236,031 -18.4% |
| 2008 | -- | $289,100 |
| 2007 | -- | $289,100 +48.6% |
| 2005 | -- | $194,600 |
| 2004 | -- | $194,600 +19.7% |
| 2001 | $2,415 -0.1% | $162,600 |
| 2000 | $2,419 | $162,600 |
Find assessor info on the county website
Monthly payment
Est. payment
Payment breakdown
Explore the cost of this home by adjusting the details. Changes won't be saved.Climate risks
Neighborhood: Salmon Creek
Nearby schools
GreatSchools rating
- 4/10Sarah J Anderson Elementary SchoolGrades: K-5Distance: 0.7 mi
- 2/10Gaiser Middle SchoolGrades: 6-8Distance: 0.8 mi
- 6/10Skyview High SchoolGrades: 9-12Distance: 2.2 mi
Schools provided by the listing agent
- Elementary: Anderson
- Middle: Gaiser
- High: Skyview
Source: RMLS (OR). This data may not be complete. We recommend contacting the local school district to confirm school assignments for this home.
- $517,5003 bd2 ba1.6k sqft11421 NE Sylvan Ter, Vancouver, WA 98686Off Market
- $698,6005 bd3 ba2.9k sqft11519 NE Summit Ridge Dr, Vancouver, WA 98686Off Market
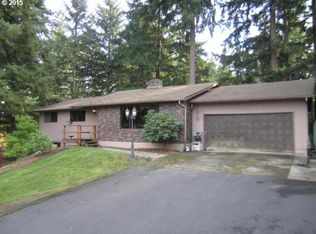
- $661,0003 bd3 ba2.5k sqft11509 NE Sylvan Ter, Vancouver, WA 98686Sold
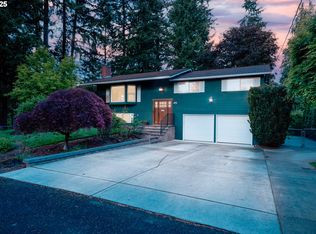
- $435,0003 bd3 ba1.9k sqft2402 NE Summit Ridge Dr, Vancouver, WA 98686Sold
- $577,8005 bd2 ba1.5k sqft11407 NE Sylvan Ter, Vancouver, WA 98686Off Market
- $646,3006 bd4 ba3.1k sqft11405 NE Summit Ridge Dr, Vancouver, WA 98686Off Market
- $489,4003 bd2 ba1.8k sqft11504 NE 26th Ave, Vancouver, WA 98686Off Market
- $633,1004 bd3 ba2.4k sqft11412 NE 26th Ave, Vancouver, WA 98686Off Market
A local agent can set up tours, give advice and negotiate with sellers.
Similar homes
- $599,9004 bd3 ba2.2k sqft3606 NE 105th St, Vancouver, WA 98686Active

 MLS ID #496521494, Matthew McCarthy, Washington First Properties. RMLS (OR)
 - $699,0004 bd3 ba2.3k sqft2320 NE 110th Pl, Vancouver, WA 98686Active
 MLS ID #464581825, Johan Henriksbo, Knipe Realty ERA Powered. RMLS (OR)
 - $670,0004 bd3 ba2.3k sqft2714 NE 110th St, Vancouver, WA 98686Active
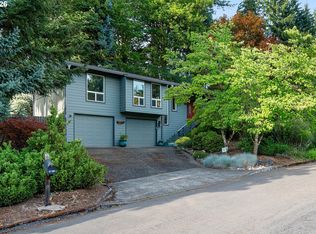 MLS ID #177910351, Madison Bain, Small Business Real Estate. RMLS (OR)
 - $564,9004 bd3 ba1.9k sqft3003 NE 98th Cir, Vancouver, WA 98665Active
 MLS ID #260895833, Tracie DeMars, eXp Realty LLC. RMLS (OR)
 - $565,0004 bd3 ba2k sqft16704 NE 29th Ave, Ridgefield, WA 98642ActiveMLS ID #215688149, Patrick Gourley, Windermere Northwest Living. RMLS (OR)
- $549,0004 bd2 ba2k sqft16413 NE 81st St, Vancouver, WA 98682ActiveMLS ID #105606855, Brandon Fox, Keller Williams Realty. RMLS (OR)
- $589,9004 bd4 ba2.4k sqft2010 NE 126th Ave, Vancouver, WA 98684ActiveMLS ID #796148531, Jacqueline Smith, Keller Williams Realty. RMLS (OR)
- $625,0005 bd3 ba2.8k sqft2619 NE 45th St, Vancouver, WA 98663ActiveMLS ID #169289327, Heather Brymer, Keller Williams Realty Professionals. RMLS (OR)
- $599,9005 bd3 ba2.2k sqft18109 SE 11th St, Vancouver, WA 98683ActiveMLS ID #288257166, Yi Song, Keller Williams Realty. RMLS (OR)
- $579,0002 bd2 ba2.1k sqft2308 NE 46th St, Vancouver, WA 98663ActiveMLS ID #259131313, DeAnna Bryson, Berkshire Hathaway HomeServices NW Real Estate. RMLS (OR)
- $645,0003 bd3 ba1.7k sqft1215 NW 76th Cir, Vancouver, WA 98665ActiveMLS ID #789051778, Brandon Fox, Keller Williams Realty. RMLS (OR)
- $579,9003 bd2 ba1.9k sqft8102 NW 12th Ave, Vancouver, WA 98665ActiveMLS ID #357232246, Neelufer Yusef, Windermere Northwest Living. RMLS (OR)
- $450,0004 bd3 ba1.8k sqft5905 NE 56th Cir, Vancouver, WA 98661ActiveMLS ID #434497015, Brandon Fox, Keller Williams Realty. RMLS (OR)
- $399,9004 bd3 ba1.9k sqft8304 NE 136th Ave, Vancouver, WA 98682ActiveMLS ID #481110568, Alicia Smith, Matin Real Estate. RMLS (OR)
- $500,0004 bd2 ba1.9k sqft1720 NW 103rd St, Vancouver, WA 98685ActiveMLS ID #283508897, Haris Hadziselimovic, Keller Williams Realty. RMLS (OR)
- $530,0004 bd3 ba2.1k sqft7206 NE Meadows Dr, Vancouver, WA 98662ActiveMLS ID #638531600, Lucas Walters, Keller Williams Realty. RMLS (OR)
- $639,9006 bd5 ba2.3k sqft5903 N Houghton St, Portland, OR 97203ActiveMLS ID #621030334, Tim Jorgensen, Farrell Realty & Property Management, Inc. RMLS (OR)
- $785,0004 bd4 ba2.8k sqft6210 NW Bernie Dr, Vancouver, WA 98663ActiveMLS ID #530616921, Midge Dobbs, Keller Williams Realty. RMLS (OR)
- $499,0003 bd2 ba1.6k sqft101 NE 94th St, Vancouver, WA 98665ActiveMLS ID #239515640, Tracie DeMars, eXp Realty LLC. RMLS (OR)
- $695,0005 bd4 ba3.8k sqft7507 NW 16th Ave, Vancouver, WA 98665ActiveMLS ID #761211369, Erica Stout, RE/MAX Equity Group. RMLS (OR)
