Spacious 2-story home offering 4 bedrooms and 2.5 baths with a functional floor plan and plenty of room to make it your own. The kitchen offers an eat-in bar, a dining area, and sliding glass doors that open to the back deck, creating a seamless connection between indoor and outdoor living. Open to the family room, this inviting space is perfect for everyday living and features a fireplace. The main level also includes a formal living room, formal dining room, laundry/mud room, and a convenient half bath.Upstairs, you'll find four generously sized bedrooms, including an expansive primary suite with French doors, a private ensuite bathroom, and ample space to create your own relaxing retreat.This home presents an exceptional opportunity to personalize a property and build instant equity. Priced to reflect the cosmetic updates it could benefit from. Improvements that have already been completed, including a newer roof and furnace, providing peace of mind while you focus on making it your own. With its spacious floor plan, desirable layout, this home is the perfect canvas to create your dream home while gaining significant sweat equity.
Pending
$399,900
8304 NE 136th Ave, Vancouver, WA 98682
4beds
1,996sqft
Residential, Single Family Residence
Built in 1991
6,534 Square Feet Lot
$-- Zestimate®
$200/sqft
$-- HOA
What's special
Desirable layoutPrivate ensuite bathroomFormal dining roomFunctional floor planSpacious floor planGenerously sized bedroomsDining area
- 25 days |
- 4,698 |
- 402 |
Zillow last checked:
Listing updated:
Listed by:
Alicia Smith 971-777-0025,
Matin Real Estate
Source: RMLS (OR),MLS#: 481110568
Facts & features
Interior
Bedrooms & bathrooms
- Bedrooms: 4
- Bathrooms: 3
- Full bathrooms: 2
- Partial bathrooms: 1
- Main level bathrooms: 1
Rooms
- Room types: Bedroom 4, Laundry, Bedroom 2, Bedroom 3, Dining Room, Family Room, Kitchen, Living Room, Primary Bedroom
Primary bedroom
- Features: French Doors, Closet, Ensuite, Laminate Flooring, Walkin Closet
- Level: Upper
Bedroom 2
- Features: Closet, Laminate Flooring
- Level: Upper
Bedroom 3
- Features: Closet, Laminate Flooring
- Level: Upper
Bedroom 4
- Features: Closet, Laminate Flooring
- Level: Upper
Dining room
- Features: Laminate Flooring
- Level: Main
Family room
- Features: Fireplace, Laminate Flooring
- Level: Main
Kitchen
- Features: Dishwasher, Eat Bar, Eating Area, Sliding Doors, Laminate Flooring
- Level: Main
Living room
- Features: Bay Window, Laminate Flooring
- Level: Main
Heating
- Forced Air, Fireplace(s)
Cooling
- Has cooling: Yes
Appliances
- Included: Dishwasher, Disposal, Electric Water Heater
- Laundry: Laundry Room
Features
- Closet, Eat Bar, Eat-in Kitchen, Walk-In Closet(s)
- Flooring: Laminate, Vinyl
- Doors: Sliding Doors, French Doors
- Windows: Bay Window(s)
- Basement: Crawl Space
- Number of fireplaces: 1
- Fireplace features: Wood Burning
Interior area
- Total structure area: 1,996
- Total interior livable area: 1,996 sqft
Property
Parking
- Total spaces: 2
- Parking features: Driveway, Attached
- Attached garage spaces: 2
- Has uncovered spaces: Yes
Features
- Levels: Two
- Stories: 2
- Patio & porch: Deck
- Exterior features: Garden, Yard
- Fencing: Fenced
Lot
- Size: 6,534 Square Feet
- Features: Cul-De-Sac, Level, SqFt 5000 to 6999
Details
- Parcel number: 107669422
Construction
Type & style
- Home type: SingleFamily
- Architectural style: Craftsman
- Property subtype: Residential, Single Family Residence
Materials
- T111 Siding, Vinyl Siding
- Foundation: Concrete Perimeter
- Roof: Composition
Condition
- Approximately
- New construction: No
- Year built: 1991
Utilities & green energy
- Sewer: Public Sewer
- Water: Public
Community & HOA
HOA
- Has HOA: No
Location
- Region: Vancouver
Financial & listing details
- Price per square foot: $200/sqft
- Tax assessed value: $418,140
- Annual tax amount: $4,699
- Date on market: 7/23/2026
- Cumulative days on market: 25 days
- Listing terms: Cash,Conventional
- Road surface type: Paved
Estimated market value
Not available
Estimated sales range
Not available
Not available
Price history
| Date | Event | Price |
|---|---|---|
| 8/6/2026 | Pending sale | $399,900$200/sqft |
Source:  RMLS (OR) #481110568 Report a problem RMLS (OR) #481110568 Report a problem | ||
| 7/31/2026 | Listed for sale | $399,900$200/sqft |
Source: RMLS (OR) #481110568 Report a problem | ||
| 7/27/2026 | Pending sale | $399,900$200/sqft |
Source: RMLS (OR) #481110568 Report a problem | ||
| 7/23/2026 | Listed for sale | $399,900+192.1%$200/sqft |
Source: RMLS (OR) #481110568 Report a problem | ||
| 6/19/1998 | Sold | $136,900$69/sqft |
Source: Public Record Report a problem | ||
Public tax history
| Year | Property taxes | Tax assessment |
|---|---|---|
| 2024 | $4,250 -0.6% | $418,140 -5.4% |
| 2023 | $4,276 +11.3% | $442,205 -2.4% |
| 2022 | $3,842 +8% | $453,215 +24.4% |
| 2021 | $3,559 +6.3% | $364,200 +14.8% |
| 2020 | $3,348 | $317,218 +5.9% |
| 2019 | $3,348 +12.6% | $299,603 +4.4% |
| 2018 | $2,973 -8.9% | $286,922 +12.9% |
| 2017 | $3,261 +10.1% | $254,133 +5.7% |
| 2016 | $2,961 +5.3% | $240,366 +13.1% |
| 2015 | $2,813 +3.4% | $212,545 +8.6% |
| 2014 | $2,721 | $195,720 +12.2% |
| 2013 | $2,721 +6% | $174,414 +21.3% |
| 2012 | $2,568 +0.6% | $143,738 -18.3% |
| 2011 | $2,553 +3.7% | $175,891 -2.5% |
| 2010 | $2,461 -2.8% | $180,391 -7.5% |
| 2009 | $2,531 | $195,024 -20.9% |
| 2008 | -- | $246,500 |
| 2007 | -- | $246,500 +46.8% |
| 2005 | -- | $167,900 |
| 2004 | -- | $167,900 +21.2% |
| 2001 | $1,998 +0.6% | $138,500 |
| 2000 | $1,987 | $138,500 |
Find assessor info on the county website
Monthly payment
Est. payment
Payment breakdown
Explore the cost of this home by adjusting the details. Changes won't be saved.Climate risks
Neighborhood: Orchards
Nearby schools
GreatSchools rating
- 3/10Sifton Elementary SchoolGrades: PK-5Distance: 0.5 mi
- 5/10Frontier Middle SchoolGrades: 6-8Distance: 1.6 mi
- 3/10Heritage High SchoolGrades: 9-12Distance: 0.2 mi
Schools provided by the listing agent
- Elementary: Sifton
- Middle: Frontier
- High: Heritage
Source: RMLS (OR). This data may not be complete. We recommend contacting the local school district to confirm school assignments for this home.
- $446,2003 bd2 ba1.4k sqft13520 NE 83rd Cir, Vancouver, WA 98682Off Market
- $421,6003 bd2 ba1k sqft8303 NE 136th Ave, Vancouver, WA 98682Off Market
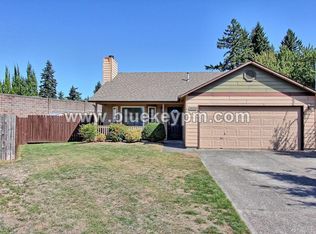
- $425,0003 bd2 ba1.3k sqft13514 NE 83rd Cir, Vancouver, WA 98682Pending

- $471,9005 bd2 ba1.9k sqft8301 NE 136th Ave, Vancouver, WA 98682Off Market
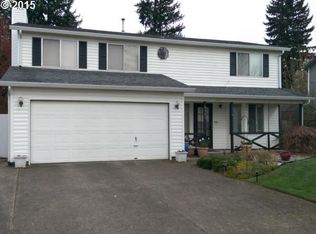
- $455,1003 bd1 ba1.9k sqft8219 NE 136th Ave, Vancouver, WA 98682Off Market
- $460,9003 bd1 ba1.9k sqft13519 NE 83rd Cir, Vancouver, WA 98682Off Market
- $449,9003 bd2 ba1.2k sqft13508 NE 83rd Cir, Vancouver, WA 98682Off Market
- $410,8003 bd2 ba1k sqft13513 NE 83rd Cir, Vancouver, WA 98682Off Market
A local agent can set up tours, give advice and negotiate with sellers.
Similar homes
- $399,0003 bd3 ba1.5k sqft13800 NE 63rd St, Vancouver, WA 98682Active

 MLS ID #442574727, Blake Byzewski, John L. Scott Real Estate. RMLS (OR)
 - $400,0003 bd2 ba1.2k sqft13108 NE 30th Cir, Vancouver, WA 98682Active
 MLS ID #457757096, Judah Sussman, Northwest Realty Source. RMLS (OR)
 - $440,0003 bd2 ba1.3k sqft12206 NE 73rd St, Vancouver, WA 98682Active
 MLS ID #655768448, Nick Shivers, eXp Realty LLC. RMLS (OR)
 - $479,9953 bd3 ba1.8k sqft13505 NE 79th Cir, Vancouver, WA 98682Active
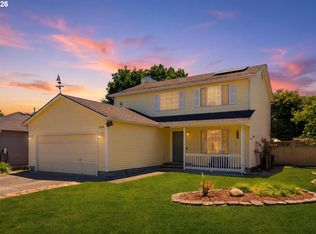 MLS ID #281691861, Kevin Lynch, Knipe Realty ERA Powered. RMLS (OR)
 - $399,9003 bd2 ba1.2k sqft4315 NE 135th Ave, Vancouver, WA 98682ActiveMLS ID #493273176, Jamie Girvin, Coldwell Banker Bain. RMLS (OR)
- $465,0003 bd2 ba1.4k sqft4503 NE 135th Ave, Vancouver, WA 98682ActiveMLS ID #604791158, Nick Shivers, eXp Realty LLC. RMLS (OR)
- $439,9003 bd2 ba1k sqft15413 NE 88th St, Vancouver, WA 98682ActiveMLS ID #228460580, Jamison Erwin, Berkshire Hathaway HomeServices NW Real Estate. RMLS (OR)
- $475,0003 bd3 ba1.4k sqft13000 NE 89th St, Vancouver, WA 98682ActiveMLS ID #769698341, Jacqueline Smith, Keller Williams Realty. RMLS (OR)
- $549,0004 bd2 ba2k sqft16413 NE 81st St, Vancouver, WA 98682ActiveMLS ID #105606855, Brandon Fox, Keller Williams Realty. RMLS (OR)
- $375,0003 bd2 ba1.5k sqft6812 NE 149th Ct, Vancouver, WA 98682ActiveMLS ID #673465628, John Stiner, Keller Williams Realty. RMLS (OR)
- $575,0003 bd3 ba2.4k sqft16312 NE 88th Way, Vancouver, WA 98682ActiveMLS ID #340332142, Eduard Anishchenko, Better Homes & Gardens Realty. RMLS (OR)
- $549,0004 bd3 ba2.1k sqft3202 NE 150th Ave, Vancouver, WA 98682ActiveMLS ID #116783758, Tesha Perry, Keller Williams Realty. RMLS (OR)
- $525,0004 bd3 ba2k sqft14807 NE 50th St, Vancouver, WA 98682ActiveMLS ID #242229734, Alexander Assefa, Keller Williams Realty Elite. RMLS (OR)
- $375,0004 bd2 ba1.8k sqft1022 NE 68th St, Vancouver, WA 98665ActiveMLS ID #783017340, Eduardo Reyes, Keller Williams Realty Portland Premiere. RMLS (OR)
- $554,9005 bd3 ba2.1k sqft12009 NE 71st St, Vancouver, WA 98682ActiveMLS ID #519745001, Brenton Moore, Handris Realty Company. RMLS (OR)
- $435,0003 bd3 ba1.2k sqft3512 NW 119th St, Vancouver, WA 98685ActiveMLS ID #265541808, Judah Sussman, Northwest Realty Source. RMLS (OR)
- $520,0003 bd2 ba1.5k sqft8111 NE 166th Ave, Vancouver, WA 98682ActiveMLS ID #320810030, Blake Nelson, Brantley Christianson Real Estate. RMLS (OR)
- $489,0003 bd2 ba1.4k sqft4113 NE 153rd Ave, Vancouver, WA 98682ActiveMLS ID #192099990, Erin Martin, Matin Real Estate. RMLS (OR)
- $439,0003 bd2 ba1.2k sqft9314 NE 68th St, Vancouver, WA 98662ActiveMLS ID #100861845, Josh Hackenjos, Compass. RMLS (OR)
- $399,9003 bd1 ba1.4k sqft309 NE 94th Ave, Vancouver, WA 98664ActiveMLS ID #638859614, Jordan Matin, Matin Real Estate. RMLS (OR)
