Enjoy comfortable, single-level living in a beautiful central Vancouver location! Set in a lovely neighborhood with green space and walking trails, this move-in-ready home features an open floor plan, granite countertops & a spacious primary suite with a walk-in shower. Step outside to a fenced backyard with a partially covered patio — perfect for relaxing with friends. The refrigerator, washer and dryer are all included. This home, including carpets and windows, has been professionally cleaned. Conveniently located near shopping, restaurants, everyday services, Legacy Medical Center and with easy access to both I-5 and I-205. The low $35-per-month HOA fee includes front yard maintenance, making it easy to travel without worrying about lawn care. Clean, comfortable and ready for its new owner! One year America's Preferred Home Warranty provided if requested in offer for peace of mind. Some photos are virtually staged.
Active
Price cut: $14.5K (8/12)
$435,000
10417 NE 67th Ave, Vancouver, WA 98686
3beds
1,191sqft
Residential, Single Family Residence
Built in 2009
4,356 Square Feet Lot
$-- Zestimate®
$365/sqft
$35/mo HOA
What's special
Partially covered patioOpen floor planSingle-level livingFenced backyardGranite countertops
- 16 days |
- 603 |
- 45 |
Likely to sell faster than
Zillow last checked:
Listing updated:
Listed by:
Melanie Goff 360-433-5187,
Keller Williams Realty
Source: RMLS (OR),MLS#: 577474956
Facts & features
Interior
Bedrooms & bathrooms
- Bedrooms: 3
- Bathrooms: 2
- Full bathrooms: 2
- Main level bathrooms: 2
Rooms
- Room types: Laundry, Bedroom 2, Bedroom 3, Dining Room, Family Room, Kitchen, Living Room, Primary Bedroom
Primary bedroom
- Level: Main
Bedroom 2
- Level: Main
Bedroom 3
- Level: Main
Dining room
- Level: Main
Kitchen
- Level: Main
Living room
- Level: Main
Heating
- Forced Air
Cooling
- Central Air
Appliances
- Included: Built-In Range, Dishwasher, Microwave, Washer/Dryer, Gas Water Heater
Features
- Ceiling Fan(s), Granite, High Speed Internet, Vaulted Ceiling(s)
- Flooring: Engineered Hardwood, Laminate, Wall to Wall Carpet
- Windows: Double Pane Windows, Vinyl Frames
- Basement: Crawl Space
Interior area
- Total structure area: 1,191
- Total interior livable area: 1,191 sqft
Video & virtual tour
Property
Parking
- Total spaces: 2
- Parking features: Garage Door Opener, Attached
- Attached garage spaces: 2
Accessibility
- Accessibility features: Garage On Main, Main Floor Bedroom Bath, One Level, Utility Room On Main, Walkin Shower, Accessibility
Features
- Levels: One
- Stories: 1
- Exterior features: Yard
- Fencing: Fenced
Lot
- Size: 4,356 Square Feet
- Features: Level, SqFt 3000 to 4999
Details
- Parcel number: 119575067
Construction
Type & style
- Home type: SingleFamily
- Architectural style: Ranch
- Property subtype: Residential, Single Family Residence
Materials
- Cement Siding
- Roof: Composition
Condition
- Resale
- New construction: No
- Year built: 2009
Details
- Warranty included: Yes
Utilities & green energy
- Gas: Gas
- Sewer: Public Sewer
- Water: Public
- Utilities for property: Cable Connected
Community & HOA
HOA
- Has HOA: Yes
- Amenities included: Commons, Front Yard Landscaping, Road Maintenance
- HOA fee: $420 annually
Location
- Region: Vancouver
Financial & listing details
- Price per square foot: $365/sqft
- Tax assessed value: $395,255
- Annual tax amount: $2,931
- Date on market: 7/30/2026
- Listing terms: Cash,Conventional,FHA,VA Loan
- Road surface type: Paved
Estimated market value
Not available
Estimated sales range
Not available
Not available
Price history
| Date | Event | Price |
|---|---|---|
| 8/12/2026 | Price change | $435,000-3.2%$365/sqft |
Source:  RMLS (OR) #577474956 Report a problem RMLS (OR) #577474956 Report a problem | ||
| 7/30/2026 | Listed for sale | $449,500+121.4%$377/sqft |
Source: RMLS (OR) #577474956 Report a problem | ||
| 5/16/2024 | Listing removed | -- |
Source: Zillow Rentals Report a problem | ||
| 3/23/2024 | Listed for rent | $2,395+4.4%$2/sqft |
Source: Zillow Rentals Report a problem | ||
| 3/5/2023 | Listing removed | -- |
Source: Zillow Rentals Report a problem | ||
| 2/13/2023 | Listed for rent | $2,295$2/sqft |
Source: Zillow Rentals Report a problem | ||
| 5/14/2013 | Sold | $203,000-0.4%$170/sqft |
Source: RMLS (OR) #13692349 Report a problem | ||
| 3/26/2013 | Price change | $203,8000%$171/sqft |
Source: Parker Brennan Real Esate #13692349 Report a problem | ||
| 2/27/2013 | Listed for sale | $203,850+8.2%$171/sqft |
Source: Parker Brennan Real Esate #13692349 Report a problem | ||
| 12/18/2009 | Sold | $188,323$158/sqft |
Source: Public Record Report a problem | ||
Public tax history
| Year | Property taxes | Tax assessment |
|---|---|---|
| 2024 | $3,414 +9.9% | $395,255 -0.9% |
| 2023 | $3,106 +1.4% | $399,003 +2.1% |
| 2022 | $3,064 -2.2% | $390,674 +18.3% |
| 2021 | $3,133 +1% | $330,232 +7.8% |
| 2020 | $3,103 | $306,310 +3.7% |
| 2019 | $3,103 +14.9% | $295,473 +3.5% |
| 2018 | $2,701 -13.3% | $285,572 +13.7% |
| 2017 | $3,114 +17.4% | $251,217 +10.1% |
| 2016 | $2,654 +2.3% | $228,212 +11.3% |
| 2015 | $2,594 -1.5% | $205,034 +4.2% |
| 2014 | $2,632 | $196,777 +9.4% |
| 2013 | $2,632 +9.1% | $179,921 +8.8% |
| 2012 | $2,413 +4.1% | $165,417 -3.4% |
| 2011 | $2,318 +147% | $171,194 |
| 2010 | $939 | $171,194 |
Find assessor info on the county website
Monthly payment
Est. payment
Payment breakdown
Explore the cost of this home by adjusting the details. Changes won't be saved.Climate risks
Neighborhood: Barberton
Nearby schools
GreatSchools rating
- 5/10Pleasant Valley Primary SchoolGrades: PK-4Distance: 2.2 mi
- 7/10Pleasant Valley Middle SchoolGrades: 5-8Distance: 2.2 mi
- 5/10Prairie High SchoolGrades: 9-12Distance: 2.4 mi
Schools provided by the listing agent
- Elementary: Pleasant Valley
- Middle: Pleasant Valley
- High: Prairie
Source: RMLS (OR). This data may not be complete. We recommend contacting the local school district to confirm school assignments for this home.
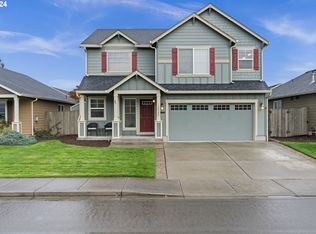
- $550,0004 bd3 ba1.8k sqft10503 NE 67th Ave, Vancouver, WA 98686Sold
- $545,5005 bd3 ba2k sqft10413 NE 67th Ave, Vancouver, WA 98686Off Market
- $502,1003 bd2 ba1.5k sqft10416 NE 68th Ave, Vancouver, WA 98686Off Market
- $468,7003 bd2 ba1.3k sqft10507 NE 67th Ave, Vancouver, WA 98686Off Market
- $505,6003 bd3 ba1.8k sqft10500 NE 68th Ave, Vancouver, WA 98686Off Market
- $467,0003 bd2 ba1.3k sqft10412 NE 68th Ave, Vancouver, WA 98686Off Market
- $484,3003 bd2 ba1.7k sqft10409 NE 67th Ave, Vancouver, WA 98686Off Market
- $448,7003 bd2 ba1.2k sqft10504 NE 68th Ave, Vancouver, WA 98686Sold
A local agent can set up tours, give advice and negotiate with sellers.
Similar homes
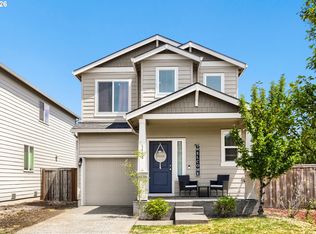
- $429,9003 bd3 ba1.6k sqft5605 NE 129th Pl, Vancouver, WA 98682Active
 MLS ID #234930756, Byeloth Hermanson, Keller Williams Realty. RMLS (OR)
 - $469,9003 bd2 ba1.3k sqft13010 NE 38th St, Vancouver, WA 98682Active
 MLS ID #539984655, Mandi Kostman, New Tradition Realty Inc. RMLS (OR)
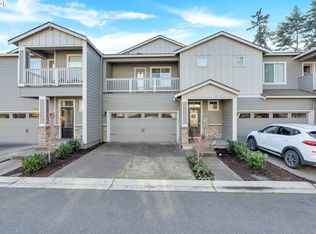
 - $450,0003 bd3 ba1.4k sqft1929 NE 100th Cir, Vancouver, WA 98686Active
 MLS ID #391834980, Miguel Contreras, Matin Real Estate. RMLS (OR)
 - $429,9003 bd3 ba1.6k sqft13002 NE 28th Way, Vancouver, WA 98684Active
 MLS ID #421175981, Terry Wollam, RE/MAX Equity Group. RMLS (OR)
 - $475,0003 bd2 ba1k sqft4013 NE 125th Ct, Vancouver, WA 98682ActiveMLS ID #761295545, Yana Pavlenko, The Lachlan Group LLC. RMLS (OR)
- $525,0003 bd2 ba1.6k sqft1813 NE 154th St, Vancouver, WA 98686ActiveMLS ID #318424778, Jacqueline Smith, Keller Williams Realty. RMLS (OR)
- $450,0003 bd2 ba1k sqft200 SE 5th Cir, Battle Ground, WA 98604ActiveMLS ID #221395630, Jared Stewart, eXp Realty LLC. RMLS (OR)
- $499,0004 bd2 ba1.3k sqft2102 NE 96th Ct, Vancouver, WA 98664ActiveMLS ID #134988584, Katherine Uruo, Brantley Christianson Real Estate. RMLS (OR)
- $409,9003 bd3 ba1.6k sqft6201 NE 70th Ct, Vancouver, WA 98661ActiveMLS ID #739297541, Adam Bayer, Premiere Property Group, LLC. RMLS (OR)
- $425,0003 bd3 ba1.4k sqft10360 NE 46th St, Vancouver, WA 98682ActiveMLS ID #754277732, Ryan Prendergast, Knipe Realty ERA Powered. RMLS (OR)
- $549,9003 bd2 ba1.7k sqft10002 NE 144th Ave, Vancouver, WA 98682ActiveMLS ID #164085052, Hayden Humphrey, Brantley Christianson Real Estate. RMLS (OR)
- $404,9003 bd3 ba1.4k sqft11557 NE 126th Pl, Vancouver, WA 98682ActiveMLS ID #120764490, Yana Chumov, Handris Realty Company. RMLS (OR)
- $409,0003 bd3 ba1.4k sqft9205 N Macrum Ave, Portland, OR 97203ActiveMLS ID #251216099, Jessica Tindell, Tindell & Co. RMLS (OR)
- $389,0003 bd3 ba1.6k sqft11540 NE 126th Ave, Vancouver, WA 98682ActiveMLS ID #384052627, Jacqueline Smith, Keller Williams Realty. RMLS (OR)
- $435,0003 bd3 ba1.3k sqft7227 S 11th St, Ridgefield, WA 98642ActiveMLS ID #364429725, Hailey Parker, eXp Realty LLC. RMLS (OR)
- $407,5003 bd3 ba1.4k sqft518 SE 14th Ave, Battle Ground, WA 98604ActiveMLS ID #257728022, Cary Minden, CJM Realty, LLC. RMLS (OR)
- $499,9003 bd2 ba1.5k sqft16524 NE 42nd St, Vancouver, WA 98682ActiveMLS ID #457241945, John Rose, Keller Williams Realty. RMLS (OR)
- $359,9002 bd2 ba1.1k sqft8323 NE 54th St, Vancouver, WA 98662ActiveMLS ID #251223192, Andrew Orlando, Real Broker LLC. RMLS (OR)
- $568,9003 bd2 ba1.5k sqft19002 SE 11th Way, Vancouver, WA 98683ActiveMLS ID #497830937, Bill DiRocco, Kelly Right Real Estate Vancouver. RMLS (OR)
- $380,0003 bd3 ba1.7k sqft11627 NE 111th Cir, Vancouver, WA 98662ActiveMLS ID #236474708, Phe Le, MORE Realty. RMLS (OR)
