Opportunity knocks in one of Portland’s most iconic neighborhoods. This property offers three separate units, ideal for multigenerational living, rental income, or a creative investment project. With solid bones and historic character throughout, it’s ready for someone with vision to bring it back to life and build instant equity. Set just moments from Ladd Circle Park and its charming rose garden squares, the location delivers that classic Southeast Portland lifestyle. Tree-lined streets with a peaceful, tucked-away feel, yet just blocks from the energy of Hawthorne and Division. Coffee shops, bistros, taprooms, and local events are all within easy reach. Surrounded by craftsman homes and mature trees, this is a rare chance to restore something special in a neighborhood known for its charm, walkability, and timeless appeal.
Active
$625,000
1903 SE 12th Ave, Portland, OR 97214
6beds
2,544sqft
Multi Family
Built in 1906
-- sqft lot
$-- Zestimate®
$246/sqft
$-- HOA
What's special
Surrounded by craftsman homesThree separate unitsMature treesCharming rose garden squaresTree-lined streetsHistoric character throughout
- 188 days
- 798
- 54
Zillow last checked:
Listing updated:
Listed by:
Kelly Hagglund 503-538-4531,
The Kelly Group Real Estate
Source: RMLS (OR),MLS#: 369314415
Facts & features
Interior
Bedrooms & bathrooms
- Bedrooms: 6
- Bathrooms: 3
- Full bathrooms: 3
Heating
- Forced Air
Appliances
- Included: Range, Gas Water Heater
- Laundry: Washer Dryer Hookup
Features
- Basement: Exterior Entry,Partially Finished,Separate Living Quarters Apartment Aux Living Unit,Storage Space
- Attic: Storage
Interior area
- Total structure area: 2,544
- Total interior livable area: 2,544 sqft
Video & virtual tour
Property
Parking
- Parking features: On Street
- Has uncovered spaces: Yes
Features
- Stories: 3
Lot
- Size: 3,484 Square Feet
- Features: Corner Lot, Level, Trees, SqFt 3000 to 4999
Details
- Parcel number: R276147
- Zoning: RM2
Construction
Type & style
- Home type: MultiFamily
- Property subtype: Multi Family
Materials
- Stucco, Vinyl Siding
- Roof: Composition,Shingle
Condition
- Existing
- Year built: 1906
Utilities & green energy
- Gas: Gas
- Sewer: Public Sewer
- Water: Public
Community & HOA
Community
- Security: Sidewalk
- Subdivision: Stephens Add
Location
- Region: Portland
Financial & listing details
- Price per square foot: $246/sqft
- Annual tax amount: $7,485
- Date on market: 4/10/2026
- Listing terms: Cash,Conventional
- Road surface type: Paved
Estimated market value
Not available
Estimated sales range
Not available
Not available
Price history
| Date | Event | Price |
|---|---|---|
| 8/25/2026 | Listed for sale | $625,000$246/sqft |
Source:  RMLS (OR) #369314415 Report a problem RMLS (OR) #369314415 Report a problem | ||
| 8/21/2026 | Pending sale | $625,000$246/sqft |
Source: RMLS (OR) #369314415 Report a problem | ||
| 6/15/2026 | Price change | $625,000-3.8%$246/sqft |
Source: RMLS (OR) #369314415 Report a problem | ||
| 5/28/2026 | Price change | $650,000-4.4%$256/sqft |
Source: RMLS (OR) #369314415 Report a problem | ||
| 4/10/2026 | Listed for sale | $680,000$267/sqft |
Source: RMLS (OR) #369314415 Report a problem | ||
Public tax history
Tax history is unavailable.
Monthly payment
Est. payment
Payment breakdown
Explore the cost of this home by adjusting the details. Changes won't be saved.Climate risks
Neighborhood: Hosford-Abernethy
Nearby schools
Schools provided by the listing agent
- Elementary: Abernethy
- Middle: Hosford
- High: Cleveland
Source: RMLS (OR). This data may not be complete. We recommend contacting the local school district to confirm school assignments for this home.
Similar homes
- $699,9996 bd5 ba3k sqft1925 SE Alder St, Portland, OR 97214Active
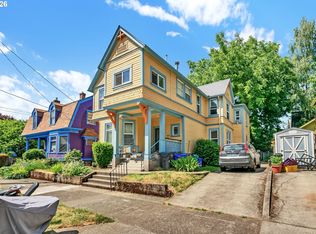
 MLS ID #442930695, Reuben Schug, Windermere Realty Trust. RMLS (OR)
 - $679,9003 bd2 ba2.3k sqft1712 SE Stark St, Portland, OR 97214Active
 MLS ID #591800141, Valerie Hunter, H & H Preferred Real Estate. RMLS (OR)
 - $615,0004 bd3 ba2.4k sqft3035 SE 9th Ave, Portland, OR 97202Active
 MLS ID #726471036, Kelly Sandstrom, Keller Williams Realty Professionals. RMLS (OR)
 - $624,9005 bd2 ba2.8k sqft517 NE Monroe St, Portland, OR 97212Active
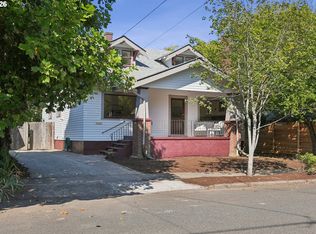 MLS ID #477788387, Jeff Capen, Windermere Realty Trust. RMLS (OR)
 - $575,0005 bd3 ba2.3k sqft3929 SE 70th Ave, Portland, OR 97206ActiveMLS ID #107490662, John McKay, Premiere Property Group, LLC. RMLS (OR)
- $594,0004 bd3 ba2.6k sqft5905 N Minnesota Ave, Portland, OR 97217ActiveMLS ID #292697554, Jamie Girvin, Coldwell Banker Bain. RMLS (OR)
- $750,0003 bd2 ba2.4k sqft3236 SE Yamhill St, Portland, OR 97214ActiveMLS ID #200738252, Steve Odermann, LUXE Forbes Global Properties. RMLS (OR)
- $595,0004 bd3 ba3k sqft3315 NE 68th Ave, Portland, OR 97213ActiveMLS ID #575356970, Breylan Deal-Eriksen, Think Real Estate. RMLS (OR)
- $800,0004 bd3 ba3.1k sqft2406 SE Yamhill St, Portland, OR 97214ActiveMLS ID #684537820, Judy Adler, Windermere Heritage. RMLS (OR)
- $765,0004 bd3 ba2.3k sqft906 NE 24th Ave, Portland, OR 97232ActiveMLS ID #320125259, Bill Gaffney, Change Realty, LLC. RMLS (OR)
- $619,5003 bd3 ba2.4k sqft427 N Skidmore St, Portland, OR 97217ActiveMLS ID #709094006, Joe Fustolo, Soldera Properties, Inc. RMLS (OR)
- $599,0003 bd2 ba2.3k sqft2804 NE 25th Ave, Portland, OR 97212ActiveMLS ID #120262812, Jordan McAllister, MORE Realty. RMLS (OR)
- $528,0003 bd2 ba2.6k sqft1523 NE Dekum St, Portland, OR 97211ActiveMLS ID #430276836, Jake Barakat, Opt. RMLS (OR)
- $589,9004 bd2 ba2.5k sqft103 N Monroe St, Portland, OR 97227ActiveMLS ID #249600109, Darray Frazier, Dwell Realty. RMLS (OR)
- $675,0003 bd2 ba2.1k sqft514 NE Going St, Portland, OR 97211ActiveMLS ID #126214050, Brian Eustis, Rarebird Real Estate. RMLS (OR)
- $725,0005 bd3 ba2.7k sqft135 NE 55th Ave, Portland, OR 97213ActiveMLS ID #260673167, Jennifer Lillie, Premiere Property Group, LLC. RMLS (OR)
- $600,0003 bd3 ba2.2k sqft6105 NE 13th Ave, Portland, OR 97211ActiveMLS ID #787988260, Ronald Milligan, Fiv Realty. RMLS (OR)
- $599,0004 bd2 ba2.9k sqft5806 NE Garfield Ave, Portland, OR 97211ActiveMLS ID #195644323, Erin Martin, Matin Real Estate. RMLS (OR)
- $745,0005 bd4 ba3k sqft446 NE Ivy St, Portland, OR 97212ActiveMLS ID #286557446, Kathleen O'Donnell, ODonnell Group Realty. RMLS (OR)
- $690,0003 bd2 ba2.9k sqft309 SE 47th Ave, Portland, OR 97215ActiveMLS ID #747587141, Veronica Park, Keller Williams Realty Portland Premiere. RMLS (OR)
