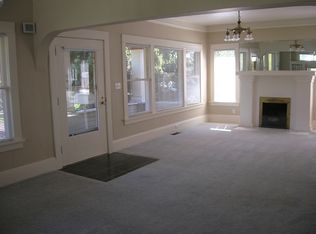
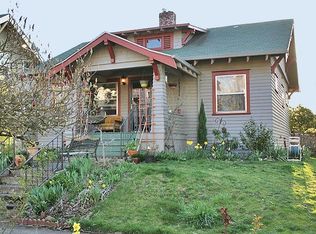
Just blocks from the vibrant Roseway Business District - home to neighborhood favorites like Mom & Pop Wine Shop, Pizzaria Otto, Burrito Azteca, ReRun, and more - this stately Craftsman presents a rare opportunity for investors, owner-occupants, or those seeking flexible multigenerational living. Currently configured as a legal triplex, the property also offers the unique ability to combine the two upper units into a single residence. Recent updates include beautifully refinished hardwood floors, new carpet, and fresh interior paint throughout. The main-floor residence lives large, featuring an elegant formal living room and dining room, a spacious kitchen, a versatile den, a generously sized bedroom, and a hall bath complete with a classic clawfoot tub. Abundant natural light fills the home, while the welcoming front porch provides the perfect place to relax and enjoy the neighborhood. Accessed by a private exterior staircase, the upper-level unit opens to a spacious foyer and includes a bright living room, two bedrooms, and an updated kitchenette. Downstairs, the expansive lower-level unit offers durable plank flooring, a large open-concept kitchen and living area, and one bedroom. Outside, you'll find ample space for gardening, entertaining, and off-street parking thanks to the oversized rear parking pad and patio area. Whether you're looking for rental income, a place to put down roots with extended family, or a combination of both, this exceptional Roseway property offers endless possibilities.
Active
Price cut: $31K (9/18)
$619,000
3315 NE 68th Ave, Portland, OR 97213
4beds
3,080sqft
Multi Family
Built in 1915
-- sqft lot
$-- Zestimate®
$201/sqft
$-- HOA
What's special
Versatile denPatio areaFresh interior paint throughoutBeautifully refinished hardwood floorsClassic clawfoot tubAmple space for gardeningGenerously sized bedroom
- 2 days
- 347
- 12
Zillow last checked:
Listing updated:
Listed by:
Breylan Deal-Eriksen 503-953-0253,
Think Real Estate,
Zachary Ostrom 503-705-8602,
Think Real Estate
Source: RMLS (OR),MLS#: 575356970
Facts & features
Interior
Bedrooms & bathrooms
- Bedrooms: 4
- Bathrooms: 3
- Full bathrooms: 3
Heating
- Forced Air, Fireplace(s)
Appliances
- Included: Range, Refrigerator, Tank Water Heater
Features
- Flooring: Wood
- Basement: Partially Finished,Separate Living Quarters Apartment Aux Living Unit
Interior area
- Total structure area: 3,080
- Total interior livable area: 3,080 sqft
Property
Parking
- Total spaces: 4
- Parking features: Driveway
- Has uncovered spaces: Yes
Features
- Stories: 3
Lot
- Size: 5,227 Square Feet
- Dimensions: 50 x 100
- Features: Level, SqFt 5000 to 6999
Details
- Parcel number: R114314
- Zoning: R 2.5
Construction
Type & style
- Home type: MultiFamily
- Property subtype: Multi Family
Materials
- Lap Siding
- Foundation: Concrete Perimeter
- Roof: Composition
Condition
- Updated/Remodeled
- Year built: 1915
Utilities & green energy
- Gas: Gas
- Sewer: Public Sewer
- Water: Public
Community & HOA
Community
- Subdivision: Roseway
Location
- Region: Portland
Financial & listing details
- Price per square foot: $201/sqft
- Tax assessed value: $673,250
- Annual tax amount: $6,418
- Date on market: 7/16/2026
- Listing terms: Cash,Conventional,FHA,VA Loan
- Total actual rent: 1130
- Road surface type: Paved
Estimated market value
Not available
Estimated sales range
Not available
Not available
Price history
| Date | Event | Price |
|---|---|---|
| 9/18/2026 | Price change | $619,000-4.8%$201/sqft |
Source:  RMLS (OR) #575356970 Report a problem RMLS (OR) #575356970 Report a problem | ||
| 8/10/2026 | Listed for sale | $650,000$211/sqft |
Source: RMLS (OR) #575356970 Report a problem | ||
| 7/30/2026 | Pending sale | $650,000$211/sqft |
Source: RMLS (OR) #575356970 Report a problem | ||
| 7/16/2026 | Listed for sale | $650,000+242.1%$211/sqft |
Source: RMLS (OR) #575356970 Report a problem | ||
| 8/27/2010 | Sold | $190,000-35.6%$62/sqft |
Source: Public Record Report a problem | ||
| 6/26/2010 | Price change | $295,000-4.8%$96/sqft |
Source: John L Scott Real Estate #10035497 Report a problem | ||
| 5/27/2010 | Price change | $310,000-4.6%$101/sqft |
Source: John L Scott Real Estate #10035497 Report a problem | ||
| 4/28/2010 | Listed for sale | $325,000-16.7%$106/sqft |
Source: John L Scott Real Estate #10035846 Report a problem | ||
| 1/11/2010 | Sold | $390,206+5%$127/sqft |
Source: Public Record Report a problem | ||
| 10/21/2005 | Sold | $371,790+107.7%$121/sqft |
Source: Public Record Report a problem | ||
| 9/22/1995 | Sold | $179,000$58/sqft |
Source: Public Record Report a problem | ||
Public tax history
| Year | Property taxes | Tax assessment |
|---|---|---|
| 2025 | $6,419 +3.7% | $238,220 +3% |
| 2024 | $6,188 +4% | $231,290 +3% |
| 2023 | $5,951 +2.2% | $224,560 +3% |
| 2022 | $5,822 +1.7% | $218,020 +3% |
| 2021 | $5,723 +9% | $211,670 +3% |
| 2020 | $5,250 +3.8% | $205,510 +3% |
| 2019 | $5,057 | $199,530 +3% |
| 2018 | $5,057 +3% | $193,720 +3% |
| 2017 | $4,909 +14% | $188,080 +3% |
| 2016 | $4,305 | $182,610 +3% |
| 2015 | $4,305 +2.7% | $177,300 +3% |
| 2014 | $4,193 +3.9% | $172,140 +3% |
| 2013 | $4,033 +10.5% | $167,130 +3% |
| 2012 | $3,649 +3.9% | $162,270 +3% |
| 2011 | $3,512 +5.4% | $157,550 +3% |
| 2010 | $3,332 +2.7% | $152,970 +3% |
| 2009 | $3,245 +6% | $148,520 +3% |
| 2008 | $3,062 +0.3% | $144,200 +3% |
| 2007 | $3,053 +11.4% | $140,000 +3% |
| 2006 | $2,742 +4.7% | $135,930 +3% |
| 2005 | $2,619 -8.2% | $131,980 +3% |
| 2004 | $2,852 +2.3% | $128,140 +3% |
| 2003 | $2,789 +8.9% | $124,410 +3% |
| 2002 | $2,561 +7.4% | $120,790 +6.1% |
| 2000 | $2,386 +7.5% | $113,870 +3% |
| 1999 | $2,218 | $110,560 |
Find assessor info on the county website
Monthly payment
Est. payment
Payment breakdown
Explore the cost of this home by adjusting the details. Changes won't be saved.Climate risks
Neighborhood: Roseway
Nearby schools
Schools provided by the listing agent
- Elementary: Scott
- Middle: Roseway Heights
- High: Leodis Mcdaniel
Source: RMLS (OR). This data may not be complete. We recommend contacting the local school district to confirm school assignments for this home.
Similar homes
- $625,0002 bd2 ba2.3k sqft2724 NE 59th Ave, Portland, OR 97213Active
 MLS ID #735648415, James Loos, Windermere Realty Trust. RMLS (OR)
 - $699,9004 bd2 ba2.4k sqft1924 NE 58th Ave, Portland, OR 97213Active
 MLS ID #758593213, Kendall Bergstrom-Delancellotti, Cascade Hasson Sotheby's International Realty. RMLS (OR)
 - $625,0006 bd3 ba2.5k sqft1903 SE 12th Ave, Portland, OR 97214Active
 MLS ID #369314415, Kelly Hagglund, The Kelly Group Real Estate. RMLS (OR)
 - $725,0005 bd3 ba2.7k sqft135 NE 55th Ave, Portland, OR 97213Active
 MLS ID #260673167, Jennifer Lillie, Premiere Property Group, LLC. RMLS (OR)
 - $599,0004 bd2 ba2.9k sqft5806 NE Garfield Ave, Portland, OR 97211ActiveMLS ID #195644323, Erin Martin, Matin Real Estate. RMLS (OR)
- $539,0003 bd1 ba1.8k sqft2915 NE 56th Ave, Portland, OR 97213ActiveMLS ID #114934850, Michelle Palmquist, Redfin. RMLS (OR)
- $645,0003 bd3 ba2.6k sqft5905 N Minnesota Ave, Portland, OR 97217ActiveMLS ID #292697554, Jamie Girvin, Coldwell Banker Bain. RMLS (OR)
- $580,0004 bd3 ba3.3k sqft9806-9820 N Midway Ave, Portland, OR 97203ActiveMLS ID #478715062, Brian Spear, Opt. RMLS (OR)
- $575,0005 bd3 ba2.3k sqft3929 SE 70th Ave, Portland, OR 97206ActiveMLS ID #107490662, John McKay, Premiere Property Group, LLC. RMLS (OR)
- $599,0003 bd2 ba2.3k sqft2804 NE 25th Ave, Portland, OR 97212ActiveMLS ID #120262812, Jordan McAllister, MORE Realty. RMLS (OR)
- $650,0003 bd2 ba2.2k sqft2237 NE 14th Ave, Portland, OR 97212ActiveMLS ID #172415944, Emily Hetrick, Keller Williams PDX Central. RMLS (OR)
- $619,5003 bd3 ba2.4k sqft427 N Skidmore St, Portland, OR 97217ActiveMLS ID #709094006, Joe Fustolo, Soldera Properties, Inc. RMLS (OR)
- $570,0004 bd2 ba2.1k sqft5724 NE 60th Ave, Portland, OR 97218ActiveMLS ID #561587748, William Grzebyk, Redfin. RMLS (OR)
- $650,0004 bd2 ba2.9k sqft3411 SE 69th Ave, Portland, OR 97206ActiveMLS ID #610851731, Kelly Hagglund, The Kelly Group Real Estate. RMLS (OR)
- $585,0003 bd3 ba2.6k sqft9743 NE Mason St, Portland, OR 97220ActiveMLS ID #194427175, Breylan Deal-Eriksen, Think Real Estate. RMLS (OR)
- $615,0004 bd3 ba2.4k sqft3035 SE 9th Ave, Portland, OR 97202ActiveMLS ID #726471036, Kelly Sandstrom, Keller Williams Realty Professionals. RMLS (OR)
- $670,0004 bd2 ba2.1k sqft5617 NE 27th Ave, Portland, OR 97211ActiveMLS ID #660462898, Amanda Haworth, Neighbors Realty. RMLS (OR)
- $599,9002 bd1 ba1.8k sqft117 SE 70th Ave, Portland, OR 97215ActiveMLS ID #535385392, Tran Rogers, RE/MAX Equity Group. RMLS (OR)
- $669,9004 bd2 ba2.6k sqft921 SE Mall St, Portland, OR 97202ActiveMLS ID #495875764, Valerie Hunter, H & H Preferred Real Estate. RMLS (OR)
- $539,9004 bd3 ba3.3k sqft11122 NE Wygant St, Portland, OR 97220ActiveMLS ID #240713286, Joni Schaber, Nova Realty NW, LLC. RMLS (OR)
