Your New Chapter Starts Here: 14205 NE Fremont Ct Imagine a Saturday morning where the entire family actually has room to spread out. For those relocating to Portland or simply outgrowing their current footprint, this Argay Terrace daylight ranch offers the one thing everyone is looking for: true versatility.The heart of this home is the expansive main-level family room. It’s a space defined by light, anchored by a classic, white-washed brick fireplace and framed by massive, light and bright windows that bring the outside in. Whether it’s a rainy afternoon or a bright summer day, this room feels incredibly open and airy.The story continues downstairs in the massive daylight basement. With its own fireplace, two extra rooms and full bath, it’s the perfect "choose your own adventure" space—a dedicated playroom for the kids, a quiet home office for remote work, or a private guest wing.Outside, the level, fully fenced backyard is a secure haven for pets and play. With a new roof, furnace, and central AC, the "big ticket" items are handled, letting you focus on the fun stuff—like peeling back the carpet to reveal the pristine original hardwoods hidden beneath. This isn't just a house; it’s the spacious, sun-drenched sanctuary your family has been waiting for. Schedule your appointment to take in all this home has to offer.
Sold
$577,000
14205 NE Fremont Ct, Portland, OR 97230
4beds
2,664sqft
Residential, Single Family Residence
Built in 1967
8,712 Square Feet Lot
$591,800 Zestimate®
$217/sqft
$3,526 Estimated rent
Home value
$591,800
$539,000 - $639,000
$3,526/mo
Zestimate® history
Owner options
List your home for rent
$3,526/mo
Rent Zestimate®
Find your next renter with Zillow Rental Manager. Plus, with online applications, you can quickly screen prospective tenants – for free.
$3,526/mo
Rent Zestimate®
Refinance and save
$3,809/mo
Est. payment
Refinancing to a lower rate could help reduce your monthly payments and save thousands over the life of the loan.
$3,809/mo
Est. payment
Explore your selling options
Work with a Zillow partner agent
Leverage their expertise and Zillow's premium Showcase listings to get your home seen by more buyers.
Get startedList with your own agent
Get your home in front of millions of buyers by listing it on Zillow.
Learn how to do itSell it yourself
Take full control of how buyers see your home on Zillow by listing For Sale by Owner (FSBO).
List your homeWhat's special
Level fully fenced backyardMassive daylight basementClassic white-washed brick fireplaceExpansive main-level family roomNew roofSpacious sun-drenched sanctuary
Zillow last checked:
Listing updated:
Listed by:
Julie Yunger #AGENT_PHONE,
eXp Realty, LLC
Bought with:
Shayla Hoang, 201245195
Works Real Estate
Source: RMLS (OR),MLS#: 150405091
Facts & features
Interior
Bedrooms & bathrooms
- Bedrooms: 4
- Bathrooms: 3
- Full bathrooms: 3
- Main level bathrooms: 2
Rooms
- Room types: Sun Porch, Bedroom 4, Nook, Bedroom 2, Bedroom 3, Dining Room, Family Room, Kitchen, Living Room, Primary Bedroom
Primary bedroom
- Features: Ceiling Fan, Laminate Flooring, Suite
- Level: Main
- Area: 192
- Dimensions: 16 x 12
Bedroom 2
- Features: Ceiling Fan, Wallto Wall Carpet
- Level: Main
- Area: 143
- Dimensions: 13 x 11
Bedroom 3
- Features: Ceiling Fan, Wallto Wall Carpet
- Level: Main
- Area: 110
- Dimensions: 10 x 11
Bedroom 4
- Features: Laminate Flooring
- Level: Lower
Dining room
- Features: Ceiling Fan, Wallto Wall Carpet
- Level: Main
Family room
- Features: Fireplace, Laminate Flooring
- Level: Lower
- Area: 450
- Dimensions: 30 x 15
Kitchen
- Features: Gas Appliances, Island, Microwave, Pantry, Free Standing Range, Free Standing Refrigerator, Vinyl Floor
- Level: Main
- Area: 255
- Width: 15
Living room
- Features: Fireplace, Living Room Dining Room Combo, Wallto Wall Carpet
- Level: Main
- Area: 450
- Dimensions: 30 x 15
Heating
- Forced Air 90, Fireplace(s)
Cooling
- Central Air
Appliances
- Included: Dishwasher, Disposal, Free-Standing Gas Range, Free-Standing Refrigerator, Gas Appliances, Microwave, Washer/Dryer, Free-Standing Range, Gas Water Heater
- Laundry: Laundry Room
Features
- Ceiling Fan(s), Kitchen Island, Pantry, Living Room Dining Room Combo, Suite
- Flooring: Hardwood, Laminate, Vinyl, Wall to Wall Carpet
- Basement: Daylight,Finished,Full
- Number of fireplaces: 2
- Fireplace features: Wood Burning
Interior area
- Total structure area: 2,664
- Total interior livable area: 2,664 sqft
Property
Parking
- Total spaces: 2
- Parking features: Driveway, On Street, Attached
- Attached garage spaces: 2
- Has uncovered spaces: Yes
Features
- Stories: 2
- Patio & porch: Porch
- Exterior features: Yard
- Fencing: Fenced
- Has view: Yes
- View description: Mountain(s), Territorial
Lot
- Size: 8,712 Square Feet
- Features: Level, SqFt 7000 to 9999
Details
- Parcel number: R277326
Construction
Type & style
- Home type: SingleFamily
- Architectural style: Daylight Ranch
- Property subtype: Residential, Single Family Residence
Materials
- Wood Siding
- Roof: Composition
Condition
- Updated/Remodeled
- New construction: No
- Year built: 1967
Utilities & green energy
- Gas: Gas
- Sewer: Public Sewer
- Water: Public
Community & HOA
Community
- Subdivision: Argay Terrace
HOA
- Has HOA: No
Location
- Region: Portland
Financial & listing details
- Price per square foot: $217/sqft
- Tax assessed value: $588,670
- Annual tax amount: $7,694
- Date on market: 2/9/2026
- Cumulative days on market: 15 days
- Listing terms: Cash,Conventional,FHA,VA Loan
Price history
| Date | Event | Price |
|---|---|---|
| 3/10/2026 | Sold | $577,000+0.3%$217/sqft |
Source:  RMLS (OR) #150405091 Report a problem RMLS (OR) #150405091 Report a problem | ||
| 2/24/2026 | Pending sale | $575,000$216/sqft |
Source: RMLS (OR) #150405091 Report a problem | ||
| 2/9/2026 | Listed for sale | $575,000$216/sqft |
Source: RMLS (OR) #150405091 Report a problem | ||
Public tax history
| Year | Property taxes | Tax assessment |
|---|---|---|
| 2025 | $7,695 +4.2% | $336,260 +3% |
| 2024 | $7,381 +4.3% | $326,470 +3% |
| 2023 | $7,079 +2% | $316,970 +3% |
| 2022 | $6,940 +1.7% | $307,740 +3% |
| 2021 | $6,823 +7.7% | $298,780 +3% |
| 2020 | $6,335 +5.7% | $290,080 +3% |
| 2019 | $5,995 | $281,640 +3% |
| 2018 | $5,995 +3.5% | $273,440 +3% |
| 2017 | $5,791 +16.2% | $265,480 +3% |
| 2016 | $4,983 | $257,750 +3% |
| 2015 | $4,983 +1.9% | $250,250 +3% |
| 2014 | $4,891 +17.6% | $242,970 +3% |
| 2013 | $4,160 +6.8% | $235,900 +3% |
| 2012 | $3,893 -6.8% | $229,030 +3% |
| 2011 | $4,176 -4.8% | $222,360 +3% |
| 2010 | $4,387 -1.8% | $215,890 +3% |
| 2009 | $4,468 +6.7% | $209,610 +3% |
| 2008 | $4,189 +0.1% | $203,510 +3% |
| 2007 | $4,187 +3.2% | $197,590 +3% |
| 2006 | $4,059 +2.9% | $191,840 +3% |
| 2005 | $3,944 +3.6% | $186,260 +3% |
| 2004 | $3,809 +3.9% | $180,840 +3% |
| 2003 | $3,665 +4.4% | $175,580 +3% |
| 2002 | $3,510 +7.2% | $170,470 +6.1% |
| 2000 | $3,275 | $160,690 |
Find assessor info on the county website
Neighborhood: Argay
Nearby homes
- $529,0003 bd3 ba3k sqft14141 NE Fremont Ct, Portland, OR 97230For Sale

- $548,7005 bd3 ba2.2k sqft14220 NE Fremont St, Portland, OR 97230Off Market
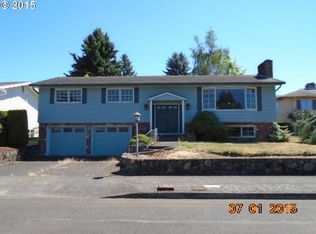
- $606,9005 bd3 ba2.7k sqft14232 NE Fremont St, Portland, OR 97230Off Market
- $562,8005 bd3 ba2.5k sqft14125 NE Fremont Ct, Portland, OR 97230Off Market
- $469,6003 bd2 ba1.5k sqft3328 NE 142nd Ave, Portland, OR 97230Off Market
- $649,5004 bd2 ba3.4k sqft14151 NE Fremont St, Portland, OR 97230Off Market
- $637,1004 bd3 ba3k sqft14221 NE Fremont St, Portland, OR 97230Off Market
- $--4 bd3 ba3k sqft14135 NE Fremont St, Portland, OR 97230Off Market
Nearby schools
GreatSchools rating
- 2/10Shaver Elementary SchoolGrades: K-5Distance: 0.6 mi
- 2/10Parkrose Middle SchoolGrades: 6-8Distance: 1.2 mi
- 3/10Parkrose High SchoolGrades: 9-12Distance: 1.2 mi
Schools provided by the listing agent
- Elementary: Shaver
- Middle: Parkrose
- High: Parkrose
Source: RMLS (OR). This data may not be complete. We recommend contacting the local school district to confirm school assignments for this home.
Get a cash offer in 3 minutes
Find out how much your home could sell for in as little as 3 minutes with a no-obligation cash offer.
Estimated market value
$591,800
Get a cash offer in 3 minutes
Find out how much your home could sell for in as little as 3 minutes with a no-obligation cash offer.
Estimated market value
$591,800
- Oregon
- Multnomah County
- Portland
- 97230
- Argay
- 14205 NE Fremont Ct
