Skip main navigation
Off market
  • $401,000

    8421 NE 36th Cir #2, Vancouver, WA 98662

    3beds
    1,411sqft
    Townhouse
    Built in 2002
    -- sqft lot
    $401,000 Zestimate®
    $284/sqft
    $2,241 Estimated rent

    Home value

    $401,000

    $373,000 - $429,000

    $2,241/mo

    Zestimate® history
    Loading
    Loading...

    Owner options

    List your home for rent

    $2,241/mo

    Rent Zestimate®

    Find your next renter with Zillow Rental Manager. Plus, with online applications, you can quickly screen prospective tenants – for free.

    Learn more

    $2,241/mo

    Rent Zestimate®

    Refinance and save

    $2,452/mo

    Est. payment

    Refinancing to a lower rate could help reduce your monthly payments and save thousands over the life of the loan.

    See today's rates

    $2,452/mo

    Est. payment

    Explore your selling options

    Work with a Zillow partner agent

    Leverage their expertise and Zillow's premium Showcase listings to get your home seen by more buyers.

    Get started

    List with your own agent

    Get your home in front of millions of buyers by listing it on Zillow.

    Learn how to do it

    Sell it yourself

    Take full control of how buyers see your home on Zillow by listing For Sale by Owner (FSBO).

    List your home

    What's special

    Master bedroom upstairsGlass top electric stoveHardwood floors downstairsWalk-in closetCarpet upstairsAll stainless steel appliancesGranite counter tops

    NO PETS, NO SMOKING ALLOWED RENTAL CRITERIA: Please email me before filling out any application all application fees are non-refundable. Applicants must pass a credit and background check, make 2.5 times the rent in verifiable income (married applicants can combine income), have third party rental history, and have been at their current job for at least 6 months. Property: Townhouse includes 2 car garage with built in storage racks, fenced patio area in rock landscaped backyard, heat/air conditioning, washer/dryer hookups, hardwood floors downstairs and carpet upstairs, gas fireplace in living room, granite counter tops/all stainless steel appliances: dishwasher/refrigerator/microwave/oven/glass top electric stove, commercial pull down sink faucet in kitchen. Master bedroom upstairs has a walk-in closet with stone tile countertops in Master bathroom. Conveniently located on a dead end road cul-de-sac perfect for kids development near Burnt Bridge Creek Trail, WinCo, Walmart, etc. Tenant is responsible for trash,water, gas and electric. Renters insurance required

    This property is off market, which means it's not currently listed for sale or rent on Zillow. This may be different from what's available on other websites or public sources.
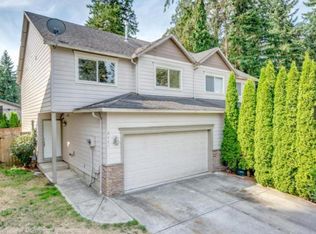
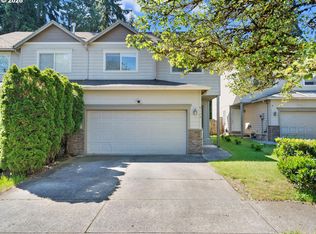
    Zillow last checked:

    Listing updated:

    Source: Zillow Rentals

    Facts & features

    Interior

    Bedrooms & bathrooms
    • Bedrooms: 3
    • Bathrooms: 3
    • Full bathrooms: 2
    • 1/2 bathrooms: 1
    Heating
    • Fireplace
    Cooling
    • Air Conditioner, Central Air
    Appliances
    • Included: Dishwasher, Disposal, Freezer, Microwave, Range Oven, Refrigerator, WD Hookup
    • Laundry: Hookups
    Features
    • Storage, WD Hookup, Walk In Closet, Walk-In Closet(s)
    • Flooring: Hardwood
    • Has fireplace: Yes
    Interior area
    • Total interior livable area: 1,411 sqft

    Property

    Parking
    • Parking features: Attached, Off Street
    • Has attached garage: Yes
    • Details: Contact manager
    Features
    • Exterior features: Balcony, Electricity not included in rent, Garbage not included in rent, Gas not included in rent, Granite countertop, Lawn, Living room, Walk In Closet, Water not included in rent
    • Fencing: Fenced Yard

    Construction

    Type & style
    • Home type: Townhouse
    • Property subtype: Townhouse
    Condition
    • Year built: 2002

    Utilities & green energy

    • Utilities for property: Cable Available

    Community & HOA

    Community
    • Deposit fee: $2,000
    • Application fee: $45
    Location
    • Region: Vancouver

    Financial & listing details

    • Price per square foot: $284/sqft
    • Date on market: 2/7/2026
    • Date available: 02/15/2026
    • Lease term: 1 Year

    Price history

    DateEventPrice
    2/16/2026Listing removed$2,000$1/sqft
    Source: Zillow Rentals Report a problem
    1/7/2026Listed for rent$2,000+3.9%$1/sqft
    Source: Zillow Rentals Report a problem
    9/28/2023Listing removed--
    Source: Zillow Rentals Report a problem
    9/21/2023Listed for rent$1,925+28.3%$1/sqft
    Source: Zillow Rentals Report a problem
    1/10/2020Listing removed$1,500$1/sqft
    Source: Delta Managment Report a problem
    12/8/2019Listed for rent$1,500+3.4%$1/sqft
    Source: Zillow Rental Manager Report a problem
    12/12/2018Listing removed$1,450$1/sqft
    Source: Delta Managment Report a problem
    12/7/2018Listed for rent$1,450$1/sqft
    Source: Delta Managment Report a problem
    11/22/2017Listing removed$1,450$1/sqft
    Source: Delta Managment Report a problem
    9/29/2017Price change$1,450-6.5%$1/sqft
    Source: Delta Managment Report a problem
    9/12/2017Price change$1,550+6.9%$1/sqft
    Source: Delta Managment Report a problem
    9/2/2017Listed for rent$1,450$1/sqft
    Source: Zillow Rental Manager Report a problem

    Public tax history

    Tax history is unavailable.

    Neighborhood: Ogden

    Nearby schools

    GreatSchools rating
    Get a cash offer in 3 minutes
    Find out how much your home could sell for in as little as 3 minutes with a no-obligation cash offer.
    Estimated market value
    $401,000
    Get a cash offer in 3 minutes
    Find out how much your home could sell for in as little as 3 minutes with a no-obligation cash offer.
    Estimated market value
    $401,000