This Edgewood Park ranch boasts an open floor plan with easy one level living and the remodel completed in 2012 included: new roof, kitchen, bathrooms, new furnace and AC with electronic air filter, new waterline from main and throughout the entire house, electric upgraded to 200 amps including a 220 volt outlet in the garage to charge your electric car. The open one level floor plan offers cork flooring throughout with minimal transitions for a spacious look and feel. The four skylights and corner lot provide abundant natural light. Includes upgraded features like: gas fireplace and cooktop, stainless steel appliances, quartz countertops, tiled walk in shower and Neil Kelly cabinets throughout the house. This home features a spacious front yard, garden boxes, and a tranquil backyard. This home is centrally located with easy access to both the I-5 and 205 bridges. Don’t miss this incredible opportunity to own this beautiful home schedule your private tour today!Multiple offers in hand. Please submit best and final offers by Sunday 1/12/25 at 5 PM. Sellers will review and respond by Monday at noon 1/13/25.
Sold
Street View
$690,000
110 Evergreen Dr, Vancouver, WA 98661
3beds
2,040sqft
Residential, Single Family Residence
Built in 1946
8,712 Square Feet Lot
$688,600 Zestimate®
$338/sqft
$3,022 Estimated rent
Home value
$688,600
$640,000 - $737,000
$3,022/mo
Zestimate® history
Owner options
List your home for rent
$3,022/mo
Rent Zestimate®
Find your next renter with Zillow Rental Manager. Plus, with online applications, you can quickly screen prospective tenants – for free.
$3,022/mo
Rent Zestimate®
Refinance and save
$4,190/mo
Est. payment
Refinancing to a lower rate could help reduce your monthly payments and save thousands over the life of the loan.
$4,190/mo
Est. payment
Explore your selling options
Work with a Zillow partner agent
Leverage their expertise and Zillow's premium Showcase listings to get your home seen by more buyers.
Get startedList with your own agent
Get your home in front of millions of buyers by listing it on Zillow.
Learn how to do itSell it yourself
Take full control of how buyers see your home on Zillow by listing For Sale by Owner (FSBO).
List your homeWhat's special
Gas fireplaceOpen floor planTranquil backyardSpacious front yardCork flooringTiled walk in showerCorner lot
Zillow last checked:
Listing updated:
Listed by:
Meghan Phelps 503-970-6776,
MORE Realty, Inc
Bought with:
Amelie Marian, 123192
Windermere Northwest Living
Source: RMLS (OR),MLS#: 24371725
Facts & features
Interior
Bedrooms & bathrooms
- Bedrooms: 3
- Bathrooms: 3
- Full bathrooms: 2
- Partial bathrooms: 1
- Main level bathrooms: 3
Rooms
- Room types: Bedroom 2, Bedroom 3, Dining Room, Family Room, Kitchen, Living Room, Primary Bedroom
Primary bedroom
- Features: Bathroom, Closet, Cork Floor, Vaulted Ceiling, Walkin Closet, Walkin Shower
- Level: Main
Bedroom 2
- Features: Closet, Cork Floor, Vaulted Ceiling
- Level: Main
Bedroom 3
- Features: Closet, Cork Floor, Vaulted Ceiling
- Level: Main
Dining room
- Features: Cork Floor
- Level: Main
Family room
- Features: Cork Floor
- Level: Main
Kitchen
- Features: Builtin Range, Dishwasher, Gas Appliances, Microwave, Pantry, Builtin Oven, Convection Oven, Cork Floor, Free Standing Refrigerator, Quartz
- Level: Main
Living room
- Features: Fireplace, Cork Floor, Vaulted Ceiling
- Level: Main
Heating
- ENERGY STAR Qualified Equipment, Forced Air, Forced Air 95 Plus, Fireplace(s)
Cooling
- Central Air, ENERGY STAR Qualified Equipment
Appliances
- Included: Built In Oven, Built-In Range, Convection Oven, Cooktop, Dishwasher, Disposal, Free-Standing Range, Gas Appliances, Instant Hot Water, Microwave, Plumbed For Ice Maker, Range Hood, Stainless Steel Appliance(s), Water Purifier, Washer/Dryer, Free-Standing Refrigerator, Electric Water Heater, Gas Water Heater
- Laundry: Laundry Room
Features
- Ceiling Fan(s), High Speed Internet, Quartz, Vaulted Ceiling(s), Closet, Pantry, Bathroom, Walk-In Closet(s), Walkin Shower
- Flooring: Cork
- Windows: Double Pane Windows
- Basement: Crawl Space
- Number of fireplaces: 1
- Fireplace features: Gas
Interior area
- Total structure area: 2,040
- Total interior livable area: 2,040 sqft
Property
Parking
- Total spaces: 2
- Parking features: Driveway, RV Access/Parking, RV Boat Storage, Garage Door Opener, Attached
- Attached garage spaces: 2
- Has uncovered spaces: Yes
Accessibility
- Accessibility features: Garage On Main, Minimal Steps, One Level, Walkin Shower, Accessibility
Features
- Levels: One
- Stories: 1
- Patio & porch: Covered Patio, Deck, Patio
- Exterior features: Garden, Raised Beds, Yard
- Fencing: Fenced
Lot
- Size: 8,712 Square Feet
- Features: Corner Lot, Level, Sprinkler, SqFt 7000 to 9999
Details
- Additional structures: RVParking, RVBoatStorage
- Parcel number: 037890000
- Other equipment: Air Cleaner
Construction
Type & style
- Home type: SingleFamily
- Architectural style: Ranch
- Property subtype: Residential, Single Family Residence
Materials
- Wood Siding
- Foundation: Slab
- Roof: Membrane
Condition
- Updated/Remodeled
- New construction: No
- Year built: 1946
Utilities & green energy
- Gas: Gas
- Sewer: Public Sewer
- Water: Public
- Utilities for property: Cable Connected
Green energy
- Indoor air quality: Lo VOC Material
Community & HOA
Community
- Subdivision: Edgewood Park
HOA
- Has HOA: No
Location
- Region: Vancouver
Financial & listing details
- Price per square foot: $338/sqft
- Tax assessed value: $499,710
- Annual tax amount: $5,107
- Date on market: 10/10/2024
- Cumulative days on market: 95 days
- Listing terms: Cash,Conventional,Owner Will Carry
- Road surface type: Paved
Price history
| Date | Event | Price |
|---|---|---|
| 2/11/2025 | Sold | $690,000-1.4%$338/sqft |
Source:  RMLS (OR) #24371725 Report a problem RMLS (OR) #24371725 Report a problem | ||
| 1/13/2025 | Pending sale | $699,999$343/sqft |
Source: RMLS (OR) #24371725 Report a problem | ||
| 1/8/2025 | Listed for sale | $699,999$343/sqft |
Source: RMLS (OR) #24371725 Report a problem | ||
| 12/19/2024 | Pending sale | $699,999$343/sqft |
Source: RMLS (OR) #24371725 Report a problem | ||
| 11/22/2024 | Price change | $699,999-2.4%$343/sqft |
Source: RMLS (OR) #24371725 Report a problem | ||
| 11/8/2024 | Price change | $717,000-6.5%$351/sqft |
Source: RMLS (OR) #24371725 Report a problem | ||
| 10/10/2024 | Listed for sale | $767,000+338.5%$376/sqft |
Source: RMLS (OR) #24371725 Report a problem | ||
| 5/31/2001 | Sold | $174,900+25.4%$86/sqft |
Source: Public Record Report a problem | ||
| 3/21/1995 | Sold | $139,500$68/sqft |
Source: Public Record Report a problem | ||
Public tax history
| Year | Property taxes | Tax assessment |
|---|---|---|
| 2024 | $4,880 -4.5% | $499,710 -8.5% |
| 2023 | $5,107 +11.2% | $546,229 +7.3% |
| 2022 | $4,592 +0.3% | $508,983 +10.8% |
| 2021 | $4,576 +7.9% | $459,262 +6.5% |
| 2020 | $4,240 | $431,338 +4.2% |
| 2019 | $4,240 +12.2% | $414,041 +8.3% |
| 2018 | $3,778 -3% | $382,157 +16.8% |
| 2017 | $3,895 +16.5% | $327,075 +11.6% |
| 2016 | $3,343 +5.3% | $292,989 +10.1% |
| 2015 | $3,176 +11.9% | $266,020 +18.3% |
| 2014 | $2,840 | $224,822 +6.2% |
| 2013 | $2,840 +14.4% | $211,638 +14.9% |
| 2012 | $2,481 -5.2% | $184,137 -1.5% |
| 2011 | $2,617 +6.4% | $187,029 -9% |
| 2010 | $2,460 -6% | $205,419 -6.3% |
| 2009 | $2,616 | $219,345 -17.8% |
| 2008 | -- | $267,000 |
| 2007 | -- | $267,000 +47.4% |
| 2005 | -- | $181,200 |
| 2004 | -- | $181,200 +21% |
| 2001 | $1,970 +0.4% | $149,800 +7.1% |
| 2000 | $1,962 | $139,900 |
Find assessor info on the county website
Neighborhood: Edgewood Park
Nearby homes
- $612,5003 bd2 ba1.6k sqft116 Evergreen Dr, Vancouver, WA 98661Sold

- $413,0003 bd1 ba1.3k sqft4104 Farview Dr, Vancouver, WA 98661Sold
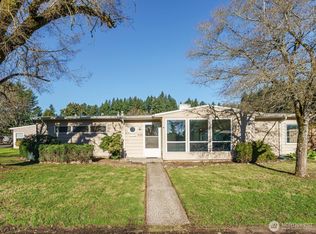
- $558,4003 bd1 ba1.7k sqft4115 Farview Dr, Vancouver, WA 98661Off Market
- $441,9002 bd1 ba1.1k sqft113 Farview Dr, Vancouver, WA 98661Off Market
- $822,5003 bd2 ba2.5k sqft120 Farview Dr, Vancouver, WA 98661Off Market
- $480,3002 bd1 ba1.5k sqft122 Evergreen Dr, Vancouver, WA 98661Off Market
- $602,6004 bd2 ba2k sqft4105 Farview Dr, Vancouver, WA 98661Off Market
- $559,7003 bd2 ba1.4k sqft201 Evergreen Dr, Vancouver, WA 98661Off Market
Nearby schools
GreatSchools rating
- 3/10Harney Elementary SchoolGrades: K-5Distance: 0.6 mi
- 2/10McLoughlin Middle SchoolGrades: 6-8Distance: 0.7 mi
- 1/10Fort Vancouver High SchoolGrades: 9-12Distance: 1.2 mi
Schools provided by the listing agent
- Elementary: Harney
- Middle: Mcloughlin
- High: Hudsons Bay
Source: RMLS (OR). This data may not be complete. We recommend contacting the local school district to confirm school assignments for this home.
Get a cash offer in 3 minutes
Find out how much your home could sell for in as little as 3 minutes with a no-obligation cash offer.
Estimated market value
$688,600
Get a cash offer in 3 minutes
Find out how much your home could sell for in as little as 3 minutes with a no-obligation cash offer.
Estimated market value
$688,600
- Washington
- Clark County
- Vancouver
- 98661
- Edgewood Park
- 110 Evergreen Dr
Nearby cities
Nearby neighborhoods
Nearby zip codes
Other Vancouver Topics
