Welcome to this beautiful 2-acre storybook country property in Battle Ground, offering an exceptional combination of space, comfort and abundant edible landscaping! The main acre features a spacious single-level 5-bedroom, 3-bath home surrounded by an orchard, rose garden, other garden areas, numerous outbuildings and a fenced chicken yard complete with its own deluxe “Hen Hilton” and scratching green space. Across the drive, the separately fenced second acre offers even more fruit, vegetable and flower gardens, plus the well house and plenty of room to enjoy your favorite outdoor pursuits.Inside, you’ll find a sparkling clean, beautiful kitchen with rich cabinetry, granite counters and an induction range, plus bamboo flooring in the living room, laminate in the kitchen and sun tunnels that bring in additional natural light. Relax year-round in the gorgeous sunroom or cozy up by the electric fireplace. Thoughtful features include an accessible bathtub, bidets in all three baths, new attic insulation and crawlspace vapor barrier, fiber-cement siding, newer metal roof and wiring for a generator.The property is filled with established edible landscaping, including peach, apple, asian pear, chestnut and pecan trees, raspberries and many other fruits and vegetables. Multiple sheds provide excellent storage, and there is plenty of space for RV parking. Refrigerator, garage refrigerator, washer and dryer are included. Starlink internet equipment/service connection may be transferable to the new owner. No HOA. A rare opportunity to enjoy country living, gardening and room to spread out on two incredibly useful acres! Only 10 minutes to downtown Battle Ground shopping and services. One year home warranty provided for peace of mind if requested. Photos showing furniture are virtually staged. Open House Sunday Sep 13th 12:00pm-2:00pm.
Bumpable buyer
Price cut: $100.5K (9/8)
$699,000
7213 NE 284th St, Battle Ground, WA 98604
5beds
2,518sqft
Residential, Single Family Residence
Built in 1978
2.01 Acres Lot
$-- Zestimate®
$278/sqft
$-- HOA
What's special
Electric fireplaceNumerous outbuildingsFiber-cement sidingGorgeous sunroomAccessible bathtubNewer metal roof
- 53 days
- 164
- 3
Zillow last checked:
Listing updated:
Listed by:
Melanie Goff 360-433-5187,
Keller Williams Realty
Source: RMLS (OR),MLS#: 126212272
Facts & features
Interior
Bedrooms & bathrooms
- Bedrooms: 5
- Bathrooms: 3
- Full bathrooms: 3
- Main level bathrooms: 3
Rooms
- Room types: Bedroom 4, Bedroom 5, Sun Room, Bedroom 2, Bedroom 3, Dining Room, Family Room, Kitchen, Living Room, Primary Bedroom
Primary bedroom
- Level: Main
Bedroom 2
- Level: Main
Bedroom 3
- Level: Main
Bedroom 4
- Level: Main
Bedroom 5
- Level: Main
Dining room
- Level: Main
Family room
- Level: Main
Kitchen
- Level: Main
Living room
- Level: Main
Heating
- Mini Split
Cooling
- Has cooling: Yes
Appliances
- Included: Built-In Range, Dishwasher, Disposal, Stainless Steel Appliance(s), Water Purifier, Washer/Dryer, Electric Water Heater
Features
- Ceiling Fan(s), Solar Tube(s), Granite, Kitchen Island
- Flooring: Bamboo, Laminate, Luxury Vinyl Plank, Luxury Vinyl Tile, Tile
- Windows: Vinyl Frames
- Basement: Crawl Space
- Number of fireplaces: 1
- Fireplace features: Electric
Interior area
- Total structure area: 2,518
- Total interior livable area: 2,518 sqft
Video & virtual tour
Property
Parking
- Total spaces: 2
- Parking features: RV Access/Parking, Garage Door Opener, Attached
- Attached garage spaces: 2
Accessibility
- Accessibility features: Garage On Main, Main Floor Bedroom Bath, Minimal Steps, One Level, Pathway, Walkin Shower, Accessibility
Features
- Levels: One
- Stories: 1
- Patio & porch: Patio
- Exterior features: Garden, Water Feature, Yard
- Fencing: Fenced
- Has view: Yes
- View description: Territorial, Trees/Woods
Lot
- Size: 2.01 Acres
- Features: Divided by Road, Gentle Sloping, Private, Trees, SqFt 20000 to Acres1
Details
- Additional structures: PoultryCoop
- Additional parcels included: 224799000
- Parcel number: 224812000
Construction
Type & style
- Home type: SingleFamily
- Architectural style: Ranch
- Property subtype: Residential, Single Family Residence
Materials
- Cement Siding
- Roof: Metal
Condition
- Resale
- New construction: No
- Year built: 1978
Utilities & green energy
- Sewer: Septic Tank
- Water: Well
- Utilities for property: Satellite Internet Service
Community & HOA
HOA
- Has HOA: No
Location
- Region: Battle Ground
Financial & listing details
- Price per square foot: $278/sqft
- Tax assessed value: $708,357
- Annual tax amount: $5,610
- Date on market: 8/25/2026
- Listing terms: Cash,Conventional,FHA,USDA Loan,VA Loan
- Road surface type: Paved
Estimated market value
Not available
Estimated sales range
Not available
Not available
Price history
| Date | Event | Price |
|---|---|---|
| 9/8/2026 | Price change | $699,000-12.6%$278/sqft |
Source:  RMLS (OR) #126212272 Report a problem RMLS (OR) #126212272 Report a problem | ||
| 8/26/2026 | Listed for sale | $799,500+299.8%$318/sqft |
Source: RMLS (OR) #126212272 Report a problem | ||
| 7/18/2012 | Sold | $200,000+0.5%$79/sqft |
Source: RMLS (OR) #11684553 Report a problem | ||
| 2/14/2012 | Price change | $199,000-9.5%$79/sqft |
Source: Cano Real Estate, LLC #11684553 Report a problem | ||
| 1/17/2012 | Price change | $219,800-6.5%$87/sqft |
Source: Cano Real Estate, LLC #11684553 Report a problem | ||
| 12/13/2011 | Price change | $235,000-6%$93/sqft |
Source: Cano Real Estate, LLC #11684553 Report a problem | ||
| 9/29/2011 | Price change | $250,000-16.7%$99/sqft |
Source: Cano Real Estate, LLC #11684553 Report a problem | ||
| 8/30/2011 | Price change | $300,000-6.2%$119/sqft |
Source: Capstone Washington Real Estate, LLC #11170197 Report a problem | ||
| 8/18/2011 | Price change | $319,950-1.5%$127/sqft |
Source: Capstone Washington Real Estate, LLC #11170197 Report a problem | ||
| 7/21/2011 | Price change | $324,950-4.4%$129/sqft |
Source: Capstone Washington Real Estate, LLC #11170197 Report a problem | ||
| 6/13/2011 | Listed for sale | $340,000$135/sqft |
Source: Capstone Washington Real Estate, LLC #11170197 Report a problem | ||
Public tax history
| Year | Property taxes | Tax assessment |
|---|---|---|
| 2025 | $4,938 -12% | $708,357 +10.7% |
| 2024 | $5,612 +12.3% | $639,682 +0.7% |
| 2023 | $4,996 +5.9% | $635,395 +0.1% |
| 2022 | $4,719 -1% | $634,641 +24.5% |
| 2021 | $4,765 +7.6% | $509,744 +8.4% |
| 2020 | $4,428 | $470,441 +9.8% |
| 2019 | $4,428 +13% | $428,306 -1.3% |
| 2018 | $3,920 -16.3% | $433,983 +9.3% |
| 2017 | $4,685 +19.7% | $397,135 +10.3% |
| 2016 | $3,915 +7% | $359,968 +16.2% |
| 2015 | $3,659 +4.2% | $309,812 +9.5% |
| 2014 | $3,511 | $282,959 +9.7% |
| 2013 | $3,511 +12.1% | $257,894 +12.5% |
| 2012 | $3,131 +2.3% | $229,214 -4.4% |
| 2011 | $3,060 +7.7% | $239,711 -2.6% |
| 2010 | $2,842 +9.6% | $246,161 -11.1% |
| 2009 | $2,593 | $276,990 -11.2% |
| 2008 | -- | $311,800 |
| 2007 | -- | $311,800 +58.4% |
| 2005 | -- | $196,900 |
| 2004 | -- | $196,900 +20.6% |
| 2001 | $1,471 +0.3% | $163,300 |
| 2000 | $1,467 | $163,300 |
Find assessor info on the county website
Monthly payment
Est. payment
Payment breakdown
Explore the cost of this home by adjusting the details. Changes won't be saved.Climate risks
Neighborhood: 98604
Nearby schools
Schools provided by the listing agent
- Elementary: Daybreak
- Middle: Daybreak
- High: Battle Ground
Source: RMLS (OR). This data may not be complete. We recommend contacting the local school district to confirm school assignments for this home.
- $554,8003 bd2 ba1.4k sqft7311 NE 284th St, Battle Ground, WA 98604Off Market
- $1,047,7005 bd5 ba4.6k sqft28119 NE 72nd Ave, Battle Ground, WA 98604Off Market

- $681,4004 bd3 ba2.3k sqft7208 NE 284th St, Battle Ground, WA 98604Off Market
- $719,7003 bd2 ba2.2k sqft7401 NE 284th St, Battle Ground, WA 98604Off Market
Similar homes
- $820,0005 bd3 ba2.5k sqft9019 NE 244th St, Battle Ground, WA 98604Active
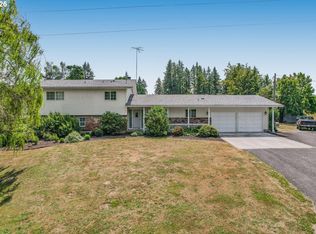
 MLS ID #161474906, Nick Shivers, eXp Realty LLC. RMLS (OR)
 - $830,0005 bd3 ba2.7k sqft24409 NE Stegert Dr, Battle Ground, WA 98604Active
 MLS ID #217868617, Kat Tarr, Windermere Northwest Living. RMLS (OR)
 - $550,0003 bd3 ba2.2k sqft714 NW 4th Ave, Battle Ground, WA 98604Active
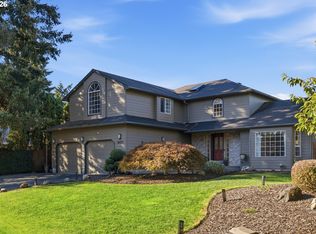 MLS ID #339310389, Stefanie Foster, Windermere Northwest Living. RMLS (OR)
 - $750,0003 bd2 ba2.2k sqft2502 SW 11th Ave, Battle Ground, WA 98604Active
 MLS ID #153573852, Mark Kizokian, Premiere Property Group, LLC. RMLS (OR)
 - $749,9003 bd3 ba2.3k sqft13136 NE Sumac Ct, Brush Prairie, WA 98606ActiveMLS ID #499500272, Lance Dallum, Kelly Right Real Estate of Seattle LLC. RMLS (OR)
- $999,9005 bd3 ba2.3k sqft24341 NE Berry Rd, Battle Ground, WA 98604ActiveMLS ID #761796119, Daniel Belza, Real Broker LLC. RMLS (OR)
- $659,0003 bd2 ba2.1k sqft1203 SE 2nd Ave, Battle Ground, WA 98604ActiveMLS ID #143659927, Michelle Beall, Premiere Property Group, LLC. RMLS (OR)
- $675,0003 bd2 ba2.4k sqft30703 NE Railroad Ave, Yacolt, WA 98675ActiveMLS ID #553467455, Sarah Roth, Kelly Right Real Estate of Seattle LLC. RMLS (OR)
- $750,0004 bd3 ba2.5k sqft18820 NE Sunrise Ln, Yacolt, WA 98675ActiveMLS ID #438134224, Jerrod Strandemo, Coldwell Banker Bain. RMLS (OR)
- $515,0004 bd3 ba1.9k sqft1311 NW 12th St, Battle Ground, WA 98604ActiveMLS ID #202262968, Jason Veith, Matin Real Estate. RMLS (OR)
- $845,0004 bd3 ba2.8k sqft34821 NE Gable Ave, La Center, WA 98629ActiveMLS ID #316498638, Kelly Muscarella, Keller Williams Realty. RMLS (OR)
- $864,9004 bd3 ba2.9k sqft9816 NE 322nd St, La Center, WA 98629ActiveMLS ID #547778544, Lori Howard, Keller Williams Realty. RMLS (OR)
- $660,0005 bd3 ba2.7k sqft1935 E Forbes Ct, La Center, WA 98629ActiveMLS ID #330489468, Oksana Tsarenko, Keller Williams Realty Portland Premiere. RMLS (OR)
- $950,0004 bd5 ba3.5k sqft18705 NE Cedar Dr, Battle Ground, WA 98604ActiveMLS ID #650381437, Erica Stout, RE/MAX Equity Group. RMLS (OR)
- $965,0003 bd3 ba2.3k sqft25700 NE Olson Rd, Battle Ground, WA 98604ActiveMLS ID #143887904, Brianna Mau, Berkshire Hathaway HomeServices NW Real Estate. RMLS (OR)
- $749,5004 bd3 ba1.9k sqft22630 NE Worthington Rd, Yacolt, WA 98675ActiveMLS ID #711168872, Jared Ritz, Discover Northwest Realty Group United Country. RMLS (OR)
- $685,0004 bd3 ba2.7k sqft37823 NE Gerber Rd, Yacolt, WA 98675ActiveMLS ID #538433610, Harvey Coker, Cascade Hasson Sotheby's International Realty. RMLS (OR)
- $639,0005 bd3 ba2.3k sqft115 Tulsa Ave, Vancouver, WA 98661ActiveMLS ID #636244957, John Bishop, Premiere Property Group, LLC. RMLS (OR)
- $489,9004 bd3 ba2k sqft1405 NE 20th Ave, Battle Ground, WA 98604ActiveMLS ID #759910145, Jolie Hooper Torres, John L. Scott Real Estate. RMLS (OR)
- $775,0004 bd3 ba3.2k sqft804 NW Sluman Rd, Vancouver, WA 98665ActiveMLS ID #221136705, Shannon Sundin Wheeler, eXp Realty LLC. RMLS (OR)
