Situated on a 1.44-acre corner lot, this beautifully remodeled and expanded home offers 5 bedrooms, including two primary suites, and 4.5 bathrooms. The layout includes a main-level office, a spacious upstairs bonus room, and convenient utility rooms on both levels. The kitchen features a large island, gas appliances, and flows seamlessly into the dining area. The main-level primary suite offers a walk-in closet, additional shoe closet, and a spacious bath with soaking tub, walk-in shower, and double sinks. Designed for entertaining, the home opens to an impressive outdoor living space with a 12-foot panoramic door, covered cedar wrap-around porch, gas fireplace, outdoor kitchen, built-in seating, TV, and an 8-person hot tub, all within a fenced backyard. The property also includes a 900 sq ft insulated shop with power and water, a 2-stall barn, greenhouse, raised garden beds, and two 50-amp RV pads with electric and water hookups. This home offers the perfect blend of comfort, space, and functionality. Don’t miss this opportunity to make it yours!
Sold
Listed by: Realty Pro West LLC • Ruthann Hewgley
Bought with: ZNonMember-Office-MLS
$1,155,000
13408 NE 145th Avenue, Brush Prairie, WA 98606
5beds
3,145sqft
Single Family Residence
Built in 1988
1.44 Acres Lot
$1,158,400 Zestimate®
$367/sqft
$4,319 Estimated rent
Home value
$1,158,400
$1.10M - $1.22M
$4,319/mo
Zestimate® history
Owner options
List your home for rent
$4,319/mo
Rent Zestimate®
Find your next renter with Zillow Rental Manager. Plus, with online applications, you can quickly screen prospective tenants – for free.
$4,319/mo
Rent Zestimate®
Refinance and save
$7,048/mo
Est. payment
Refinancing to a lower rate could help reduce your monthly payments and save thousands over the life of the loan.
$7,048/mo
Est. payment
Explore your selling options
Work with a Zillow partner agent
Leverage their expertise and Zillow's premium Showcase listings to get your home seen by more buyers.
Get startedList with your own agent
Get your home in front of millions of buyers by listing it on Zillow.
Learn how to do itSell it yourself
Take full control of how buyers see your home on Zillow by listing For Sale by Owner (FSBO).
List your homeWhat's special
Outdoor kitchenMain-level officeSpacious upstairs bonus roomMain-level primary suiteWalk-in closetDouble sinksWalk-in shower
Zillow last checked:
Listing updated:
Listed by:
Ruthann Hewgley,
Realty Pro West LLC
Bought with:
Non Member ZDefault
ZNonMember-Office-MLS
Source: NWMLS as distributed by MLS GRID,MLS#: 2509173
Facts & features
Interior
Bedrooms & bathrooms
- Bedrooms: 5
- Bathrooms: 5
- Full bathrooms: 2
- 3/4 bathrooms: 2
- 1/2 bathrooms: 1
- Main level bathrooms: 2
- Main level bedrooms: 1
Primary bedroom
- Level: Main
Primary bedroom
- Level: Second
Bedroom
- Level: Second
Bedroom
- Level: Second
Bedroom
- Level: Second
Bathroom full
- Level: Main
Bathroom three quarter
- Level: Second
Bathroom three quarter
- Level: Second
Bathroom full
- Level: Second
Other
- Level: Main
Heating
- Fireplace, Forced Air, Heat Pump, Electric, Propane
Cooling
- Has cooling: Yes
Appliances
- Included: See Remarks, Water Heater: Tankless
Features
- Bath Off Primary
- Flooring: Engineered Hardwood, Carpet
- Number of fireplaces: 1
- Fireplace features: Gas, Main Level: 1, Fireplace
Interior area
- Total structure area: 3,145
- Total interior livable area: 3,145 sqft
Property
Parking
- Total spaces: 4
- Parking features: Attached Garage, RV Parking
- Has attached garage: Yes
- Covered spaces: 4
Features
- Levels: Two
- Stories: 2
- Patio & porch: Second Primary Bedroom, Bath Off Primary, Fireplace, Hot Tub/Spa, Walk-In Closet(s), Water Heater, Wet Bar, Wine/Beverage Refrigerator
- Has spa: Yes
- Spa features: Indoor
Lot
- Size: 1.44 Acres
- Features: Corner Lot, Barn, Deck, Fenced-Fully, Green House, Hot Tub/Spa, Outdoor Fireplace, Propane, RV Parking, Shop
Details
- Parcel number: 197905000
- Special conditions: Standard
Construction
Type & style
- Home type: SingleFamily
- Architectural style: 2 Story
- Property subtype: Single Family Residence
Materials
- Cement Planked, Wood Products, Cement Plank
- Roof: Composition
Condition
- Year built: 1988
Utilities & green energy
- Sewer: Septic Tank
- Water: Individual Well
Community & HOA
Community
- Subdivision: Brush Prairie
Location
- Region: Brush Prairie
Financial & listing details
- Price per square foot: $367/sqft
- Tax assessed value: $801,816
- Annual tax amount: $5,571
- Date on market: 6/16/2026
- Cumulative days on market: 36 days
- Listing terms: Conventional,FHA,VA Loan
- Inclusions: See Remarks
Price history
| Date | Event | Price |
|---|---|---|
| 5/20/2026 | Sold | $1,155,000$367/sqft |
Source:  NWMLS as distributed by MLS GRID #2509173 Report a problem NWMLS as distributed by MLS GRID #2509173 Report a problem | ||
| 4/21/2026 | Pending sale | $1,155,000$367/sqft |
Source:  RMLS (OR) #413856383 Report a problem RMLS (OR) #413856383 Report a problem | ||
| 4/21/2026 | Price change | $1,155,000+6%$367/sqft |
Source: RMLS (OR) #413856383 Report a problem | ||
| 4/17/2026 | Listed for sale | $1,090,000+3.8%$347/sqft |
Source: RMLS (OR) #413856383 Report a problem | ||
| 8/3/2023 | Sold | $1,050,000-4.5%$334/sqft |
Source: RMLS (OR) #23610798 Report a problem | ||
| 7/5/2023 | Pending sale | $1,100,000$350/sqft |
Source: RMLS (OR) #23610798 Report a problem | ||
| 6/21/2023 | Price change | $1,100,000-4.3%$350/sqft |
Source: RMLS (OR) #23610798 Report a problem | ||
| 5/18/2023 | Listed for sale | $1,150,000+109.5%$366/sqft |
Source: RMLS (OR) #23610798 Report a problem | ||
| 5/15/2020 | Sold | $549,000-6.5%$175/sqft |
Source: Public Record Report a problem | ||
| 4/20/2020 | Pending sale | $587,000$187/sqft |
Source: Handris Realty Company #20415020 Report a problem | ||
| 3/20/2020 | Listed for sale | $587,000+80.6%$187/sqft |
Source: Handris Realty Company #20415020 Report a problem | ||
| 10/30/2015 | Sold | $325,000+41%$103/sqft |
Source: Public Record Report a problem | ||
| 7/20/2004 | Sold | $230,500$73/sqft |
Source: Public Record Report a problem | ||
Public tax history
| Year | Property taxes | Tax assessment |
|---|---|---|
| 2024 | $6,677 +19.6% | $801,816 +4.4% |
| 2023 | $5,582 +25.2% | $768,361 +10.9% |
| 2022 | $4,459 +20.6% | $692,892 +41.7% |
| 2021 | $3,697 +4.4% | $488,836 +32.3% |
| 2020 | $3,540 | $369,483 +7.1% |
| 2019 | $3,540 +17.9% | $345,141 +2.8% |
| 2018 | $3,003 -15.6% | $335,743 +10.7% |
| 2017 | $3,558 +15.7% | $303,228 +6.1% |
| 2016 | $3,074 +4.2% | $285,693 +13.6% |
| 2015 | $2,951 +4.9% | $251,414 +11% |
| 2014 | $2,813 | $226,465 +7.2% |
| 2013 | $2,813 +6.2% | $211,165 +11.8% |
| 2012 | $2,649 -3.3% | $188,820 -7.4% |
| 2011 | $2,738 +4.8% | $203,882 -6.9% |
| 2010 | $2,614 -1.8% | $218,988 -13.1% |
| 2009 | $2,662 | $251,895 -14.2% |
| 2008 | -- | $293,700 |
| 2007 | -- | $293,700 +58% |
| 2005 | -- | $185,900 |
| 2004 | -- | $185,900 +10.8% |
| 2001 | $1,818 -1.1% | $167,800 +4.3% |
| 2000 | $1,838 | $160,900 |
Find assessor info on the county website
Neighborhood: 98606
Nearby homes
- $797,0003 bd2 ba1.7k sqft13202 NE 145th Ave, Brush Prairie, WA 98606Sold

- $925,0005 bd2 ba2.1k sqft14612 NE Mahnke Dr, Brush Prairie, WA 98606Sold

- $895,0003 bd3 ba2.5k sqft14310 NE Mahnke Dr, Brush Prairie, WA 98606Sold
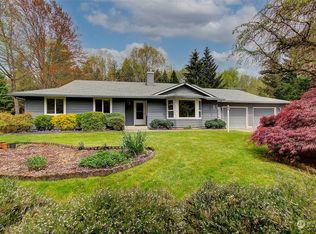
- $1,681,7798 bd5 ba6.3k sqft14604 NE 129th St, Brush Prairie, WA 98606Sold
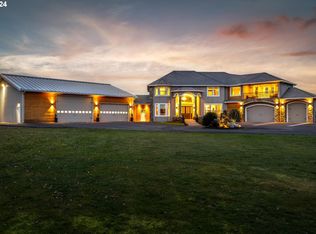
- $2,370,0005 bd6 ba5.9k sqft14713 NE 144th St, Brush Prairie, WA 98606Sold
- $1,995,0004 bd4 ba4.4k sqft14101 NE 144th St, Brush Prairie, WA 98606For Sale
- $--10.05 Acres0 NE 144th St #TRC-7, Brush Prairie, WA 98606Off Market
- $780,0006 bd3 ba2.7k sqft15423 NE 144th St, Brush Prairie, WA 98606Sold
Nearby schools
GreatSchools rating
- 4/10Laurin Middle SchoolGrades: 5-8Distance: 2.3 mi
- 5/10Prairie High SchoolGrades: 9-12Distance: 1.8 mi
- NAMaple Grove K-8Grades: PK-8Distance: 3.6 mi
Schools provided by the listing agent
- Elementary: Maple Grove Primary
- Middle: Laurin Middle
- High: Prairie High
Source: NWMLS as distributed by MLS GRID. This data may not be complete. We recommend contacting the local school district to confirm school assignments for this home.
Get a cash offer in 3 minutes
Find out how much your home could sell for in as little as 3 minutes with a no-obligation cash offer.
Estimated market value
$1,158,400
Get a cash offer in 3 minutes
Find out how much your home could sell for in as little as 3 minutes with a no-obligation cash offer.
Estimated market value
$1,158,400
- Washington
- Clark County
- Brush Prairie
- 98606
- 13408 NE 145th Avenue
Nearby cities
Nearby zip codes
Other Brush Prairie Topics
