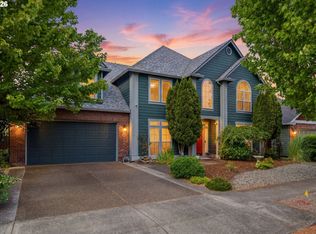
Open house 8/1 & 8/2 11AM-Noon. Immaculate, like-new home in the highly sought-after Bella Vista Heights neighborhood. Tucked away on a quiet cul-de-sac, this exceptional home is just minutes from Steamboat Marina, the Columbia River, and miles of scenic waterfront trails. The thoughtfully designed main level features an open great room floor plan with beautiful hardwood floors, soaring ceilings, custom built-ins, and a cozy gas fireplace. The gourmet kitchen is a chef's dream, complete with granite countertops, a large island, gas cooktop, built-in appliances, an eating bar, and a spacious walk-in pantry. A private den/office with elegant glass French doors and abundant natural light provides the perfect work-from-home space. The main floor also includes a formal dining room and a functional mudroom with built-in cubbies. Upstairs, the luxurious primary suite offers French doors, dual sinks, a relaxing soaking tub, a walk-in tiled shower, and an oversized walk-in closet. A spacious bonus room with a wet bar and large closet provides flexible living space and can easily serve as a fourth bedroom. A dedicated laundry room with a utility sink and folding counters adds everyday convenience. Enjoy the beautifully landscaped, exceptionally private backyard featuring a large covered patio, perfect for year-round entertaining. Additional amenities include a tandem 3-car garage, BRAND NEW tankless hotwater, central air conditioning, and a prime location close to PDX, shopping, and top-rated schools. Don't miss the opportunity to tour this exceptional home today!
Active
Price cut: $10K (7/30)
$849,900
3608 SE 142nd Ct, Vancouver, WA 98683
4beds
3,348sqft
:
Get pre-qualified$5,208/mo
Residential, Single Family Residence
Built in 2013
8,712 Square Feet Lot
$-- Zestimate®
$254/sqft
$25/mo HOA
What's special
Cozy gas fireplaceGourmet kitchenBeautiful hardwood floorsLarge islandSoaring ceilingsLuxurious primary suiteOversized walk-in closet
- 64 days |
- 428 |
- 18 |
Zillow last checked:
Listing updated:
Listed by:
Jerrod Strandemo 360-892-7325,
Coldwell Banker Bain
Source: RMLS (OR),MLS#: 268485957
Facts & features
Interior
Bedrooms & bathrooms
- Bedrooms: 4
- Bathrooms: 3
- Full bathrooms: 2
- Partial bathrooms: 1
- Main level bathrooms: 1
Rooms
- Room types: Bonus Room, Den, Laundry, Bedroom 2, Bedroom 3, Dining Room, Family Room, Kitchen, Living Room, Primary Bedroom
Primary bedroom
- Features: Ceiling Fan, French Doors, Double Sinks, High Ceilings, Soaking Tub, Walkin Closet, Walkin Shower, Wallto Wall Carpet
- Level: Upper
Bedroom 2
- Features: Ceiling Fan, High Ceilings, Walkin Closet, Wallto Wall Carpet
- Level: Upper
Bedroom 3
- Features: Ceiling Fan, High Ceilings, Walkin Closet, Wallto Wall Carpet
- Level: Upper
Dining room
- Features: Bay Window, Hardwood Floors
- Level: Main
Kitchen
- Features: Dishwasher, Disposal, Eat Bar, Eating Area, Gas Appliances, Hardwood Floors, Island, Microwave, Pantry, Builtin Oven, Granite, Plumbed For Ice Maker
- Level: Main
Heating
- Forced Air 95 Plus
Cooling
- Central Air
Appliances
- Included: Built In Oven, Cooktop, Dishwasher, Disposal, Gas Appliances, Microwave, Plumbed For Ice Maker, Stainless Steel Appliance(s), Tankless Water Heater
- Laundry: Laundry Room
Features
- Ceiling Fan(s), Granite, High Ceilings, Soaking Tub, Closet, Sink, Wet Bar, Built-in Features, Walk-In Closet(s), Eat Bar, Eat-in Kitchen, Kitchen Island, Pantry, Double Vanity, Walkin Shower
- Flooring: Hardwood, Wall to Wall Carpet
- Doors: French Doors
- Windows: Double Pane Windows, Vinyl Frames, Bay Window(s)
- Basement: Crawl Space
- Number of fireplaces: 1
- Fireplace features: Gas
Interior area
- Total structure area: 3,348
- Total interior livable area: 3,348 sqft
Property
Parking
- Total spaces: 3
- Parking features: Driveway, On Street, Garage Door Opener, Tandem
- Garage spaces: 3
- Has uncovered spaces: Yes
Accessibility
- Accessibility features: Garage On Main, Minimal Steps, Walkin Shower, Accessibility
Features
- Levels: Two
- Stories: 2
- Patio & porch: Covered Patio
- Exterior features: Yard
- Fencing: Fenced
Lot
- Size: 8,712 Square Feet
- Features: Level, Private, Sloped, Sprinkler, SqFt 7000 to 9999
Details
- Parcel number: 122575010
Construction
Type & style
- Home type: SingleFamily
- Property subtype: Residential, Single Family Residence
Materials
- Cement Siding, Stone
- Roof: Composition
Condition
- Resale
- New construction: No
- Year built: 2013
Utilities & green energy
- Gas: Gas
- Sewer: Public Sewer
- Water: Public
Community & HOA
Community
- Subdivision: Bella Vista Heights
HOA
- Has HOA: Yes
- Amenities included: Commons
- HOA fee: $300 annually
Location
- Region: Vancouver
Financial & listing details
- Price per square foot: $254/sqft
- Tax assessed value: $781,793
- Annual tax amount: $8,622
- Date on market: 5/28/2026
- Listing terms: Cash,Conventional,FHA,VA Loan
- Road surface type: Paved
Estimated market value
Not available
Estimated sales range
Not available
Not available
Price history
| Date | Event | Price |
|---|---|---|
| 7/30/2026 | Price change | $849,900-1.2%$254/sqft |
Source:  RMLS (OR) #268485957 Report a problem RMLS (OR) #268485957 Report a problem | ||
| 6/25/2026 | Price change | $859,900-1.1%$257/sqft |
Source: RMLS (OR) #268485957 Report a problem | ||
| 6/5/2026 | Price change | $869,900-1%$260/sqft |
Source: RMLS (OR) #268485957 Report a problem | ||
| 5/28/2026 | Listed for sale | $879,000-2.3%$263/sqft |
Source: RMLS (OR) #268485957 Report a problem | ||
| 5/19/2026 | Listing removed | -- |
Source: Owner Report a problem | ||
| 5/6/2026 | Listed for sale | $899,999-2.7%$269/sqft |
Source: Owner Report a problem | ||
| 4/30/2026 | Listing removed | $925,000$276/sqft |
Source: eXp Realty #384585148 Report a problem | ||
| 4/22/2026 | Price change | $925,000-6.5%$276/sqft |
Source: eXp Realty #384585148 Report a problem | ||
| 4/17/2026 | Listed for sale | $989,817+60.9%$296/sqft |
Source: eXp Realty #384585148 Report a problem | ||
| 9/19/2019 | Sold | $615,000-2.2%$184/sqft |
Source: RMLS (OR) #19580942 Report a problem | ||
| 8/17/2019 | Pending sale | $629,000$188/sqft |
Source: Real Estate Performance Group LLC #19580942 Report a problem | ||
| 8/8/2019 | Price change | $629,000-1.4%$188/sqft |
Source: Real Estate Performance Group LLC #19580942 Report a problem | ||
| 7/18/2019 | Listed for sale | $637,900+35.8%$191/sqft |
Source: Real Estate Performance Group LLC #19580942 Report a problem | ||
| 11/7/2014 | Sold | $469,800$140/sqft |
Source: RMLS (OR) #14648389 Report a problem | ||
Public tax history
| Year | Property taxes | Tax assessment |
|---|---|---|
| 2024 | $7,751 -0.5% | $781,793 -4.1% |
| 2023 | $7,789 +13.3% | $815,386 +5.5% |
| 2022 | $6,877 +4.4% | $772,982 +14.6% |
| 2021 | $6,590 +7.4% | $674,438 +10.5% |
| 2020 | $6,133 | $610,565 +6.4% |
| 2019 | $6,133 +8.5% | $573,654 +0.7% |
| 2018 | $5,653 -12.3% | $569,440 +9.1% |
| 2017 | $6,447 +6.9% | $521,994 +3.3% |
| 2016 | $6,029 +2.4% | $505,496 +6.9% |
| 2015 | $5,890 +3.5% | $472,871 +8.3% |
| 2014 | $5,689 | $436,630 +223.4% |
| 2013 | $5,689 | $135,000 |
Find assessor info on the county website
Monthly payment
Est. payment
Payment breakdown
Explore the cost of this home by adjusting the details. Changes won't be saved.Climate risks
Neighborhood: Old Evergreen Highway
Nearby schools
GreatSchools rating
- 7/10Fishers Landing Elementary SchoolGrades: K-5Distance: 1.8 mi
- 7/10Shahala Middle SchoolGrades: 6-8Distance: 2.9 mi
- 6/10Mountain View High SchoolGrades: 9-12Distance: 1.2 mi
Schools provided by the listing agent
- Elementary: Fishers Landing
- Middle: Shahala
- High: Mountain View
Source: RMLS (OR). This data may not be complete. We recommend contacting the local school district to confirm school assignments for this home.
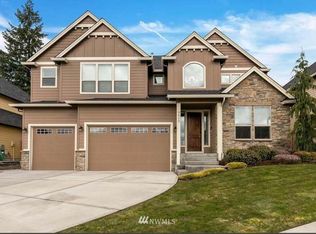
- $910,9003 bd4 ba3.2k sqft3612 SE 142nd Ct, Vancouver, WA 98683Off Market
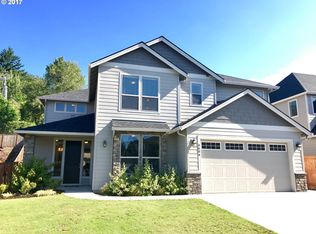
- $842,4005 bd3 ba3k sqft3604 SE 142nd Ct, Vancouver, WA 98683Off Market
- $950,5005 bd4 ba3.2k sqft3616 SE 142nd Ct, Vancouver, WA 98683Off Market
- $858,7004 bd2 ba2.8k sqft3520 SE 142nd Ct, Vancouver, WA 98683Off Market
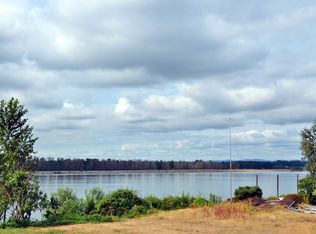
- $765,0004 bd3 ba2.9k sqft3611 SE 142nd Ct, Vancouver, WA 98683For Sale
- $245,0000.25 Acres3420 SE Bella Vista Pl, Vancouver, WA 98683Sold
- $1,200,0004 bd4 ba3.4k sqft14215 SE Bella Vista Pl, Vancouver, WA 98683New Construction
- $856,1004 bd3 ba3.1k sqft3605 SE 142nd Ct, Vancouver, WA 98683Off Market
A local agent can set up tours, give advice and negotiate with sellers.
Similar homes
- $850,0004 bd3 ba3k sqft15323 NE 14th St, Vancouver, WA 98684Active

 MLS ID #798897955, Maabi Munoz, Dwell Realty Washington LLC. RMLS (OR)
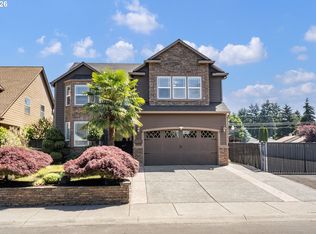
 - $830,0004 bd4 ba3.3k sqft603 NE 171st Ave, Vancouver, WA 98684Active
 MLS ID #690511578, Danny Phanphackdy, Modern Realty. RMLS (OR)
 - $850,0004 bd3 ba3.6k sqft13906 NW 51st Ct, Vancouver, WA 98685Active
 MLS ID #250334079, Rick Jenkins, Windermere Northwest Living. RMLS (OR)
 - $749,0005 bd3 ba3.3k sqft17504 NE 30th St, Vancouver, WA 98684Active
 MLS ID #679198364, Stephanie Gentry, Knipe Realty ERA Powered. RMLS (OR)
 - $869,9994 bd3 ba3k sqft13709 NE 47th Ave, Vancouver, WA 98686ActiveMLS ID #669914631, Amy Stoller, Windermere/Crest Realty Co. RMLS (OR)
- $760,0004 bd3 ba2.6k sqft2237 NW Utah Ct, Camas, WA 98607ActiveMLS ID #113840499, Chelsey LaRowe, Windermere Northwest Living. RMLS (OR)
- $899,0004 bd3 ba3.5k sqft2612 NW 127th St, Vancouver, WA 98685ActiveMLS ID #249571755, Brooke Louman, Knipe Realty ERA Powered. RMLS (OR)
- $869,9004 bd3 ba3.5k sqft2711 NE 159th Cir, Ridgefield, WA 98642ActiveMLS ID #371948206, Will Logan, LOGAN REALTY SERVICES LLC. RMLS (OR)
- $689,9004 bd3 ba2.5k sqft10508 NE 153rd Ave, Vancouver, WA 98682ActiveMLS ID #386407964, Pamela Barrett, Cascadia Real Estate Group. RMLS (OR)
- $837,0005 bd4 ba3.1k sqft5710 NE 133rd St, Vancouver, WA 98686ActiveMLS ID #541677809, Hartwell Saunders, Coldwell Banker Bain. RMLS (OR)
- $779,0004 bd3 ba3.2k sqft9111 NE 84th Ct, Vancouver, WA 98662ActiveMLS ID #214936492, Dianne Morris, Premiere Property Group, LLC. RMLS (OR)
- $859,0005 bd4 ba3k sqft10507 NW 32nd Dr, Vancouver, WA 98685ActiveMLS ID #622367687, Marcy Williams, Windermere Northwest Living. RMLS (OR)
- $775,0003 bd3 ba2.6k sqft1168 NW Vinca Ln, Camas, WA 98607ActiveMLS ID #507132790, Roseline Tsai, Knipe Realty ERA Powered. RMLS (OR)
- $859,9003 bd3 ba2.7k sqft8305 NE 71st St, Vancouver, WA 98662ActiveMLS ID #514948703, Trish Farrell, Coldwell Banker Bain. RMLS (OR)
- $715,0004 bd3 ba2.6k sqft19329 SE 14th Way, Camas, WA 98607ActiveMLS ID #286886289, Harvey Coker, Cascade Hasson Sotheby's International Realty. RMLS (OR)
- $825,0005 bd3 ba3.6k sqft2097 SW Nancy Dr, Gresham, OR 97080ActiveMLS ID #319118300, Shannon Janssen, Coldwell Banker Bain. RMLS (OR)
- $784,0004 bd3 ba2.2k sqft741 W Dogwood St, Washougal, WA 98671ActiveMLS ID #221391881, Lisa Kallwick, YQC Properties LLC. RMLS (OR)
- $714,9003 bd2 ba2.1k sqft6806 NE 69th Cir, Vancouver, WA 98661ActiveMLS ID #335322653, Timothy Tkachenko, MORE Realty, Inc. RMLS (OR)
- $890,0005 bd4 ba3.3k sqft9588 SE Nicholas Dr, Happy Valley, OR 97086ActiveMLS ID #674393480, Jennifer Fidler, Opt. RMLS (OR)
- $978,0005 bd5 ba3.6k sqft4601 NE 126th Cir, Vancouver, WA 98686ActiveMLS ID #676096042, Gregory Mahlow, Realty One Group Prestige. RMLS (OR)
