Beautiful home on over-sized, fully fenced lot. Mostly 1-level living with Primary suite and den/office, formal living and dining rooms, kitchen & family room and laundry on the main floor. 2 story vaulted entry with hardwood floors, elegant, rounded staircase with open banister. Well-appointed Primary on the main including French doors, lighted trayed ceilings & exterior sliding door to a backyard paradise. Primary bath features jetted tub, dual sinks & walk-in travertine shower, and separate water closet. Plenty of storage throughout the home. 2 bedrooms upstairs share a jack and jill style bathroom (each bedroom has its own sink, shared tub area). Spacious granite kitchen includes gas range, walk-in pantry, and dining nook. Vaulted family room with cabinet styled bookshelves and display surrounding the gas fireplace. New roof in 2020. Outside find a covered gazebo area, hot tub, irrigated raised garden beds (filled with artichokes, raspberries, asparagus, zucchini, tomatoes and more!), greenhouse, shed, and utility trailer parking area.
Pending
$700,000
8912 NE 106th Cir, Vancouver, WA 98662
3beds
2,511sqft
:
Get pre-qualified$4,364/mo
Residential, Single Family Residence
Built in 2003
9,583 Square Feet Lot
$-- Zestimate®
$279/sqft
$10/mo HOA
What's special
Gas fireplaceUtility trailer parking areaSpacious granite kitchenLighted trayed ceilingsSeparate water closetIrrigated raised garden bedsCovered gazebo area
- 35 days |
- 233 |
- 15 |
Likely to sell faster than
Zillow last checked:
Listing updated:
Listed by:
Jennifer Belmore 360-624-7090,
Windermere Northwest Living
Source: RMLS (OR),MLS#: 693253507
Facts & features
Interior
Bedrooms & bathrooms
- Bedrooms: 3
- Bathrooms: 3
- Full bathrooms: 2
- Partial bathrooms: 1
- Main level bathrooms: 2
Rooms
- Room types: Laundry, Loft, Bedroom 2, Bedroom 3, Dining Room, Family Room, Kitchen, Living Room, Primary Bedroom
Primary bedroom
- Features: French Doors, Double Sinks, Ensuite, Jetted Tub, Tile Floor, Walkin Closet, Walkin Shower
- Level: Main
Bedroom 2
- Features: Closet, Shared Bath, Wallto Wall Carpet
- Level: Upper
Bedroom 3
- Features: Shared Bath, Walkin Closet, Wallto Wall Carpet
- Level: Upper
Dining room
- Features: Formal, Wallto Wall Carpet
- Level: Main
Family room
- Features: Builtin Features, Fireplace, Laminate Flooring, Vaulted Ceiling
- Level: Main
Kitchen
- Features: Dishwasher, Gas Appliances, Hardwood Floors, Microwave, Pantry, Free Standing Range, Free Standing Refrigerator, Granite
- Level: Main
Living room
- Features: Formal, High Ceilings, Vaulted Ceiling, Wallto Wall Carpet
- Level: Main
Heating
- Forced Air, Fireplace(s)
Cooling
- Central Air
Appliances
- Included: Dishwasher, Disposal, Free-Standing Range, Free-Standing Refrigerator, Gas Appliances, Microwave, Plumbed For Ice Maker, Stainless Steel Appliance(s), Washer/Dryer, Gas Water Heater
- Laundry: Laundry Room
Features
- Granite, High Ceilings, High Speed Internet, Vaulted Ceiling(s), Closet, Shared Bath, Walk-In Closet(s), Formal, Built-in Features, Pantry, Double Vanity, Walkin Shower
- Flooring: Hardwood, Wall to Wall Carpet, Laminate, Tile
- Doors: French Doors
- Windows: Vinyl Frames
- Basement: Crawl Space
- Number of fireplaces: 1
- Fireplace features: Gas
Interior area
- Total structure area: 2,511
- Total interior livable area: 2,511 sqft
Video & virtual tour
Property
Parking
- Total spaces: 3
- Parking features: Driveway, RV Access/Parking, Garage Door Opener, Attached
- Attached garage spaces: 3
- Has uncovered spaces: Yes
Accessibility
- Accessibility features: Garage On Main, Ground Level, Main Floor Bedroom Bath, Minimal Steps, Utility Room On Main, Walkin Shower, Accessibility
Features
- Levels: Two
- Stories: 2
- Patio & porch: Covered Patio, Patio
- Exterior features: Raised Beds, Yard
- Has spa: Yes
- Spa features: Free Standing Hot Tub, Bath
- Has view: Yes
- View description: Trees/Woods
Lot
- Size: 9,583 Square Feet
- Features: Level, Private, Sprinkler, SqFt 7000 to 9999
Details
- Additional structures: RVParking, ToolShed
- Parcel number: 105612868
Construction
Type & style
- Home type: SingleFamily
- Property subtype: Residential, Single Family Residence
Materials
- Cement Siding, Stone
- Foundation: Concrete Perimeter, Pillar/Post/Pier
- Roof: Composition
Condition
- Resale
- New construction: No
- Year built: 2003
Utilities & green energy
- Gas: Gas
- Sewer: Public Sewer
- Water: Public
- Utilities for property: Cable Connected
Community & HOA
Community
- Security: None
HOA
- Has HOA: Yes
- Amenities included: Commons, Management
- HOA fee: $120 annually
Location
- Region: Vancouver
Financial & listing details
- Price per square foot: $279/sqft
- Tax assessed value: $620,774
- Annual tax amount: $4,539
- Date on market: 6/26/2026
- Cumulative days on market: 36 days
- Listing terms: Cash,Conventional,FHA,VA Loan
- Road surface type: Paved
Estimated market value
Not available
Estimated sales range
Not available
Not available
Price history
| Date | Event | Price |
|---|---|---|
| 7/12/2026 | Pending sale | $700,000$279/sqft |
Source:  RMLS (OR) #693253507 Report a problem RMLS (OR) #693253507 Report a problem | ||
| 6/26/2026 | Listed for sale | $700,000+52.3%$279/sqft |
Source: RMLS (OR) #693253507 Report a problem | ||
| 8/15/2016 | Sold | $459,500-1.2%$183/sqft |
Source: RMLS (OR) #16003820 Report a problem | ||
| 6/27/2016 | Pending sale | $465,000$185/sqft |
Source: Coldwell Banker United Brokers #16003820 Report a problem | ||
| 6/10/2016 | Listed for sale | $465,000$185/sqft |
Source: Coldwell Banker United Brokers #16003820 Report a problem | ||
Public tax history
| Year | Property taxes | Tax assessment |
|---|---|---|
| 2024 | $5,292 +4.3% | $620,774 -5.8% |
| 2023 | $5,074 +6.2% | $658,818 +12.1% |
| 2022 | $4,780 +7.9% | $587,644 +13% |
| 2021 | $4,431 -8.6% | $520,249 +19.1% |
| 2020 | $4,846 | $436,700 -6.2% |
| 2019 | $4,846 +18.4% | $465,765 +4.2% |
| 2018 | $4,091 -16.6% | $446,788 +9.7% |
| 2017 | $4,904 +12.6% | $407,200 +5.2% |
| 2016 | $4,354 +3.1% | $387,217 +12.1% |
| 2015 | $4,222 -3.8% | $345,354 +1.7% |
| 2014 | $4,390 | $339,559 +10.3% |
| 2013 | $4,390 +14% | $307,745 +23.9% |
| 2012 | $3,852 +1.2% | $248,299 -11.5% |
| 2011 | $3,807 +14.9% | $280,584 -3% |
| 2010 | $3,314 -8.8% | $289,148 -3.9% |
| 2009 | $3,635 | $300,800 -28.6% |
| 2008 | -- | $421,000 |
| 2007 | -- | $421,000 +59.4% |
| 2005 | -- | $264,100 |
| 2004 | -- | $264,100 |
Find assessor info on the county website
Monthly payment
Est. payment
Payment breakdown
Explore the cost of this home by adjusting the details. Changes won't be saved.Climate risks
Neighborhood: Five Corners
Nearby schools
GreatSchools rating
- 8/10Glenwood Heights Primary SchoolGrades: PK-4Distance: 1.5 mi
- 4/10Laurin Middle SchoolGrades: 5-8Distance: 1.6 mi
- 5/10Prairie High SchoolGrades: 9-12Distance: 1.3 mi
Schools provided by the listing agent
- Elementary: Glenwood
- Middle: Laurin
- High: Prairie
Source: RMLS (OR). This data may not be complete. We recommend contacting the local school district to confirm school assignments for this home.
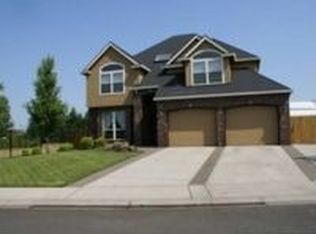
- $772,8004 bd4 ba2.9k sqft8910 NE 106th Cir, Vancouver, WA 98662Off Market
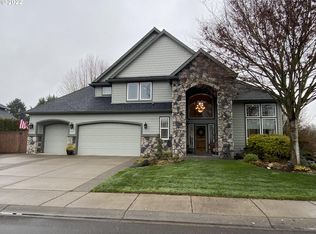
- $882,4003 bd3 ba3k sqft9002 NE 106th Cir, Vancouver, WA 98662Off Market
- $759,0005 bd3 ba3.2k sqft8911 NE 106th Cir, Vancouver, WA 98662For Sale

- $765,4004 bd2 ba2.5k sqft10602 NE 90th Ct, Vancouver, WA 98662Off Market

- $828,4004 bd3 ba3.5k sqft8908 NE 106th Cir, Vancouver, WA 98662Off Market
- $968,6004 bd4 ba2.8k sqft10708 NE 90th Ct, Vancouver, WA 98662Off Market
- $791,8003 bd2 ba2.5k sqft8906 NE 106th Cir, Vancouver, WA 98662Off Market
- $816,7004 bd3 ba3.5k sqft8905 NE 106th Cir, Vancouver, WA 98662Off Market
A local agent can set up tours, give advice and negotiate with sellers.
Similar homes
- $759,0005 bd3 ba3.2k sqft8911 NE 106th Cir, Vancouver, WA 98662Active
 MLS ID #643674392, Susan Fine, John L. Scott Real Estate. RMLS (OR)
 - $625,0003 bd2 ba2k sqft9718 NE 106th St, Vancouver, WA 98662Active
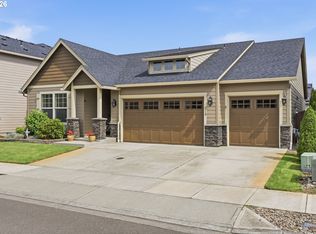 MLS ID #533707470, Jacqueline Smith, Keller Williams Realty. RMLS (OR)
 - $725,0005 bd4 ba3.3k sqft9409 NE 84th Ct, Vancouver, WA 98662Active
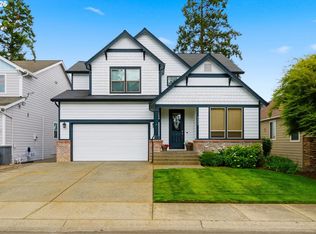 MLS ID #287406147, Sidnee Wolfley, Call It Closed International Realty. RMLS (OR)
 - $779,0004 bd3 ba3.2k sqft9111 NE 84th Ct, Vancouver, WA 98662Active
 MLS ID #214936492, Dianne Morris, Premiere Property Group, LLC. RMLS (OR)
 - $625,0004 bd3 ba2.5k sqft10506 NE 69th Cir, Vancouver, WA 98662ActiveMLS ID #429287716, Kevin Howell, MORE Realty, Inc. RMLS (OR)
- $600,0004 bd3 ba2.3k sqft10907 NE 88th St, Vancouver, WA 98662ActiveMLS ID #526798780, Jennifer Belmore, Windermere Northwest Living. RMLS (OR)
- $550,0004 bd3 ba2k sqft11116 NE 104th St, Vancouver, WA 98662ActiveMLS ID #734090839, Jennifer Belmore, Windermere Northwest Living. RMLS (OR)
- $715,0004 bd2 ba2.3k sqft11900 NE 58th Ave, Vancouver, WA 98686ActiveMLS ID #180577462, Amanda Tardio, John L. Scott Market Center. RMLS (OR)
- $670,0004 bd3 ba2.3k sqft2714 NE 110th St, Vancouver, WA 98686ActiveMLS ID #177910351, Madison Bain, Small Business Real Estate. RMLS (OR)
- $725,0005 bd3 ba3.1k sqft17309 NE 29th St, Vancouver, WA 98684ActiveMLS ID #702495342, Rick Sadle, Keller Williams Realty Professionals. RMLS (OR)
- $650,0003 bd2 ba2.5k sqft10910 NW 7th Ave, Vancouver, WA 98685ActiveMLS ID #204195513, Valerie Curalli, MORE Realty Inc. RMLS (OR)
- $689,0004 bd3 ba2.3k sqft4207 NW 131st St, Vancouver, WA 98685ActiveMLS ID #278892942, Josh Hackenjos, Compass. RMLS (OR)
- $600,0004 bd3 ba2.9k sqft4002 NE 93rd St, Vancouver, WA 98665ActiveMLS ID #426143995, Brett Leyden, Windermere Northwest Living. RMLS (OR)
- $629,0003 bd3 ba1.9k sqft14406 NE 39th St, Vancouver, WA 98682ActiveMLS ID #580601838, DeAnna Bryson, Berkshire Hathaway HomeServices NW Real Estate. RMLS (OR)
- $675,0004 bd3 ba2.4k sqft14223 NW 28th Pl, Vancouver, WA 98685ActiveMLS ID #429686561, Amy Asivido, Keller Williams Realty. RMLS (OR)
- $625,0004 bd3 ba3.4k sqft3817 NE 93rd St, Vancouver, WA 98665ActiveMLS ID #763157007, Jacqueline Smith, Keller Williams Realty. RMLS (OR)
- $580,0004 bd3 ba2.6k sqft4112 NE 48th Ave, Vancouver, WA 98661ActiveMLS ID #257619520, Jacqueline Smith, Keller Williams Realty. RMLS (OR)
- $639,9004 bd3 ba2.4k sqft10102 NE 139th Ave, Vancouver, WA 98682ActiveMLS ID #763662357, Tia Strutz, MORE Realty, Inc. RMLS (OR)
- $649,9005 bd3 ba2.5k sqft2220 NW 110th Cir, Vancouver, WA 98685ActiveMLS ID #627551614, Ted Williams, Urbane Realty Group. RMLS (OR)
- $599,9994 bd4 ba2.7k sqft1106 SE 82nd Ct, Vancouver, WA 98664ActiveMLS ID #676803826, Joel Benedetti, Premiere Property Group, LLC. RMLS (OR)
