Located directly across from Bella Vista Park, this spacious split-level home offers room to spread out in one of Gresham's most sought-after neighborhoods. Beautiful landscaping, established trees, and a well-maintained yard create an inviting first impression, while the functional floor plan provides flexibility for a variety of living arrangements. The main level features a bright living room with a fireplace and a large picture window overlooking the front yard. The kitchen includes a breakfast nook with a slider to the covered deck, making it easy to enjoy outdoor dining or your morning coffee. A separate dining room offers additional space for gatherings and entertaining. Upstairs, you'll find the primary suite with a private bathroom, along with two additional bedrooms and a full bath. The lower level expands the living space with a large bonus room featuring luxury vinyl plank flooring and a second fireplace, two additional bedrooms, and a half bath—perfect for guests, a home office, hobbies, or multi-generational living. A dedicated laundry room with a utility sink and a separate storage room with garage access add everyday functionality. Outside, the fully fenced backyard is designed to be enjoyed year-round with a covered deck, winding garden paths, mature landscaping, colorful flower beds, an above-ground pool, hot tub, and plenty of lawn space to relax or entertain. Conveniently located near parks, shopping, restaurants, and everyday amenities, with Mt. Hood Community College just minutes away, this home offers the space, location, and flexibility you've been looking for.
Active
Price cut: $20K (8/1)
$570,000
470 NW Bella Vista Dr, Gresham, OR 97030
5beds
3,600sqft
:
Get pre-qualified$4,271/mo
Residential, Single Family Residence
Built in 1972
7,840 Square Feet Lot
$-- Zestimate®
$158/sqft
$-- HOA
What's special
Second fireplaceFully fenced backyardHot tubWell-maintained yardCovered deckBeautiful landscapingSeparate dining room
- 31 days |
- 1,356 |
- 74 |
Zillow last checked:
Listing updated:
Listed by:
Nick Shivers 503-389-0821,
eXp Realty, LLC,
Arthur Klassen 971-201-1500,
eXp Realty, LLC
Source: RMLS (OR),MLS#: 413161066
Facts & features
Interior
Bedrooms & bathrooms
- Bedrooms: 5
- Bathrooms: 3
- Full bathrooms: 3
- Main level bathrooms: 2
Rooms
- Room types: Bedroom 4, Bedroom 5, Laundry, Bedroom 2, Bedroom 3, Dining Room, Family Room, Kitchen, Living Room, Primary Bedroom
Primary bedroom
- Features: Bathroom, Ceiling Fan, Closet, Wallto Wall Carpet
- Level: Main
- Area: 154
- Dimensions: 14 x 11
Bedroom 2
- Features: Closet, Wallto Wall Carpet
- Level: Main
- Area: 132
- Dimensions: 12 x 11
Bedroom 3
- Features: Closet, Wallto Wall Carpet
- Level: Main
- Area: 99
- Dimensions: 9 x 11
Bedroom 4
- Features: Closet, Vinyl Floor
- Level: Lower
- Area: 160
- Dimensions: 16 x 10
Bedroom 5
- Features: Closet, Vinyl Floor
- Level: Lower
- Area: 182
- Dimensions: 13 x 14
Dining room
- Features: Wallto Wall Carpet
- Level: Main
- Area: 90
- Dimensions: 9 x 10
Family room
- Features: Builtin Features, Ceiling Fan, Fireplace, Vinyl Floor
- Level: Lower
- Area: 414
- Dimensions: 18 x 23
Kitchen
- Features: Dishwasher, Microwave, Nook, Sliding Doors, Free Standing Range
- Level: Main
- Area: 90
- Width: 10
Living room
- Features: Fireplace, Wallto Wall Carpet
- Level: Main
- Area: 252
- Dimensions: 18 x 14
Heating
- Ceiling, Radiant, Fireplace(s)
Appliances
- Included: Dishwasher, Free-Standing Range, Microwave, Electric Water Heater
- Laundry: Laundry Room
Features
- Ceiling Fan(s), Closet, Built-in Features, Sink, Nook, Bathroom
- Flooring: Laminate, Luxury Vinyl Plank, Vinyl, Wall to Wall Carpet
- Doors: Sliding Doors
- Windows: Aluminum Frames, Storm Window(s)
- Number of fireplaces: 2
- Fireplace features: Insert
Interior area
- Total structure area: 3,600
- Total interior livable area: 3,600 sqft
Property
Parking
- Total spaces: 2
- Parking features: Driveway, Attached
- Attached garage spaces: 2
- Has uncovered spaces: Yes
Features
- Levels: Two,Multi/Split
- Stories: 2
- Patio & porch: Covered Deck, Porch
- Exterior features: Garden, Yard
- Has private pool: Yes
- Has spa: Yes
- Spa features: Free Standing Hot Tub
- Fencing: Fenced
- Has view: Yes
- View description: Territorial
Lot
- Size: 7,840 Square Feet
- Features: Level, SqFt 7000 to 9999
Details
- Additional structures: Outbuilding, ToolShed
- Parcel number: R338882
Construction
Type & style
- Home type: SingleFamily
- Property subtype: Residential, Single Family Residence
Materials
- Vinyl Siding
- Roof: Composition
Condition
- Resale
- New construction: No
- Year built: 1972
Utilities & green energy
- Sewer: Public Sewer
- Water: Public
Community & HOA
HOA
- Has HOA: No
Location
- Region: Gresham
Financial & listing details
- Price per square foot: $158/sqft
- Tax assessed value: $504,880
- Annual tax amount: $5,396
- Date on market: 7/1/2026
- Listing terms: Cash,Conventional,FHA,VA Loan
- Road surface type: Paved
Estimated market value
Not available
Estimated sales range
Not available
Not available
Price history
| Date | Event | Price |
|---|---|---|
| 8/1/2026 | Price change | $570,000-3.4%$158/sqft |
Source:  RMLS (OR) #413161066 Report a problem RMLS (OR) #413161066 Report a problem | ||
| 7/1/2026 | Listed for sale | $590,000$164/sqft |
Source: RMLS (OR) #413161066 Report a problem | ||
Public tax history
| Year | Property taxes | Tax assessment |
|---|---|---|
| 2025 | $5,397 +4.5% | $265,190 +3% |
| 2024 | $5,166 +9.8% | $257,470 +3% |
| 2023 | $4,707 +2.9% | $249,980 +3% |
| 2022 | $4,575 +2.6% | $242,700 +3% |
| 2021 | $4,460 +6.3% | $235,640 +3% |
| 2020 | $4,196 +2.7% | $228,780 +3% |
| 2019 | $4,086 | $222,120 +3% |
| 2018 | $4,086 +4.9% | $215,660 +3% |
| 2017 | $3,897 +18.2% | $209,380 +3% |
| 2016 | $3,296 | $203,290 +3% |
| 2015 | $3,296 +2.2% | $197,370 +3% |
| 2014 | $3,225 +5.4% | $191,630 +3% |
| 2013 | $3,060 +4.7% | $186,050 +3% |
| 2012 | $2,922 +3.4% | $180,640 +3% |
| 2011 | $2,827 +2.5% | $175,380 +3% |
| 2010 | $2,759 +2.5% | $170,280 +3% |
| 2009 | $2,690 +2.6% | $165,330 +3% |
| 2008 | $2,622 -2.4% | $160,520 +3% |
| 2007 | $2,687 +2.8% | $155,850 +3% |
| 2006 | $2,614 +4% | $151,320 +3% |
| 2005 | $2,513 +1.1% | $146,920 +3% |
| 2004 | $2,487 +3.9% | $142,650 +3% |
| 2003 | $2,392 +2.3% | $138,500 +3% |
| 2002 | $2,338 +8.6% | $134,470 +6.1% |
| 2000 | $2,153 | $126,760 |
Find assessor info on the county website
Monthly payment
Est. payment
Payment breakdown
Explore the cost of this home by adjusting the details. Changes won't be saved.Climate risks
Neighborhood: Northwest
Nearby schools
GreatSchools rating
- 7/10East Gresham Elementary SchoolGrades: K-5Distance: 1.5 mi
- 3/10Dexter Mccarty Middle SchoolGrades: 6-8Distance: 1.7 mi
- 4/10Gresham High SchoolGrades: 9-12Distance: 1 mi
Schools provided by the listing agent
- Elementary: East Gresham
- Middle: Dexter Mccarty
- High: Gresham
Source: RMLS (OR). This data may not be complete. We recommend contacting the local school district to confirm school assignments for this home.
- $374,8003 bd1 ba1.2k sqft490 NW Bella Vista Dr, Gresham, OR 97030Off Market
- $502,6003 bd3 ba1.7k sqft1795 NW 4th St, Gresham, OR 97030Off Market
- $483,2004 bd2 ba1.8k sqft510 NW Bella Vista Dr, Gresham, OR 97030Off Market
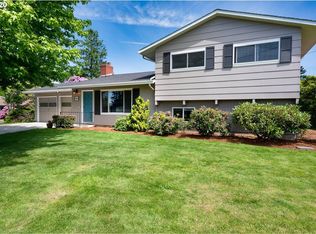
- $398,9002 bd1 ba1.1k sqft1725 NW 4th St, Gresham, OR 97030Off Market
- $386,0003 bd1 ba1k sqft530 NW Bella Vista Dr, Gresham, OR 97030Off Market
- $380,1003 bd1 ba1.2k sqft515 NW Bella Vista Dr, Gresham, OR 97030Off Market
- $426,8003 bd1 ba936 sqft1665 NW 4th St, Gresham, OR 97030Off Market
- $463,3003 bd3 ba2k sqft445 NW Angeline Ave, Gresham, OR 97030Off Market
A local agent can set up tours, give advice and negotiate with sellers.
Similar homes
- $549,9004 bd3 ba1.9k sqft2675 NE Cleveland Ave, Gresham, OR 97030Active
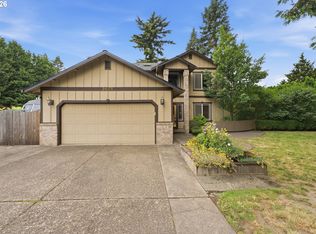
 MLS ID #410105555, Marshall Rosario, Real Broker. RMLS (OR)
 - $570,0005 bd3 ba2.8k sqft4115 SW 17th Ct, Gresham, OR 97080Active
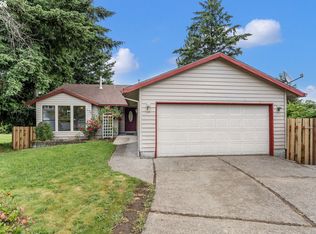 MLS ID #531822901, Heather Speck, All Service Realty. RMLS (OR)
 - $574,9994 bd3 ba2.6k sqft1859 SW Angeline Ave, Gresham, OR 97080Active
 MLS ID #402054979, Mariel Guanipa Barrios, MORE Realty. RMLS (OR)
 - $568,0003 bd3 ba2k sqft1930 SW Willow Pkwy, Gresham, OR 97080Active
 MLS ID #136231480, Olivia Rush, Think Real Estate. RMLS (OR)
 - $550,0004 bd3 ba2.7k sqft1320 SW 31st St, Gresham, OR 97080ActiveMLS ID #571776171, Boston Bate, Matin Real Estate. RMLS (OR)
- $549,0004 bd3 ba2.3k sqft3820 SE El Camino Dr, Gresham, OR 97080ActiveMLS ID #239379081, Heather Olson, John L. Scott Portland South. RMLS (OR)
- $599,9004 bd2 ba3.6k sqft2644 SE 157th Ave, Portland, OR 97236ActiveMLS ID #499607814, Jordan Matin, Matin Real Estate. RMLS (OR)
- $495,0004 bd2 ba2.2k sqft2236 SE 185th Ave, Portland, OR 97233ActiveMLS ID #407667717, Ryan Gregory, Works Real Estate. RMLS (OR)
- $589,0005 bd3 ba2.3k sqft2146 SE Sandy Ct, Troutdale, OR 97060ActiveMLS ID #382315099, Wakjira Alamu, Keller Williams Realty Portland Elite. RMLS (OR)
- $475,0005 bd2 ba2.2k sqft2249 SE 185th Ave, Portland, OR 97233ActiveMLS ID #493501542, Tara Gault, Keller Williams Realty Portland Premiere. RMLS (OR)
- $549,9004 bd3 ba1.8k sqft21937 NE Mason St, Fairview, OR 97024ActiveMLS ID #740914728, Jason Preuit, Premiere Property Group, LLC. RMLS (OR)
- $600,0004 bd3 ba2.2k sqftFishers Grove North Lot 13 Sub 99, Vancouver, WA 98683ActiveMLS ID #2562646, Kelly Primerano. NWMLS as distributed by MLS GRID
- $650,0003 bd3 ba2.2k sqft1105 SW 10th Dr, Gresham, OR 97080ActiveMLS ID #397907135, Danny Phanphackdy, Modern Realty. RMLS (OR)
- $600,0004 bd3 ba2.2k sqft182 SE Anderson Ln, Gresham, OR 97080ActiveMLS ID #686429080, Kyle Conway, Urban Nest Realty. RMLS (OR)
- $599,9006 bd3 ba2.8k sqft3909 NE 135th Ave, Portland, OR 97230ActiveMLS ID #154965760, Jordan Matin, Matin Real Estate. RMLS (OR)
- $649,0006 bd3 ba2.8k sqft15102 SE Clatsop St, Happy Valley, OR 97086ActiveMLS ID #751186659, Victoria Cooper, Knipe Realty ERA Powered. RMLS (OR)
- $589,0003 bd2 ba2.2k sqft20951 SE Bohna Park Rd, Damascus, OR 97089ActiveMLS ID #129591298, Gordon Vavrek, Premiere Property Group, LLC. RMLS (OR)
- $485,0005 bd2 ba2.7k sqft2918 SE 143rd Ave, Portland, OR 97236ActiveMLS ID #780841241, Korrie Hicks, KOR Realty. RMLS (OR)
- $559,0005 bd3 ba2k sqft13615 SE 124th Pl, Clackamas, OR 97015ActiveMLS ID #556442098, Brandi Erskine, MORE Realty. RMLS (OR)
- $599,9005 bd2 ba3k sqft12110 SE McGillivray Blvd, Vancouver, WA 98683ActiveMLS ID #349078187, Jason Preuit, Premiere Property Group, LLC. RMLS (OR)
