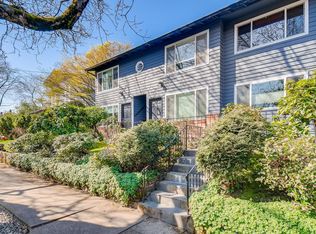
Rare opportunity to own a home in the heart of the Hawthorne District! Tucked back from the road, this Portland townhome offers a peaceful retreat while keeping you just a short walk from local shops, restaurants, coffee, and the charm of SE Portland’s historic neighborhoods. A welcoming bay window just off the entry brings in plenty of natural light, while the main level features beautiful hardwood floors, granite countertops, and a private outdoor space perfect for pets. A wonderful place to call home in one of Portland’s most beloved neighborhoods, come see it for yourself!
Active
Price cut: $6K (10/8)
$399,000
2136 SE Hawthorne Blvd #10, Portland, OR 97214
2beds
850sqft
Residential, Condominium, Townhouse
Built in 1969
-- sqft lot
$-- Zestimate®
$469/sqft
$482/mo HOA
What's special
Plenty of natural lightBeautiful hardwood floorsGranite countertops
- 55 days
- 331
- 13
Zillow last checked:
Listing updated:
Listed by:
Dakota Scott 253-344-3678,
Move Real Estate Inc
Source: RMLS (OR),MLS#: 481832464
Facts & features
Interior
Bedrooms & bathrooms
- Bedrooms: 2
- Bathrooms: 1
- Full bathrooms: 1
Rooms
- Room types: Bedroom 2, Dining Room, Family Room, Kitchen, Living Room, Primary Bedroom
Primary bedroom
- Features: Closet, High Ceilings, Wallto Wall Carpet
- Level: Upper
- Area: 132
- Dimensions: 12 x 11
Bedroom 2
- Features: Closet, High Ceilings, Wallto Wall Carpet
- Level: Upper
- Area: 121
- Dimensions: 11 x 11
Dining room
- Features: Hardwood Floors
- Level: Main
- Area: 42
- Dimensions: 7 x 6
Kitchen
- Features: Dishwasher, Hardwood Floors, Granite
- Level: Main
- Area: 42
- Width: 6
Living room
- Features: Bay Window, Eat Bar, Hardwood Floors
- Level: Main
- Area: 168
- Dimensions: 12 x 14
Heating
- Wall Furnace
Appliances
- Included: Built In Oven, Built-In Range, Dishwasher, Washer/Dryer, Electric Water Heater
Features
- High Ceilings, Closet, Granite, Eat Bar
- Flooring: Hardwood, Wall to Wall Carpet
- Windows: Bay Window(s)
- Basement: Crawl Space
Interior area
- Total structure area: 850
- Total interior livable area: 850 sqft
Property
Parking
- Total spaces: 1
- Parking features: On Street, Condo Garage (Other), Detached
- Garage spaces: 1
- Has uncovered spaces: Yes
Features
- Levels: Two
- Stories: 1
- Patio & porch: Patio
- Fencing: Fenced
- Has view: Yes
- View description: Seasonal, Trees/Woods
Lot
- Features: Level, Seasonal
Details
- Parcel number: R569808
Construction
Type & style
- Home type: Townhouse
- Property subtype: Residential, Condominium, Townhouse
Materials
- Wood Siding
- Roof: Composition
Condition
- Resale
- New construction: No
- Year built: 1969
Utilities & green energy
- Sewer: Public Sewer
- Water: Public
Community & HOA
HOA
- Has HOA: Yes
- HOA fee: $482 monthly
Location
- Region: Portland
Financial & listing details
- Price per square foot: $469/sqft
- Tax assessed value: $414,470
- Annual tax amount: $6,662
- Date on market: 8/20/2026
- Listing terms: Cash,Conventional,FHA,VA Loan
- Road surface type: Concrete, Paved
Estimated market value
Not available
Estimated sales range
Not available
Not available
Price history
| Date | Event | Price |
|---|---|---|
| 10/8/2026 | Price change | $399,000-1.5%$469/sqft |
Source:  RMLS (OR) #481832464 Report a problem RMLS (OR) #481832464 Report a problem | ||
| 8/21/2026 | Listed for sale | $405,000+19.1%$476/sqft |
Source: RMLS (OR) #481832464 Report a problem | ||
| 2/21/2018 | Sold | $340,000-1.4%$400/sqft |
Source: RMLS (OR) #17263069 Report a problem | ||
| 1/21/2018 | Pending sale | $344,900$406/sqft |
Source: RPIREALESTATE.COM #17263069 Report a problem | ||
| 10/23/2017 | Price change | $344,900-4.2%$406/sqft |
Source: RPIREALESTATE.COM #17263069 Report a problem | ||
| 10/3/2017 | Price change | $359,900-1.4%$423/sqft |
Source: RPIREALESTATE.COM #17263069 Report a problem | ||
| 8/24/2017 | Price change | $365,000-5.2%$429/sqft |
Source: RPIREALESTATE.COM #17263069 Report a problem | ||
| 8/1/2017 | Price change | $385,000-3.5%$453/sqft |
Source: RPIREALESTATE.COM #17263069 Report a problem | ||
| 6/12/2017 | Price change | $399,000-4.8%$469/sqft |
Source: RPIREALESTATE.COM #17263069 Report a problem | ||
| 5/25/2017 | Listed for sale | $419,000+78.3%$493/sqft |
Source: RPIREALESTATE.COM #17263069 Report a problem | ||
| 7/21/2005 | Sold | $234,950$276/sqft |
Source: Public Record Report a problem | ||
Public tax history
| Year | Property taxes | Tax assessment |
|---|---|---|
| 2025 | $6,662 +3.7% | $247,250 +3% |
| 2024 | $6,423 +4% | $240,050 +3% |
| 2023 | $6,176 +2.2% | $233,060 +3% |
| 2022 | $6,042 +1.7% | $226,280 +3% |
| 2021 | $5,940 +9% | $219,690 +3% |
| 2020 | $5,449 +3.8% | $213,300 +3% |
| 2019 | $5,249 | $207,090 +3% |
| 2018 | $5,249 +3% | $201,060 +3% |
| 2017 | $5,094 +14% | $195,210 +3% |
| 2016 | $4,469 | $189,530 +3% |
| 2015 | $4,469 +12.4% | $184,010 +3% |
| 2014 | $3,977 +16.5% | $178,660 +3% |
| 2013 | $3,413 +12.6% | $173,460 +3% |
| 2012 | $3,032 -14% | $168,410 +3% |
| 2011 | $3,525 +1.9% | $163,510 +3% |
| 2010 | $3,458 +2.7% | $158,750 +3% |
| 2009 | $3,367 +6% | $154,130 +3% |
| 2008 | $3,178 +0.3% | $149,650 +3% |
| 2007 | $3,168 +11.4% | $145,300 +3% |
| 2006 | $2,845 | $141,070 |
Find assessor info on the county website
Monthly payment
Est. payment
Payment breakdown
Explore the cost of this home by adjusting the details. Changes won't be saved.Climate risks
Neighborhood: Hosford-Abernethy
Nearby schools
Schools provided by the listing agent
- Elementary: Abernethy
- Middle: Hosford
- High: Cleveland
Source: RMLS (OR). This data may not be complete. We recommend contacting the local school district to confirm school assignments for this home.


Similar homes
- $360,0002 bd1 ba896 sqft2953 SE Hawthorne Blvd, Portland, OR 97214Active
 MLS ID #133584309, Jonathan Schweitzer, Redfin. RMLS (OR)
 - $389,0002 bd2 ba919 sqft838 SE 38th Ave Unit 306, Portland, OR 97214Active
 MLS ID #641145085, Douglas Meyer, Windermere Realty Trust. RMLS (OR)
 - $299,0002 bd1 ba810 sqft2301 SE Caruthers St APT 10, Portland, OR 97214Active
 MLS ID #353138192, Tom Cotter, Think Real Estate. RMLS (OR)
 - $299,0001 bd1 ba718 sqft1515 SE 22nd Ave APT 8, Portland, OR 97214Active
 MLS ID #518979973, Emily Allen, 503 Properties Inc. RMLS (OR)
 - $399,9902 bd2 ba1.2k sqft3723 SE Gladstone St, Portland, OR 97202ActiveMLS ID #193117796, Carey Hughes, Keller Williams Realty Professionals. RMLS (OR)
- $399,0003 bd1 ba936 sqft4514 SE Gladstone St, Portland, OR 97206ActiveMLS ID #515013091, Fay Wu, Century 21 Northstar. RMLS (OR)
- $424,9003 bd1 ba888 sqft4219 SE 25th Ave, Portland, OR 97202ActiveMLS ID #455046841, Laura Cavanaugh, Harnish Company Realtors. RMLS (OR)
- $409,9002 bd3 ba1k sqft2389 SE 45th Ave, Portland, OR 97215ActiveMLS ID #209609140, Vince Kinney, Matin Real Estate. RMLS (OR)
- $395,9002 bd3 ba960 sqft3709 SE 28th Ave, Portland, OR 97202ActiveMLS ID #465886630, Yelena Vorobets, Weichert, Realtors on Main Street. RMLS (OR)
- $405,9002 bd3 ba905 sqft2782 SE Rhone St, Portland, OR 97202ActiveMLS ID #207903911, Yelena Vorobets, Weichert, Realtors on Main Street. RMLS (OR)
- $360,0001 bd1 ba940 sqft915 SE 35th Ave APT 205, Portland, OR 97214ActiveMLS ID #103685547, Becky Hughes, Premiere Property Group, LLC. RMLS (OR)
- $344,0002 bd2 ba864 sqft3769 SE 43rd Ave #B, Portland, OR 97206ActiveMLS ID #211976020, Natalya Oreste, Berkshire Hathaway HomeServices NW Real Estate. RMLS (OR)
- $419,9002 bd3 ba1k sqft2731 SE Clinton St, Portland, OR 97202ActiveMLS ID #649420788, Darryl Bodle, Keller Williams Realty Portland Premiere. RMLS (OR)
- $355,0002 bd2 ba1k sqft3701 SE 33rd Ave, Portland, OR 97202ActiveMLS ID #424583184, Vessal Zarghami, Stumptown Realty. RMLS (OR)
- $419,9002 bd3 ba869 sqft3942 SE Ivon St, Portland, OR 97202ActiveMLS ID #205926506, Vince Kinney, Matin Real Estate. RMLS (OR)
- $419,9002 bd3 ba869 sqft3948 SE Ivon St, Portland, OR 97202ActiveMLS ID #217549626, Vince Kinney, Matin Real Estate. RMLS (OR)
- $369,9002 bd3 ba898 sqft2786 SE Rhone St, Portland, OR 97202ActiveMLS ID #388787235, Yelena Vorobets, Weichert, Realtors on Main Street. RMLS (OR)
- $355,0002 bd1 ba920 sqft2250 NE Flanders St APT 1, Portland, OR 97232ActiveMLS ID #100660000, Aaron Rader, Redfin. RMLS (OR)
- $275,0001 bd1 ba589 sqft1805 SE Madison St Unit 301, Portland, OR 97214ActiveMLS ID #130704411, Bryan Arakelian, RE/MAX Equity Group. RMLS (OR)
- $285,0001 bd1 ba701 sqft2829 SE Belmont St APT 305, Portland, OR 97214ActiveMLS ID #354770950, Tracy Thomas, Century 21 North Homes Realty. RMLS (OR)
