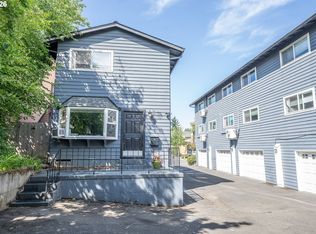
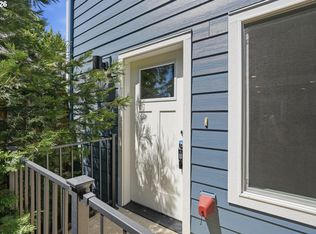
Vintage charm meets unbeatable Hawthorne location! This adorable 1931 corner-unit condo is filled with character, featuring beautiful picture windows, hardwood floors, original fixtures, millwork, and tile. The corner location brings in tons of natural light, and the private 1 car garage is a rare bonus. Enjoy an easy, car-free lifestyle with a Walk Score of 95, three grocery stores nearby, excellent bike (100 Bike Score) and transit access, and all the restaurants, coffee shops, and local favorites Hawthorne has to offer. Charming, convenient, and full of character—this one is a must-see!
Active
$360,000
2953 SE Hawthorne Blvd, Portland, OR 97214
2beds
896sqft
Residential, Condominium, Townhouse
Built in 1931
-- sqft lot
$-- Zestimate®
$402/sqft
$631/mo HOA
What's special
Beautiful picture windowsHardwood floorsOriginal fixtures
- 16 days
- 921
- 57
Likely to sell faster than
Zillow last checked:
Listing updated:
Listed by:
Jonathan Schweitzer 503-819-1806,
Redfin
Source: RMLS (OR),MLS#: 133584309
Facts & features
Interior
Bedrooms & bathrooms
- Bedrooms: 2
- Bathrooms: 1
- Full bathrooms: 1
- Main level bathrooms: 1
Rooms
- Room types: Bedroom 2, Dining Room, Family Room, Kitchen, Living Room, Primary Bedroom
Primary bedroom
- Features: Hardwood Floors, Closet
- Level: Upper
Bedroom 2
- Features: Hardwood Floors, Closet
- Level: Upper
Dining room
- Features: Hardwood Floors
- Level: Main
Kitchen
- Level: Main
Living room
- Features: Hardwood Floors
- Level: Main
Heating
- Hot Water, Radiant
Cooling
- None
Appliances
- Included: Free-Standing Gas Range, Free-Standing Refrigerator, Gas Water Heater
Features
- Closet
- Flooring: Hardwood, Tile
- Windows: Vinyl Frames
- Basement: Exterior Entry,Storage Space
Interior area
- Total structure area: 896
- Total interior livable area: 896 sqft
Property
Parking
- Total spaces: 1
- Parking features: On Street, Other, Detached
- Garage spaces: 1
- Has uncovered spaces: Yes
Features
- Levels: Two
- Stories: 1
Lot
- Features: Corner Lot, Level, On Busline, Trees
Details
- Parcel number: R567918
Construction
Type & style
- Home type: Townhouse
- Property subtype: Residential, Condominium, Townhouse
Materials
- Brick
- Foundation: Concrete Perimeter
Condition
- Resale
- New construction: No
- Year built: 1931
Utilities & green energy
- Gas: Gas
- Sewer: Public Sewer
- Water: Public
Community & HOA
Community
- Security: Unknown
- Subdivision: Hawthorne
HOA
- Has HOA: Yes
- Amenities included: Commons, Exterior Maintenance, Heat, Management, Sewer, Trash, Water
- HOA fee: $631 monthly
Location
- Region: Portland
Financial & listing details
- Price per square foot: $402/sqft
- Tax assessed value: $347,690
- Annual tax amount: $5,775
- Date on market: 9/22/2026
- Listing terms: Cash,Conventional
- Road surface type: Concrete, Paved
Estimated market value
Not available
Estimated sales range
Not available
Not available
Price history
| Date | Event | Price |
|---|---|---|
| 9/22/2026 | Listed for sale | $360,000+56.9%$402/sqft |
Source:  RMLS (OR) #133584309 Report a problem RMLS (OR) #133584309 Report a problem | ||
| 10/2/2013 | Sold | $229,500$256/sqft |
Source: RMLS (OR) #13618567 Report a problem | ||
| 9/18/2013 | Price change | $229,500-0.2%$256/sqft |
Source: realty trust group inc #13618567 Report a problem | ||
| 5/15/2013 | Listed for sale | $229,900$257/sqft |
Source: Realty Trust Group Report a problem | ||
Public tax history
| Year | Property taxes | Tax assessment |
|---|---|---|
| 2025 | $5,775 +3.7% | $214,340 +3% |
| 2024 | $5,568 +4% | $208,100 +3% |
| 2023 | $5,354 +2.2% | $202,040 +3% |
| 2022 | $5,238 +1.7% | $196,160 +3% |
| 2021 | $5,149 +9% | $190,450 +3% |
| 2020 | $4,724 +3.8% | $184,910 +3% |
| 2019 | $4,550 | $179,530 +3% |
| 2018 | $4,550 +3% | $174,310 +3% |
| 2017 | $4,417 +14% | $169,240 +3% |
| 2016 | $3,874 | $164,320 +3% |
| 2015 | $3,874 +2.7% | $159,540 +3% |
| 2014 | $3,773 +7.7% | $154,900 +3% |
| 2013 | $3,504 +11.4% | $150,390 +3% |
| 2012 | $3,146 +6.5% | $146,010 +3% |
| 2011 | $2,955 -1.4% | $141,760 +3% |
| 2010 | $2,998 +2.7% | $137,640 +3% |
| 2009 | $2,920 +6% | $133,640 +3% |
| 2008 | $2,755 +0.3% | $129,750 +3% |
| 2007 | $2,747 +11.3% | $125,980 +3% |
| 2006 | $2,467 -10.8% | $122,320 -17.5% |
| 2005 | $2,765 | $148,280 |
Find assessor info on the county website
Monthly payment
Est. payment
Payment breakdown
Explore the cost of this home by adjusting the details. Changes won't be saved.Climate risks
Neighborhood: Sunnyside
Nearby schools
Schools provided by the listing agent
- Elementary: Sunnyside Env
- Middle: Sunnyside Env
- High: Franklin
Source: RMLS (OR). This data may not be complete. We recommend contacting the local school district to confirm school assignments for this home.


Similar homes
- $405,0002 bd1 ba850 sqft2136 SE Hawthorne Blvd #10, Portland, OR 97214Active
 MLS ID #481832464, Dakota Scott, Move Real Estate Inc. RMLS (OR)
 - $355,0002 bd1 ba802 sqft1621 SE Washington St, Portland, OR 97214Active
 MLS ID #611897384, Carrie Morton, Windermere Realty Trust. RMLS (OR)
 - $389,0002 bd2 ba919 sqft838 SE 38th Ave Unit 306, Portland, OR 97214Active
 MLS ID #641145085, Douglas Meyer, Windermere Realty Trust. RMLS (OR)
 - $344,0002 bd2 ba864 sqft3769 SE 43rd Ave #B, Portland, OR 97206Active
 MLS ID #211976020, Natalya Oreste, Berkshire Hathaway HomeServices NW Real Estate. RMLS (OR)
 - $360,0001 bd1 ba940 sqft915 SE 35th Ave APT 205, Portland, OR 97214ActiveMLS ID #103685547, Becky Hughes, Premiere Property Group, LLC. RMLS (OR)
- $365,0003 bd2 ba1.2k sqft5918 NE Hoyt St, Portland, OR 97213ActiveMLS ID #215923406, Nathan Stancil, Real Broker. RMLS (OR)
- $355,0002 bd1 ba920 sqft2250 NE Flanders St APT 1, Portland, OR 97232ActiveMLS ID #100660000, Aaron Rader, Redfin. RMLS (OR)
- $299,0002 bd1 ba810 sqft2301 SE Caruthers St APT 10, Portland, OR 97214ActiveMLS ID #353138192, Tom Cotter, Think Real Estate. RMLS (OR)
- $355,0002 bd2 ba1k sqft3701 SE 33rd Ave, Portland, OR 97202ActiveMLS ID #424583184, Vessal Zarghami, Stumptown Realty. RMLS (OR)
- $285,0001 bd1 ba701 sqft2829 SE Belmont St APT 305, Portland, OR 97214ActiveMLS ID #354770950, Tracy Thomas, Century 21 North Homes Realty. RMLS (OR)
- $299,0001 bd1 ba718 sqft1515 SE 22nd Ave APT 8, Portland, OR 97214ActiveMLS ID #518979973, Emily Allen, 503 Properties Inc. RMLS (OR)
- $424,9003 bd1 ba888 sqft4219 SE 25th Ave, Portland, OR 97202ActiveMLS ID #455046841, Laura Cavanaugh, Harnish Company Realtors. RMLS (OR)
- $369,9002 bd3 ba898 sqft2786 SE Rhone St, Portland, OR 97202ActiveMLS ID #388787235, Yelena Vorobets, Weichert, Realtors on Main Street. RMLS (OR)
- $324,9002 bd1 ba1.2k sqft3719 SE 42nd Ave, Portland, OR 97206ActiveMLS ID #752502664, Dulcinea Myers-Newcomb, Living Room Realty. RMLS (OR)
- $324,9002 bd3 ba932 sqft5169 SE 28th Ave, Portland, OR 97202ActiveMLS ID #548784810, Kelly Christian, Keller Williams Realty Portland Premiere. RMLS (OR)
- $325,0001 bd2 ba849 sqft838 SE 38th Ave Unit 209, Portland, OR 97214ActiveMLS ID #281916773, Natalie Strom, Like Kind Realty. RMLS (OR)
- $249,5001 bd1 ba610 sqft2829 SE Belmont St APT 308, Portland, OR 97214ActiveMLS ID #681924894, Vanessa Calvert, Cascade Hasson Sotheby's International Realty. RMLS (OR)
- $399,9902 bd2 ba1.2k sqft3723 SE Gladstone St, Portland, OR 97202ActiveMLS ID #193117796, Carey Hughes, Keller Williams Realty Professionals. RMLS (OR)
- $349,9002 bd1 ba1.1k sqft1015 NE 60th Ave, Portland, OR 97213ActiveMLS ID #181930597, Leanne Ishibashi, Works Real Estate. RMLS (OR)
- $409,9002 bd3 ba1k sqft2389 SE 45th Ave, Portland, OR 97215ActiveMLS ID #209609140, Vince Kinney, Matin Real Estate. RMLS (OR)
