Skip main navigation
Active
  • Price cut: $5K (7/9)
    $355,000

    2937 SE Hawthorne Blvd, Portland, OR 97214

    2beds
    863sqft
    : 
    Loading
    Get pre-qualified
    Residential, Condominium
    Built in 1931
    -- sqft lot
    $-- Zestimate®
    $411/sqft
    $667/mo HOA

    What's special

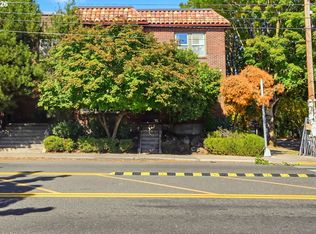
    Private garageHigh ceilingsPlentiful windowsHardwood floors throughoutNew marmoleum flooringIn-unit washer and dryerClassic brick exterior
    Welcome to the heart of Hawthorne! This clasic 2BR/1 bath, 2-level rowhouse condo puts you right in the middle of Portland’s thriving Southeast scene with its incredible array of restaurants, cafes, food carts, movie theaters, music & bookstores, vintage shops, nightlife, Mt. Tabor Park, Division St. & its Restaurant Row, along with convenient groceries, banking, etc., for the necessities of life. The Del Mar Condominiums don’t hit the market very often, for good reason! Built in 1931, this absolutely charming unit is awash in character and warmth, from its classic brick exterior & architectural accents to the Art Deco hardware & light fixtures, hardwood floors throughout, high ceilings, plentiful windows, beautiful iron railings up & down. The main floors offers a generous living room, dining room w/built-in hutch & updated kitchen w/gas range, dishwasher & new Marmoleum flooring. Upstairs you’ll find 2 bedrooms and the bathroom w/vintage tile & large tub. Huge added conveniences with this one: in-unit washer & dryer and a private garage! A fantastic starter home or investment that offers so much of that Old Portland charm in the heart of Inner SE. No rental cap, but no short-term rentals; this was getting ~$2200/mo. HOA fees cover most things! Low monthly utility bills are for electrical, gas for the stove & internet. Perfect for a car-free lifestyle. Bike storage in basement, bus lines abound, a walk score of 94 and a bike score of 99! Ask about the rate buy-down credit offered by our preferred lender!
    66 days
    |
    1,323
    |
    85
    |

    Likely to sell faster than

    Zillow last checked:

    Listing updated:

    Listed by:

    Chris Dorr chris@chdorr.com,

    RE/MAX Equity Group

    Source: RMLS (OR),MLS#: 364789614MLS Logo

    Loading...

      Facts & features

      Interior

      Bedrooms & bathrooms
      • Bedrooms: 2
      • Bathrooms: 1
      • Full bathrooms: 1
      Rooms
      • Room types: Storage, Bedroom 2, Dining Room, Family Room, Kitchen, Living Room, Primary Bedroom
      Primary bedroom
      • Features: Hardwood Floors
      • Level: Upper
      • Area: 165
      • Dimensions: 11 x 15
      Bedroom 2
      • Features: Hardwood Floors
      • Level: Upper
      • Area: 108
      • Dimensions: 9 x 12
      Dining room
      • Features: Builtin Features, Hardwood Floors, Washer Dryer
      • Level: Main
      • Area: 84
      • Dimensions: 7 x 12
      Kitchen
      • Features: Dishwasher, Exterior Entry, Free Standing Range, Free Standing Refrigerator
      • Level: Main
      • Area: 70
      • Width: 10
      Living room
      • Features: Hardwood Floors
      • Level: Main
      • Area: 240
      • Dimensions: 12 x 20
      Heating
      • Hot Water
      Cooling
      • None
      Appliances
      • Included: Dishwasher, Free-Standing Gas Range, Free-Standing Refrigerator, Stainless Steel Appliance(s), Washer/Dryer, Free-Standing Range, Gas Water Heater
      Features
      • High Ceilings, Built-in Features
      • Flooring: Hardwood, Linseed
      • Windows: Vinyl Frames, Wood Frames
      • Basement: Exterior Entry,Storage Space
      Interior area
      • Total structure area: 863
      • Total interior livable area: 863 sqft

      Property

      Parking
      • Total spaces: 1
      • Parking features: Deeded, Condo Garage (Deeded), Detached
      • Garage spaces: 1
      Features
      • Levels: Two
      • Stories: 2
      • Entry location: Main Level
      • Exterior features: Exterior Entry
      Details
      • Parcel number: R567913

      Construction

      Type & style
      • Home type: Townhouse
      • Property subtype: Residential, Condominium
      Materials
      • Brick
      • Foundation: Concrete Perimeter
      • Roof: Membrane
      Condition
      • Resale
      • New construction: No
      • Year built: 1931

      Utilities & green energy

      • Gas: Gas
      • Sewer: Public Sewer
      • Water: Public

      Community & HOA

      Community
      • Subdivision: Hawthorne
      HOA
      • Has HOA: Yes
      • Amenities included: Commons, Exterior Maintenance, Heat, Hot Water, Insurance, Management, Sewer, Trash, Water
      • HOA fee: $667 monthly
      Location
      • Region: Portland

      Financial & listing details

      • Price per square foot: $411/sqft
      • Tax assessed value: $342,940
      • Annual tax amount: $5,696
      • Date on market: 5/7/2026
      • Listing terms: Cash,Conventional
      • Road surface type: Paved

        Estimated market value

        Not available

        Estimated sales range

        Not available

        Not available

        Price history

        DateEventPrice
        7/9/2026Price change$355,000-1.4%$411/sqft
        Source: RMLS (OR) #364789614 Report a problem
        5/7/2026Listed for sale$360,000+51.9%$417/sqft
        Source: RMLS (OR) #364789614 Report a problem
        4/25/2021Listing removed--
        Source: Zillow Rental Manager Report a problem
        4/3/2021Listed for rent$1,795+5.9%$2/sqft
        Source: Zillow Rental Manager Report a problem
        3/24/2021Listing removed--
        Source: Owner Report a problem
        9/22/2019Listing removed$1,695$2/sqft
        Source: Owner Report a problem
        9/13/2019Listed for rent$1,695$2/sqft
        Source: Owner Report a problem
        9/21/2005Sold$237,000$275/sqft
        Source: Public Record Report a problem

        Public tax history

        YearProperty taxesTax assessment
        2025$5,697 +3.7%$211,430 +3%
        2024$5,492 +4%$205,280 +3%
        2023$5,281 +2.2%$199,310 +3%
        2022$5,167 +1.7%$193,510 +3%
        2021$5,080 +9%$187,880 +3%
        2020$4,660 +3.8%$182,410 +3%
        2019$4,489 $177,100 +3%
        2018$4,489 +3%$171,950 +3%
        2017$4,357 +14%$166,950 +3%
        2016$3,822 $162,090 +3%
        2015$3,822 +2.7%$157,370 +3%
        2014$3,721 +7.7%$152,790 +3%
        2013$3,456 +11.4%$148,340 +3%
        2012$3,103 +6.5%$144,020 +3%
        2011$2,914 -1.4%$139,830 +3%
        2010$2,957 +2.7%$135,760 +3%
        2009$2,880 +6%$131,810 +3%
        2008$2,718 +0.3%$127,980 +3%
        2007$2,710 +11.4%$124,260 +3%
        2006$2,433 -10.8%$120,650 -17.5%
        2005$2,728 $146,200
        Find assessor info on the county website

        Monthly payment

        Est. payment

        Payment breakdown

        Explore the cost of this home by adjusting the details. Changes won't be saved.
        All calculations are estimates and provided by Zillow, Inc. for informational purposes only. Actual amounts may vary.
        HOA fees may include property taxes on listings classified as Co-Ops. Contact the listing agent and/or owner for fee details.
        Mortgage interest rates are dependent on a number of factors, including credit score, down payment, and repayment length. Interest rate data provided by Zillow Group Marketplace, Inc. as of 1/1/1970 from various mortgage lenders with which we have lead or other similar arrangements; the Estimated Payment is an average of those rates.
        See how much you could borrow to make a competitive offer.

        Climate risks

        Neighborhood: Sunnyside

        Getting around

        94 / 100
        Walker's Paradise
        48 / 100
        Some Transit
        99 / 100
        Biker's Paradise

        Nearby schools

        GreatSchools rating
        Schools provided by the listing agent
        • Elementary: Abernethy
        • Middle: Hosford
        • High: Cleveland

        Source: RMLS (OR). This data may not be complete. We recommend contacting the local school district to confirm school assignments for this home.

        A local agent can set up tours, give advice and negotiate with sellers.

        Browse local experts

        Similar homes