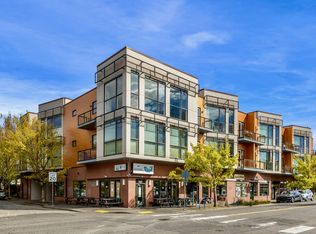
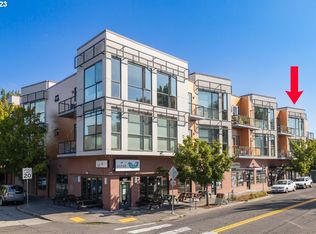

This condo is seriously cool — bright, modern, and right in the heart of Belmont/Hawthorne! Floor-to-ceiling, south-facing windows flood the high-ceilinged space with natural light year-round. The smart floor plan features 1 bedroom, 2 full baths, a balcony, a primary ensuite, and a separate den/office. Fresh paint, new carpet, and beautiful engineered wood floors make it completely move-in ready. Radiant floor heat is quiet, warm, and effortless — just set it and forget it. Enjoy central AC, deeded gated parking, bike storage, and an additional storage unit. Elevator access, wide hallways, minimal steps, and in-unit laundry add to the convenience.Located just blocks from H Mart, Fred Meyer, Laurelhurst Park, Belmont Library (gorgeous renovation, reopening next summer), and endless great restaurants, shops, and transit — it’s all right outside your door. The well-run HOA covers almost everything (gas, water, heat, sewer, trash, exterior maintenance, and management), plus it’s pet-friendly with no rental cap. True city living — stylish, easy, and fun!
Active
Price cut: $14K (9/18)
$325,000
838 SE 38th Ave Unit 209, Portland, OR 97214
1beds
849sqft
Residential, Condominium
Built in 2009
-- sqft lot
$-- Zestimate®
$383/sqft
$436/mo HOA
What's special
Fresh paintRadiant floor heatBright modernPrimary ensuiteFloor-to-ceiling south-facing windowsHigh-ceilinged spaceBeautiful engineered wood floors
- 347 days
- 335
- 29
Zillow last checked:
Listing updated:
Listed by:
Natalie Strom 503-453-6014,
Like Kind Realty
Source: RMLS (OR),MLS#: 281916773
Facts & features
Interior
Bedrooms & bathrooms
- Bedrooms: 1
- Bathrooms: 2
- Full bathrooms: 2
- Main level bathrooms: 2
Rooms
- Room types: Office, Dining Room, Family Room, Kitchen, Living Room, Primary Bedroom
Primary bedroom
- Level: Main
- Area: 120
- Dimensions: 12 x 10
Kitchen
- Features: Balcony, Engineered Hardwood
- Level: Main
- Area: 120
- Width: 10
Office
- Level: Main
- Area: 80
- Dimensions: 10 x 8
Heating
- Radiant
Cooling
- Central Air
Appliances
- Included: Dishwasher, Free-Standing Gas Range, Free-Standing Refrigerator, Washer/Dryer, Gas Water Heater
Features
- Elevator, Granite, High Ceilings, Balcony
- Flooring: Engineered Hardwood
- Windows: Double Pane Windows
- Basement: None
Interior area
- Total structure area: 849
- Total interior livable area: 849 sqft
Property
Parking
- Total spaces: 1
- Parking features: Deeded, Secured, Condo Garage (Deeded), Attached
- Attached garage spaces: 1
Accessibility
- Accessibility features: Accessible Doors, Accessible Entrance, Accessible Full Bath, Accessible Hallway, Minimal Steps, One Level, Accessibility
Features
- Stories: 1
- Entry location: Upper Floor
- Exterior features: Balcony
Details
- Parcel number: R627172
Construction
Type & style
- Home type: Condo
- Architectural style: Contemporary
- Property subtype: Residential, Condominium
Materials
- Brick, Metal Siding
- Roof: Flat
Condition
- Resale
- New construction: No
- Year built: 2009
Utilities & green energy
- Gas: Gas
- Sewer: Public Sewer
- Water: Public
Community & HOA
Community
- Features: Condo Elevator
- Security: Fire Sprinkler System, Intercom Entry, Security Gate
- Subdivision: Belmont / Sunnyside
HOA
- Has HOA: Yes
- Amenities included: Commons, Exterior Maintenance, Gas, Gated, Heat, Hot Water, Sewer, Trash, Water
- HOA fee: $436 monthly
Location
- Region: Portland
Financial & listing details
- Price per square foot: $383/sqft
- Tax assessed value: $361,580
- Annual tax amount: $6,341
- Date on market: 11/13/2025
- Listing terms: Cash,Conventional,FHA,VA Loan
Estimated market value
Not available
Estimated sales range
Not available
Not available
Price history
| Date | Event | Price |
|---|---|---|
| 9/18/2026 | Price change | $325,000-4.1%$383/sqft |
Source:  RMLS (OR) #281916773 Report a problem RMLS (OR) #281916773 Report a problem | ||
| 7/16/2026 | Price change | $339,000-3.1%$399/sqft |
Source: RMLS (OR) #281916773 Report a problem | ||
| 5/13/2026 | Price change | $349,900-1.4%$412/sqft |
Source: RMLS (OR) #281916773 Report a problem | ||
| 2/13/2026 | Price change | $355,000-5.3%$418/sqft |
Source: RMLS (OR) #281916773 Report a problem | ||
| 11/13/2025 | Listed for sale | $375,000$442/sqft |
Source: RMLS (OR) #281916773 Report a problem | ||
| 5/16/2019 | Sold | $375,000$442/sqft |
Source: RMLS (OR) #19109355 Report a problem | ||
| 4/21/2019 | Pending sale | $375,000$442/sqft |
Source: Portland Digs #19109355 Report a problem | ||
| 4/10/2019 | Listed for sale | $375,000+34%$442/sqft |
Source: Portland Digs #19109355 Report a problem | ||
| 7/7/2009 | Sold | $279,900$330/sqft |
Source: Public Record Report a problem | ||
Public tax history
| Year | Property taxes | Tax assessment |
|---|---|---|
| 2025 | $6,342 +8.7% | $237,440 +3% |
| 2024 | $5,836 +1.2% | $230,530 +3% |
| 2023 | $5,769 -0.6% | $223,820 +3% |
| 2022 | $5,803 +1.7% | $217,310 +3% |
| 2021 | $5,705 +9% | $210,990 +3% |
| 2020 | $5,233 +3.8% | $204,850 +3% |
| 2019 | $5,041 | $198,890 +3% |
| 2018 | $5,041 +3% | $193,100 +3% |
| 2017 | $4,893 +14% | $187,480 +3% |
| 2016 | $4,292 | $182,020 +3% |
| 2015 | $4,292 +2.7% | $176,720 +3% |
| 2014 | $4,179 +6.6% | $171,580 +3% |
| 2013 | $3,919 +9.1% | $166,590 +3% |
| 2012 | $3,592 +4.4% | $161,740 +3% |
| 2011 | $3,442 +3.6% | $157,030 +3% |
| 2010 | $3,321 +5% | $152,460 +5.3% |
| 2009 | $3,164 | $144,830 |
Find assessor info on the county website
Monthly payment
Est. payment
Payment breakdown
Explore the cost of this home by adjusting the details. Changes won't be saved.Climate risks
Neighborhood: Sunnyside
Nearby schools
Schools provided by the listing agent
- Elementary: Sunnyside Env
- Middle: Sunnyside Env
- High: Franklin
Source: RMLS (OR). This data may not be complete. We recommend contacting the local school district to confirm school assignments for this home.

Similar homes
- $360,0001 bd1 ba940 sqft915 SE 35th Ave APT 205, Portland, OR 97214Active
 MLS ID #103685547, Becky Hughes, Premiere Property Group, LLC. RMLS (OR)
 - $329,0001 bd2 ba931 sqft1030 NW 12th Ave APT 131, Portland, OR 97209Active
 MLS ID #594671835, Stuart Stevens, Realty Portland. RMLS (OR)
 - $349,5002 bd2 ba963 sqft1001 NW Lovejoy St Unit 301, Portland, OR 97209Active
 MLS ID #305169083, Travis Krapf, Coldwell Banker Bain. RMLS (OR)
 - $339,0001 bd1 ba1k sqft333 NW 9th Ave Unit 1001, Portland, OR 97209Active
 MLS ID #370992803, Macey Laurick, Windermere Realty Trust. RMLS (OR)
 - $325,0001 bd1 ba784 sqft1830 NW Riverscape St APT 407, Portland, OR 97209ActiveMLS ID #505441735, Madeleine Rose, Premiere Property Group, LLC. RMLS (OR)
- $339,0001 bd1 ba982 sqft836 SW Curry St Unit 406, Portland, OR 97239ActiveMLS ID #673315213, Courtney Davies, Where, Inc. RMLS (OR)
- $320,0001 bd1 ba816 sqft1234 SW 18th Ave APT 206, Portland, OR 97205ActiveMLS ID #770324992, Claire Paris, Paris Group Realty LLC. RMLS (OR)
- $326,5001 bd1 ba796 sqft2825 NW Upshur St APT D, Portland, OR 97210ActiveMLS ID #312142859, Sean Premo, Premiere Property Group, LLC. RMLS (OR)
- $319,0001 bd1 ba848 sqft1133 NW 11th Ave APT 207, Portland, OR 97209ActiveMLS ID #625227155, Michele Bell, Christie's International Real Estate Evergreen. RMLS (OR)
- $315,0002 bd1 ba841 sqft4040 N Montana Ave APT 6, Portland, OR 97227ActiveMLS ID #317805257, Marianne Thelin, John L. Scott. RMLS (OR)
- $305,0001 bd1 ba800 sqft1255 NW 9th Ave Unit 303, Portland, OR 97210ActiveMLS ID #553223254, Donald Clemons, JMG - Jason Mitchell Group. RMLS (OR)
- $300,0001 bd1 ba764 sqft1255 NW 9th Ave Unit 314, Portland, OR 97210ActiveMLS ID #175352890, Mikayla Holmes, Windermere Realty Trust. RMLS (OR)
- $345,0002 bd1 ba936 sqft2024 SW Howards Way APT 405, Portland, OR 97205ActiveMLS ID #154674583, Allison Greiner, Opt. RMLS (OR)
- $349,0001 bd1 ba1k sqft1410 NW Kearney St APT 625, Portland, OR 97209ActiveMLS ID #330846801, Jennifer Watson, Real Broker. RMLS (OR)
- $299,0002 bd2 ba1k sqft6605 W Burnside St Unit 128, Portland, OR 97210ActiveMLS ID #243389687, Patty Schmitz-Thursam, John L. Scott Market Center. RMLS (OR)
- $335,0001 bd1 ba820 sqft1930 S River Dr Unit W605, Portland, OR 97201ActiveMLS ID #106131646, Joe Liu, Keller Williams PDX Central. RMLS (OR)
- $325,0001 bd1 ba1k sqft1130 NW 12th Ave APT 116, Portland, OR 97209ActiveMLS ID #474492152, Suze Riley, Corcoran Prime. RMLS (OR)
- $297,0002 bd2 ba1k sqft2021 SW Main St Unit 33, Portland, OR 97205ActiveMLS ID #492564455, Stuart Stevens, Realty Portland. RMLS (OR)
- $349,9001 bd1 ba880 sqft1255 NW 9th Ave APT 907, Portland, OR 97210ActiveMLS ID #642506630, Sarita Dua, Keller Williams Sunset Corridor. RMLS (OR)
- $360,0001 bd1 ba981 sqft1130 NW 12th Ave APT 516, Portland, OR 97209ActiveMLS ID #475003047, Erika Wrenn, Where, Inc. RMLS (OR)
